
12426 SW Crystal Cove Drive, Port Saint Lucie, FL 34987
Local realty services provided by:CENTURY 21 Beggins Enterprises
Listed by: esther syger
Office: new castle realty inc #1
MLS#:B26040850
Source:RMLS
Price summary
- Price:$1,195,000
- Price per sq. ft.:$335.49
- Monthly HOA dues:$505
About this home
Welcome to this stunning Julia model in the prestigious 55+ community of Valencia Walk at Riverland. Offering 2753 square feet of thoughtfully designed living space. This well-maintained home features soaring ceilings and upgrades throughout including upgraded A/C unit and whole house water purification system. Enjoy the expansive water view from your great room, master suite and kitchen. Riverland's active-style living features a spectacular 34,000 square foot clubhouse, state of the art fitness center, resort style pool, cafe with indoor and outdoor dining, card rooms, sports lounge and miles of pathways on which to ride your golf cart, ride your bicycle or just take a daily walk. Here is a rare opportunity to enjoy luxury living without the wait for new construction. Room for pool.
Contact an agent
Home facts
- Year built:2023
- Listing ID #:B26040850
- Added:8 day(s) ago
- Updated:June 23, 2026 at 03:02 PM
Rooms and interior
- Bedrooms:3
- Total bathrooms:4
- Full bathrooms:3
- Half bathrooms:1
- Flooring:Ceramic Tile
- Kitchen Description:Dishwasher, Disposal, Microwave, Refrigerator
- Living area:2,753 sq. ft.
Heating and cooling
- Cooling:Ceiling Fans, Central Air
- Heating:Central
- Central air:Yes
Structure and exterior
- Roof:Concrete
- Year built:2023
- Building area:2,753 sq. ft.
- Construction Materials:Concrete
- Levels:1 Story
Schools
- High school:St. Lucie West Centennial
- Middle school:Manatee Academy K-8
- Elementary school:Windmill Point
Utilities
- Water:Public
- Sewer:Public Sewer
Finances and disclosures
- Price:$1,195,000
- Price per sq. ft.:$335.49
- Tax amount:$6,566 (2025)
Features and amenities
- Appliances:Dishwasher, Disposal, Dryer, Microwave, Refrigerator, Washer
- Laundry features:Dryer, Washer
- Pool features:Association, Pool, Spa Hot Tub
Parking
- Total parking spaces:3
- Parking description:Driveway, Garage, Garage Door Opener, Golf Cart Garage
- Garage:Yes
- Garage spaces:3
New listings near 12426 SW Crystal Cove Drive
- New
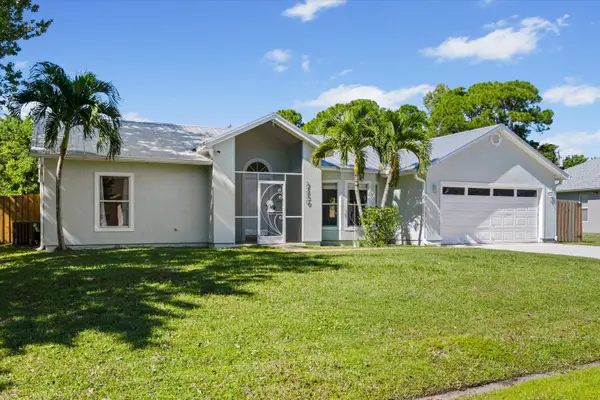 $415,000Active3 beds 2 baths1,684 sq. ft.
2230 SE Dill Lane, Port St Lucie, FL 34952
MLS# B26044307Listed by: HOME PARTNERSHIP GROUP, LLC - New
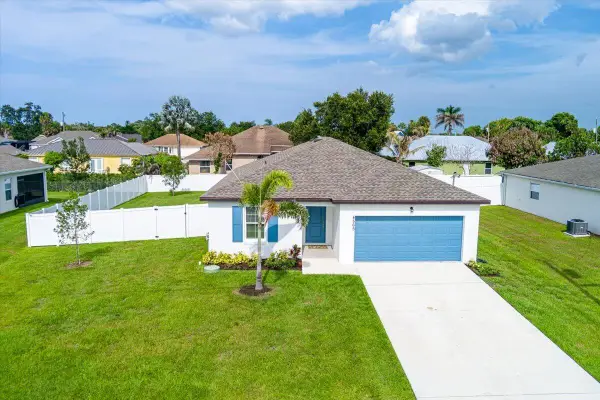 $459,000Active4 beds 2 baths1,796 sq. ft.
4565 SW Scope Street, Port St Lucie, FL 34953
MLS# B26044295Listed by: RE/MAX GOLD - Open Sun, 11am to 2pmNew
 $579,000Active3 beds 3 baths2,581 sq. ft.
511 SE Mulberry Way, Port St Lucie, FL 34984
MLS# B26044240Listed by: LYNQ REAL ESTATE - New
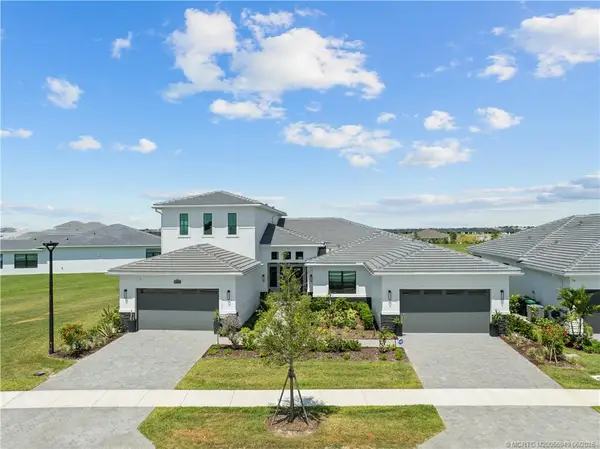 $2,195,000Active5 beds 7 baths5,547 sq. ft.
12984 SW Shinnecock Drive, Port St Lucie, FL 34987
MLS# M20055949Listed by: BERKSHIRE HATHAWAY FLORIDA REALTY - New
 $405,000Active3 beds 2 baths1,680 sq. ft.
1217 SE Nancy Lane, Port St Lucie, FL 34983
MLS# B26044227Listed by: COMPLETE REALTY GROUP - New
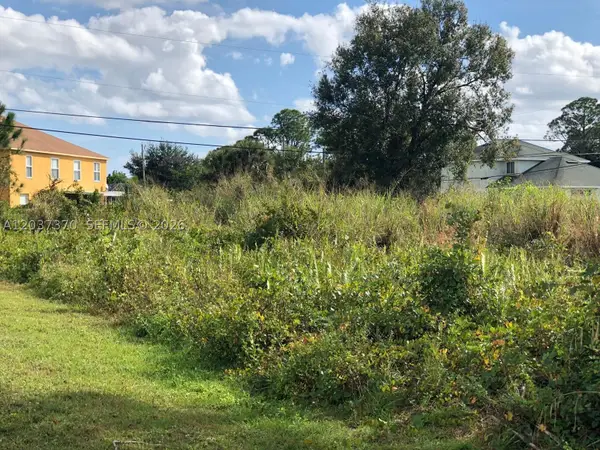 $155,000Active0.23 Acres
4149 SW Bamberg St, Port St Lucie, FL 34953
MLS# A12037370Listed by: AR1 STATE OF THE ART REAL ESTATE, INC. - New
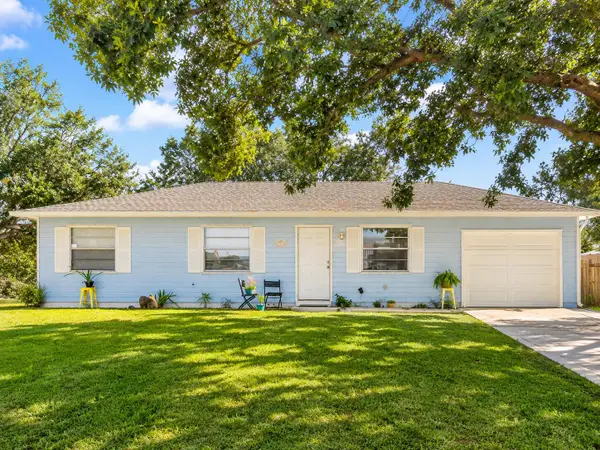 $314,900Active3 beds 2 baths1,064 sq. ft.
1102 SW Arc Court, Port St Lucie, FL 34953
MLS# B26044177Listed by: RE/MAX GOLD - New
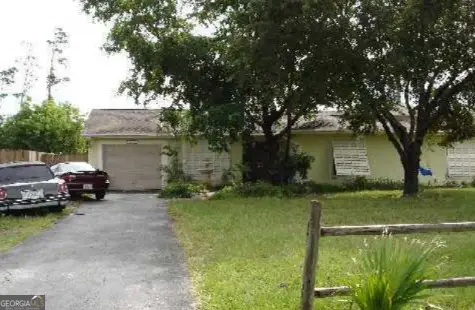 $110,000Active3 beds 2 baths1,302 sq. ft.
2565 SE Hemsing Street, Port Saint Lucie, FL 34984
MLS# 10790831Listed by: Federa
- New
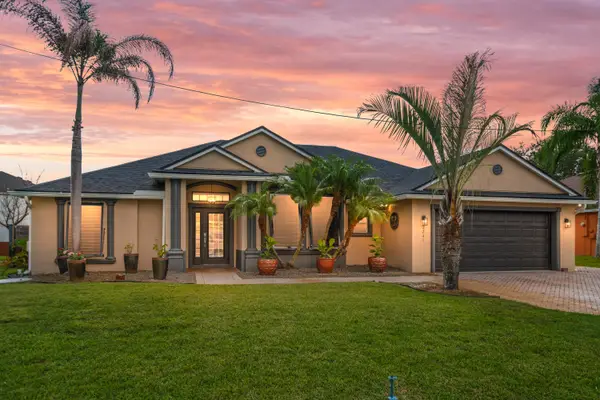 $522,900Active3 beds 2 baths1,912 sq. ft.
2241 SW Nightingale Terrace, Port St Lucie, FL 34953
MLS# B26044143Listed by: WEICHERT REALTORS-SUNSHINE PROPERTIES - New
 $529,500Active3 beds 2 baths1,828 sq. ft.
1531 SE Portillo Road, Port St Lucie, FL 34952
MLS# B26044158Listed by: BLUE LIGHTHOUSE REALTY, INC


Protect your home and budget from life's surprises with an Assurant Home Warranty, backed by a partner that supports you through every step of homeownership. Explore Plans.
©2026 Century 21 Real Estate LLC. All rights reserved. CENTURY 21®, the CENTURY 21 Logo and C21® are service marks owned by Century 21 Real Estate LLC. Century 21 Real Estate LLC fully supports the principles of the Fair Housing Act and the Equal Opportunity Act. Each office is independently owned and operated. Listing information is deemed reliable but not guaranteed accurate.