12573 SW Forli Way, Port Saint Lucie, FL 34987
Local realty services provided by:CENTURY 21 Beggins Enterprises
Listed by: carlisa m smith
Office: j. briann realty group
MLS#:B26052347
Source:RMLS
Price summary
- Price:$510,000
- Price per sq. ft.:$196
- Monthly HOA dues:$30.08
About this home
This stunning home features a bright, open-concept design centered around a gourmet kitchen with 42" shaker cabinets, quartz countertops, stainless steel appliances, a large island, and an additional windows that fills the space with natural light. The spacious great room and versatile flex space are perfect for today's lifestyle. Retreat to the luxurious owner's suite with double-door entry, a spa-inspired bath featuring dual vanities, a soaking tub, separate shower, and walk-in closet. Additional highlights include ceramic tile flooring, custom interior trim, impact windows, a screened lanai, and an open patio for relaxing or entertaining. Designed for modern living, this beautiful home offers the perfect combination of style, comfort, and functionality. Welcome to Central Park, a vibrant master-planned community in the heart of western St. Lucie County, offering exceptional amenities and convenient access to shopping, schools, and hospitals.
Contact an agent
Home facts
- Year built:2024
- Listing ID #:B26052347
- Added:4 day(s) ago
- Updated:July 19, 2026 at 02:58 PM
Rooms and interior
- Bedrooms:3
- Total bathrooms:2
- Full bathrooms:2
- Flooring:Ceramic Tile, Tile, Wood
- Kitchen Description:Dishwasher, Disposal, Microwave, Refrigerator
- Living area:1,988 sq. ft.
Heating and cooling
- Cooling:Ceiling Fans, Central Air
- Heating:Central
- Central air:Yes
Structure and exterior
- Roof:Composition, Shingle
- Year built:2024
- Building area:1,988 sq. ft.
- Architectural Style:Ranch
- Construction Materials:Block, Stucco
- Exterior Features:Barbecue, Patio, Porch, Screened
- Levels:1 Story
Utilities
- Water:Public, Water Available
- Sewer:Public Sewer
Finances and disclosures
- Price:$510,000
- Price per sq. ft.:$196
- Tax amount:$11,694 (2025)
Features and amenities
- Appliances:Cooktop, Dishwasher, Disposal, Dryer, Microwave, Refrigerator, Washer
- Laundry features:Dryer, Washer
- Pool features:Association, Pool
Parking
- Total parking spaces:4
- Parking description:Driveway, Garage
- Garage:Yes
- Garage spaces:2
New listings near 12573 SW Forli Way
- New
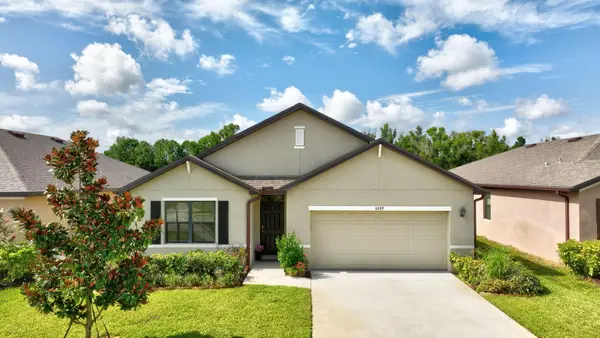 $379,000Active4 beds 2 baths1,955 sq. ft.
6289 NW Regent Street, Port St Lucie, FL 34983
MLS# B26054050Listed by: ILLUSTRATED PROPERTIES/SEWALLS - New
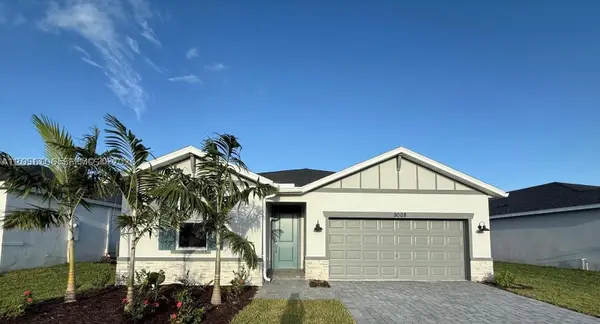 $400,000Active3 beds 2 baths1,654 sq. ft.
9008 Dahlia Cir, Port St Lucie, FL 34986
MLS# A12056106Listed by: UNITED REALTY GROUP, INC - New
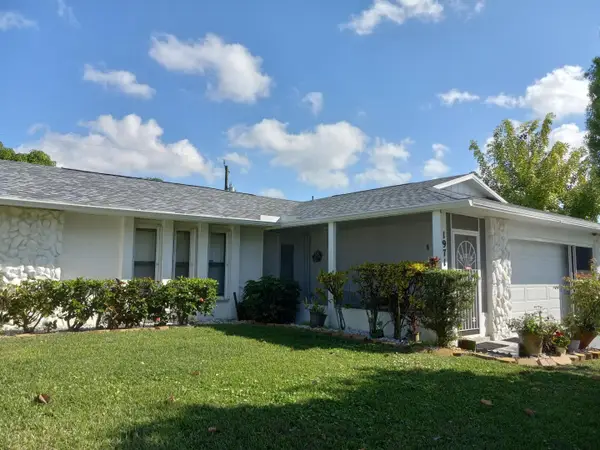 $435,000Active3 beds 2 baths1,630 sq. ft.
1971 SE Fallon Drive, Port St Lucie, FL 34983
MLS# B26053971Listed by: BERYL CROOKS - New
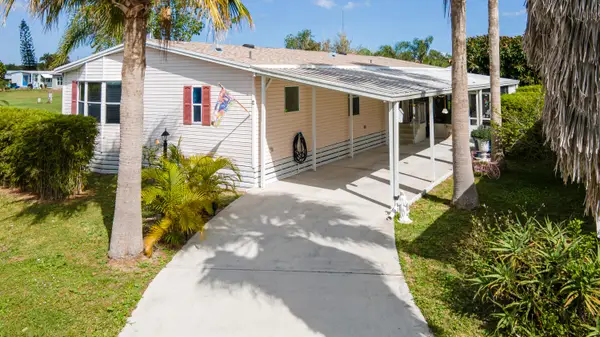 $89,900Active2 beds 2 baths1,472 sq. ft.
12 Juan Carlos Lane, Port St Lucie, FL 34952
MLS# B26053949Listed by: RE/MAX GOLD - New
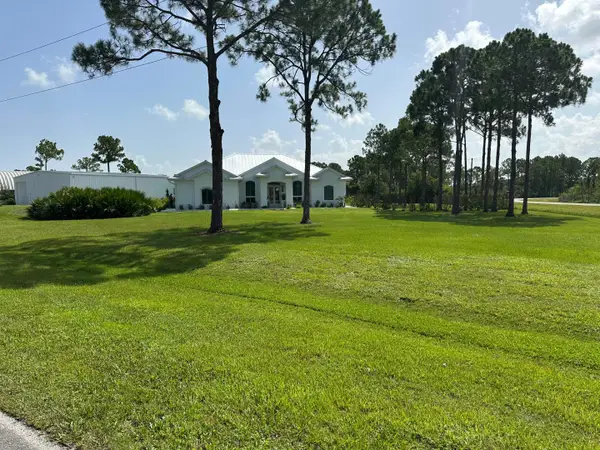 $2,195,000Active3 beds 3 baths2,085 sq. ft.
12374 Grumman Way, Port St Lucie, FL 34987
MLS# B26053961Listed by: KELLER WILLIAMS REALTY OF VB - Open Sun, 12 to 2pmNew
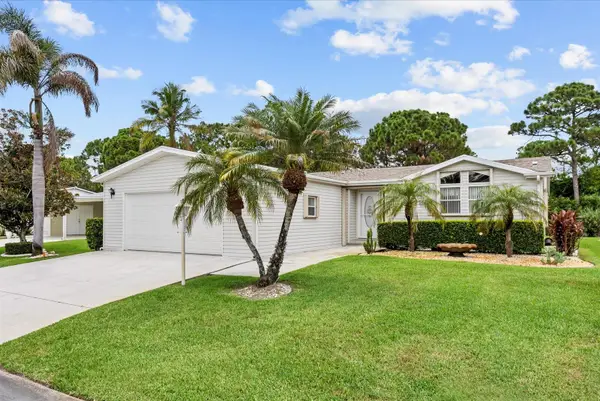 $229,900Active2 beds 2 baths1,908 sq. ft.
3408 Red Tailed Hawk Drive, Port St Lucie, FL 34952
MLS# B26053919Listed by: SELECT PROPERTIES/TREAS COAST - Open Sun, 1 to 3pmNew
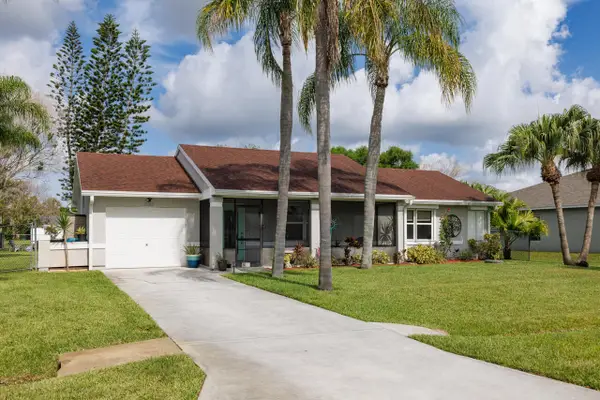
 $445,000Active3 beds 3 baths1,966 sq. ft.
2502 SE University Terrace, Port St Lucie, FL 34952
MLS# B26053896Listed by: CENTURY 21 MOVE WITH US - New
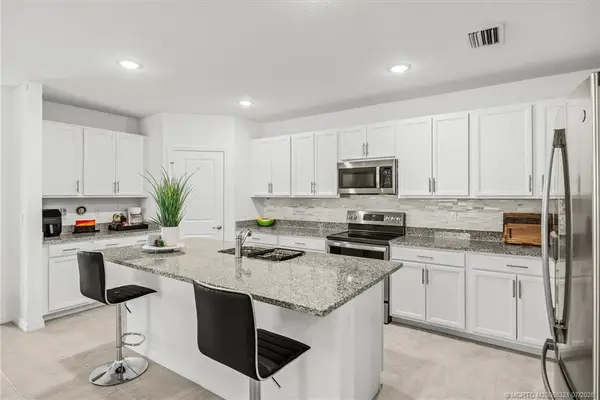 $494,499Active4 beds 3 baths2,126 sq. ft.
837 SW California Boulevard, Port St Lucie, FL 34953
MLS# M20056321Listed by: RE/MAX SELECT GROUP - New
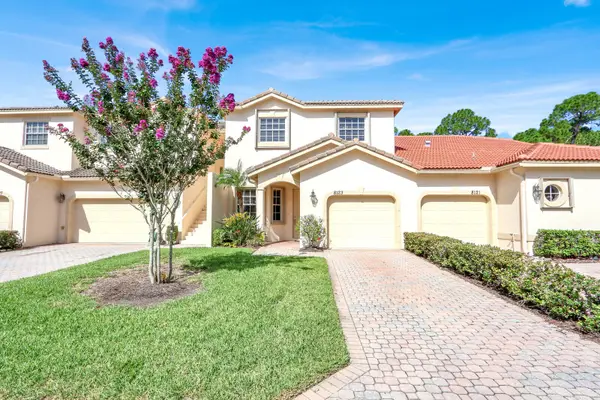 $325,000Active3 beds 3 baths1,973 sq. ft.
8123 Carnoustie Place, Port St Lucie, FL 34986
MLS# B26053883Listed by: LANG REALTY - New
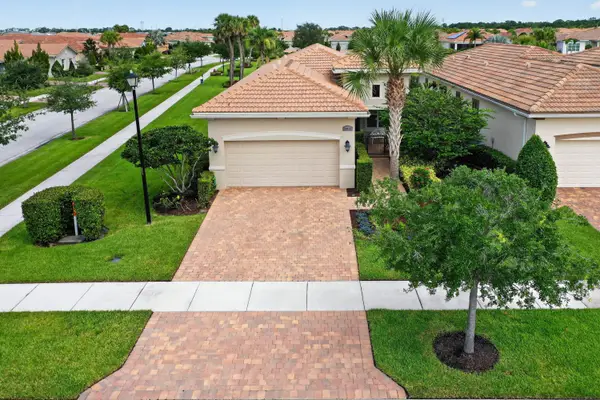 $399,000Active2 beds 2 baths1,646 sq. ft.
20016 SW Caserta Way, Port St Lucie, FL 34986
MLS# B26053886Listed by: LANG REALTY


Protect your home and budget from life's surprises with an Assurant Home Warranty, backed by a partner that supports you through every step of homeownership. Explore Plans.
©2026 Century 21 Real Estate LLC. All rights reserved. CENTURY 21®, the CENTURY 21 Logo and C21® are service marks owned by Century 21 Real Estate LLC. Century 21 Real Estate LLC fully supports the principles of the Fair Housing Act and the Equal Opportunity Act. Each office is independently owned and operated. Listing information is deemed reliable but not guaranteed accurate.