
12627 SW Forli Way, Port Saint Lucie, FL 34987
Local realty services provided by:CENTURY 21 Move With Us
12627 SW Forli Way,Port St Lucie, FL 34987
$399,000
- 3 Beds
- 2 Baths
- 1,549 sq. ft.
- Single family
- Active
Listed by: andrea stapels
Office: serhant
MLS#:M20056042
Source:FL_RAMC
Price summary
- Price:$399,000
- Price per sq. ft.:$257.59
About this home
Privacy where you need it, togetherness where it counts — that's the magic of this smart split floor plan. This 2024-built, concrete block home in Tradition offers 3 bedrooms and 2 full baths designed for the way you actually live. Picture Friday nights here: the grill going in the backyard, friends gathered in the open kitchen and family room, and that south-facing sun lingering well into the evening. The open layout makes entertaining effortless, whether it's a casual dinner or a full house for the holidays. When the weekend rolls around, you're just steps from the community clubhouse and pool, with a tennis or pickleball match always close by. A 2-car attached garage keeps everyday life simple, and quick access to I-95 and the Turnpike, plus all of Tradition's shopping and dining nearby, means you're minutes from anywhere — though you may never want to leave. This is easy Florida living, made for the way you actually want to live.
Contact an agent
Home facts
- Year built:2024
- Listing ID #:M20056042
- Added:9 day(s) ago
- Updated:July 01, 2026 at 03:10 PM
Rooms and interior
- Bedrooms:3
- Total bathrooms:2
- Full bathrooms:2
- Flooring:Carpet, Ceramic Tile
- Dining Description:Breakfast Area, Family/Dining Room
- Kitchen Description:Dishwasher, Disposal, Electric Range, Pantry, Refrigerator
- Bedroom Description:Walk-In Closet(s)
- Living area:1,549 sq. ft.
Heating and cooling
- Cooling:Central Air
- Heating:Central
- Central air:Yes
Structure and exterior
- Roof:Composite Shingle, Shingle
- Year built:2024
- Building area:1,549 sq. ft.
- Lot area:0.18 Acres
- Lot Features:Interior Lot
- Architectural Style:Contemporary
- Construction Materials:Block, Concrete, Stucco
- Exterior Features:Open, Patio
- Levels:1 Story
Utilities
- Water:Public Water, Water Connected
- Sewer:Public Sewer, Sewer Connected
Finances and disclosures
- Price:$399,000
- Price per sq. ft.:$257.59
- Tax amount:$10,702 (2025)
Features and amenities
- Appliances:Dishwasher, Disposal, Dryer, Electric Range, Refrigerator, Some Electric Appliances, Washer, Water Heater
- Laundry features:Dryer, Washer
- Amenities:Pantry
- Pool features:Community
Parking
- Total parking spaces:2
- Parking description:Attached, Driveway, Garage, Garage Door Opener
- Garage:Yes
 The data relating to real estate for sale on this web site comes in part from a cooperative data exchange program of the Realtor<REGISTERED_LOGO> Association of Martin County, Inc. MLS. Real estate listings held by brokerage firms other than CENTURY 21 Move With Us are marked with the IDX logo (Broker Reciprocity) or name and detailed information about such listings includes the name of the listing brokers. Data provided is deemed reliable but is not guaranteed.
New listings near 12627 SW Forli Way
- New
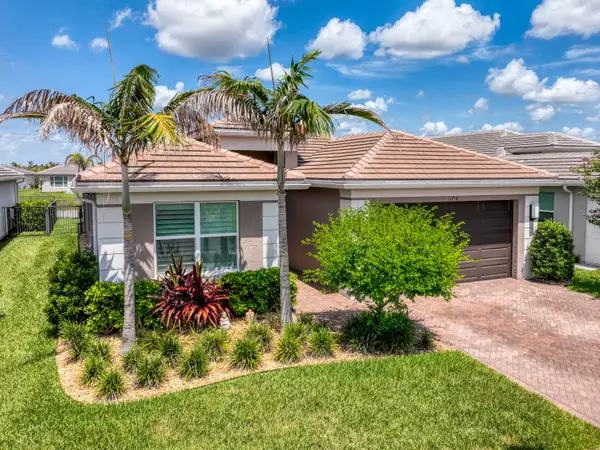 $699,000Active3 beds 3 baths2,352 sq. ft.
11750 SW Coral Cove Parkway, Port St Lucie, FL 34987
MLS# B26049003Listed by: ECHO FINE PROPERTIES - New
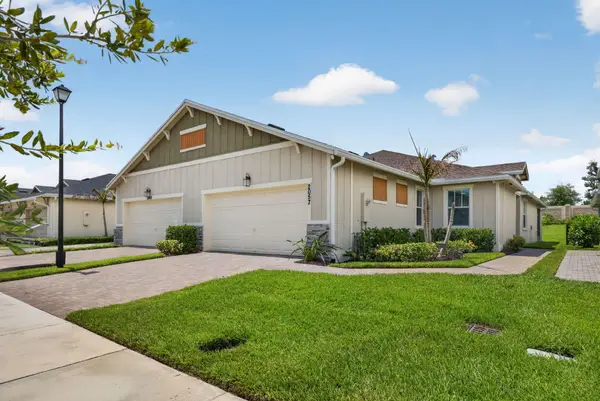 $350,000Active3 beds 2 baths1,757 sq. ft.
2057 SE Crosswood Way, Port St Lucie, FL 34984
MLS# B26049018Listed by: ILLUSTRATED PROPERTIES LLC (JUPITER) - New
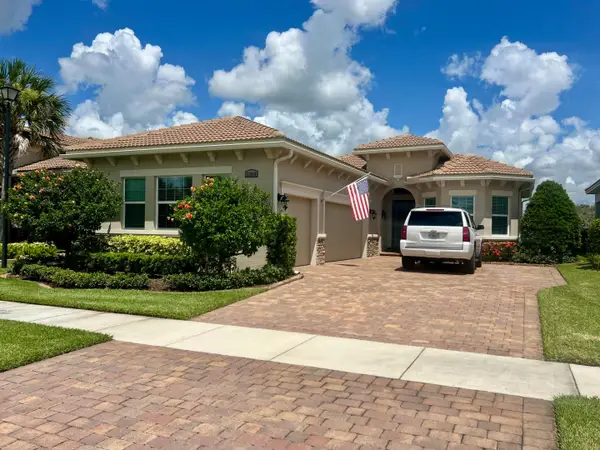 $497,000Active2 beds 2 baths1,755 sq. ft.
23018 SW Accesi Way, Port St Lucie, FL 34986
MLS# B26048985Listed by: LANG REALTY - New
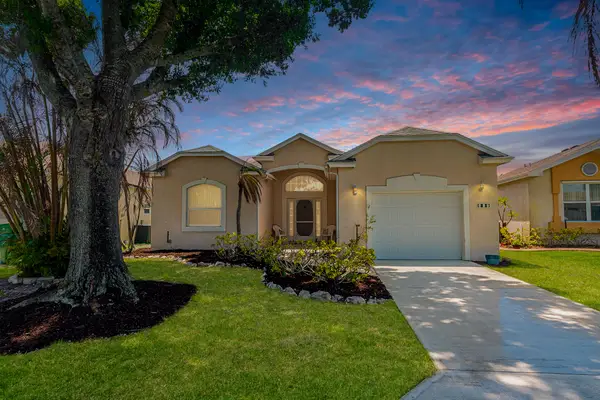 $298,000Active2 beds 2 baths1,540 sq. ft.
517 NW Galatone Court, Port St Lucie, FL 34986
MLS# B26048958Listed by: RE/MAX GOLD - New
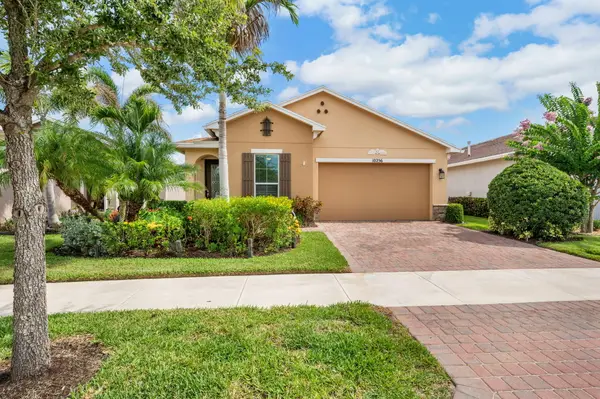 $335,000Active2 beds 2 baths1,689 sq. ft.
10256 SW Indian Lilac Trail, Port St Lucie, FL 34987
MLS# B26048945Listed by: BERKSHIRE HATHAWAY FLORIDA REALTY - New
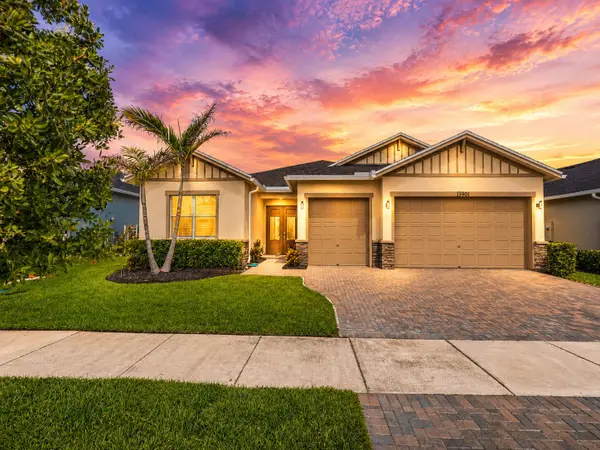 $599,900Active3 beds 3 baths2,464 sq. ft.
13901 SE Riversway Street, Port St Lucie, FL 34984
MLS# B26048949Listed by: RE/MAX GOLD - New
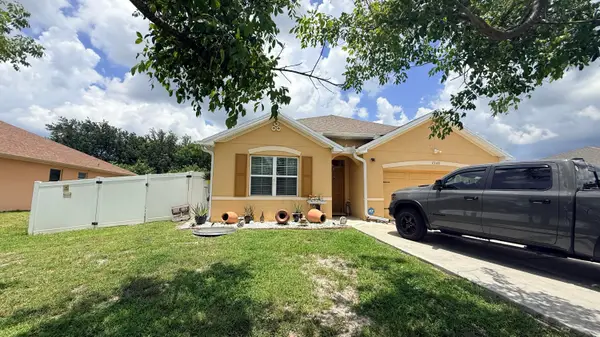 $418,000Active4 beds 2 baths1,827 sq. ft.
2369 SW Barber Lane, Port St Lucie, FL 34984
MLS# B26048935Listed by: DALTON WADE INC - New
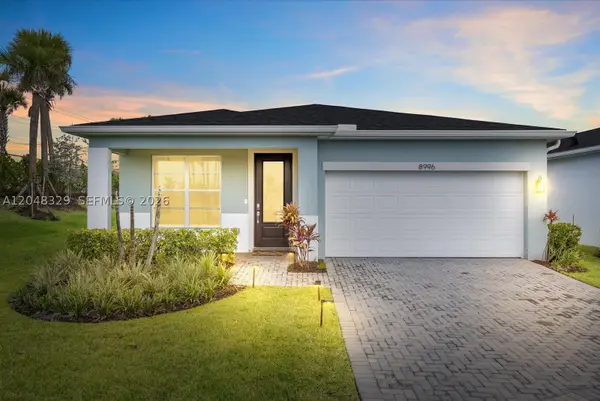 $475,000Active3 beds 2 baths1,998 sq. ft.
8996 SW Remy Ln, Port St Lucie, FL 34987
MLS# A12048329Listed by: LOKATION - New
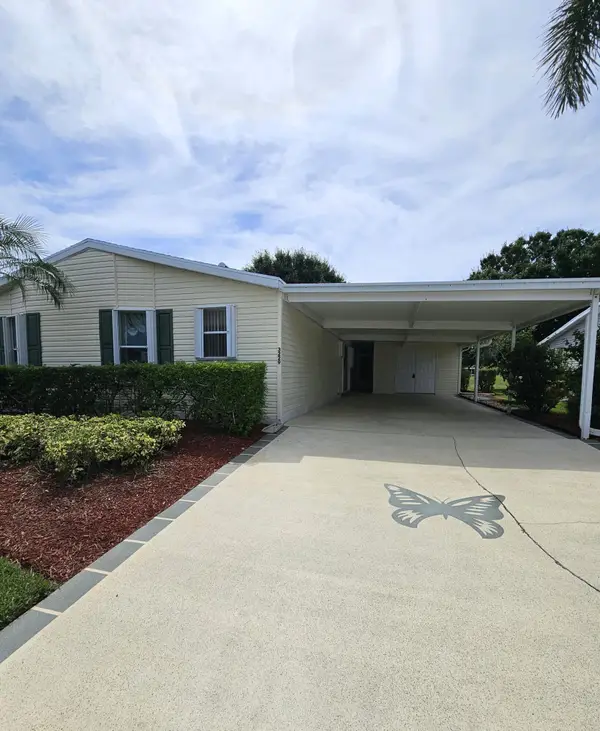 $160,000Active2 beds 2 baths1,650 sq. ft.
3229 Scarlet Tanager Court, Port St Lucie, FL 34952
MLS# B26048925Listed by: SELECT PROPERTIES/TREAS COAST - New
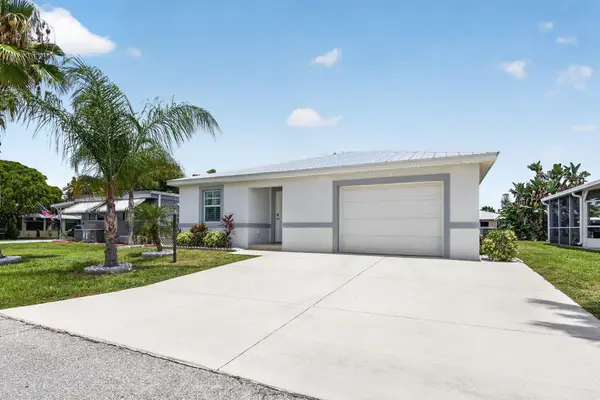 $249,999Active1 beds 2 baths1,231 sq. ft.
38 Spanish Way, Port St Lucie, FL 34952
MLS# B26048915Listed by: CANEDO REALTY


Protect your home and budget from life's surprises with an Assurant Home Warranty, backed by a partner that supports you through every step of homeownership. Explore Plans.
©2026 Century 21 Real Estate LLC. All rights reserved. CENTURY 21®, the CENTURY 21 Logo and C21® are service marks owned by Century 21 Real Estate LLC. Century 21 Real Estate LLC fully supports the principles of the Fair Housing Act and the Equal Opportunity Act. Each office is independently owned and operated. Listing information is deemed reliable but not guaranteed accurate.