
1306 SW Cottonwood Cove, Port Saint Lucie, FL 34986
Local realty services provided by:CENTURY 21 Circle
Listed by: amanda kelly, bryan kelly
Office: keller williams realty of psl
MLS#:B26034421
Source:RMLS
Price summary
- Price:$615,000
- Price per sq. ft.:$172.03
- Monthly HOA dues:$246
About this home
Beautifully designed home in Country Club Estates of Port St. Lucie. This home is situated on an oversized lot with beautiful golf views and mango trees! Large formal dining and living room as you walk in. Spacious master suite with soaking tub, shower, dual sinks and walk in closet. Kitchen is open to family room with breakfast nook looking out to pool. New french door refridgerator. 3 additional bedrooms with 2nd full bath with cabana door and half bath off kitchen. Large 2.5 car garage with separate golf cart bay and separate door. Newly converted salt water pool has been resurfaced and retiled. Gas water heater 2023, two new AC units in 2022 & 2023. Inside laundry room with new washer and dryer. New LED lighting in home. HOA dues include basic cable and internet.
Contact an agent
Home facts
- Year built:1993
- Listing ID #:B26034421
- Added:57 day(s) ago
- Updated:July 26, 2026 at 03:04 PM
Rooms and interior
- Bedrooms:4
- Total bathrooms:3
- Full bathrooms:2
- Half bathrooms:1
- Flooring:Laminate, Tile
- Kitchen Description:Dishwasher, Refrigerator
- Living area:2,571 sq. ft.
Heating and cooling
- Cooling:Ceiling Fans, Central Air
- Heating:Central
- Central air:Yes
Structure and exterior
- Roof:Tile
- Year built:1993
- Building area:2,571 sq. ft.
- Architectural Style:Ranch
- Construction Materials:Frame, Stucco
- Levels:1 Story
Utilities
- Water:Public
- Sewer:Public Sewer
Finances and disclosures
- Price:$615,000
- Price per sq. ft.:$172.03
- Tax amount:$8,488 (2025)
Features and amenities
- Appliances:Dishwasher, Dryer, Refrigerator, Washer
- Laundry features:Dryer, Washer
- Pool features:In Ground, Pool Spa Combo, Private, Salt Water, Screen Enclosure
Parking
- Total parking spaces:2
- Parking description:Driveway, Garage, Garage Door Opener, Golf Cart Garage
- Garage:Yes
- Garage spaces:3
New listings near 1306 SW Cottonwood Cove
- New
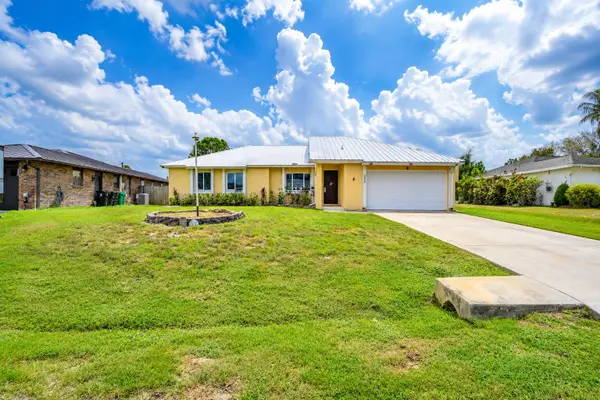 $315,000Active3 beds 2 baths1,506 sq. ft.
392 SE Crosspoint Drive, Port St Lucie, FL 34983
MLS# B26056732Listed by: BRADLEY & ASSOCIATES REAL EST - New
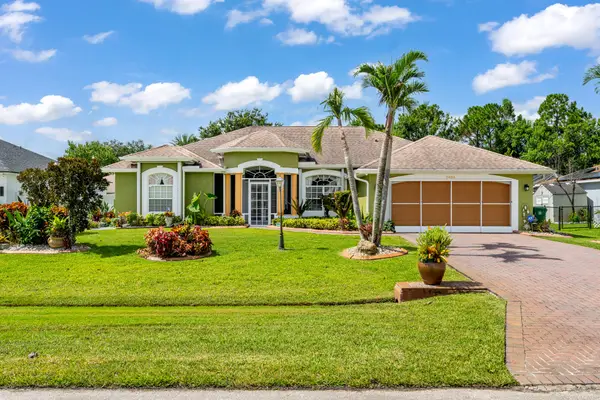 $435,000Active3 beds 2 baths2,100 sq. ft.
5493 NW Chapel Court, Port St Lucie, FL 34986
MLS# B26056705Listed by: BERKSHIRE HATHAWAY FLORIDA REALTY - New
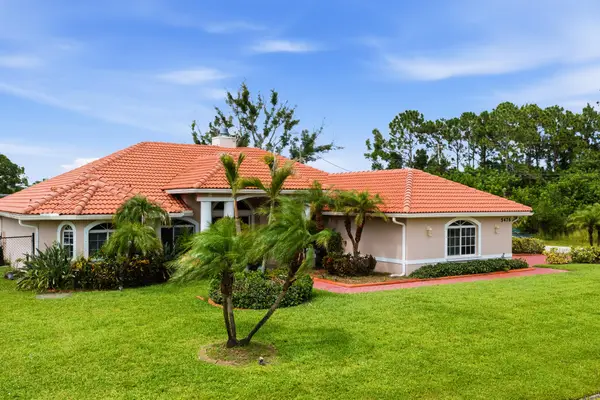 $607,000Active4 beds 3 baths2,624 sq. ft.
5476 NW Boydga Avenue, Port St Lucie, FL 34986
MLS# B26056688Listed by: THE PRICE IS RIGHT REAL ESTATE LLC - New
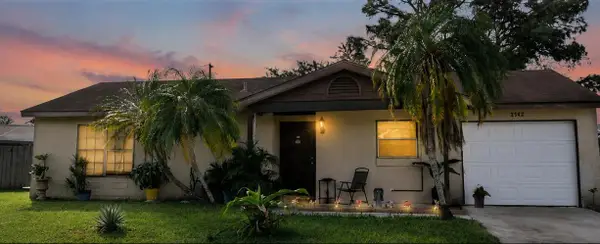 $244,999Active3 beds 2 baths924 sq. ft.
2522 SE Mariposa Avenue, Port St Lucie, FL 34952
MLS# B26056676Listed by: ZITO REALTY LLC - New
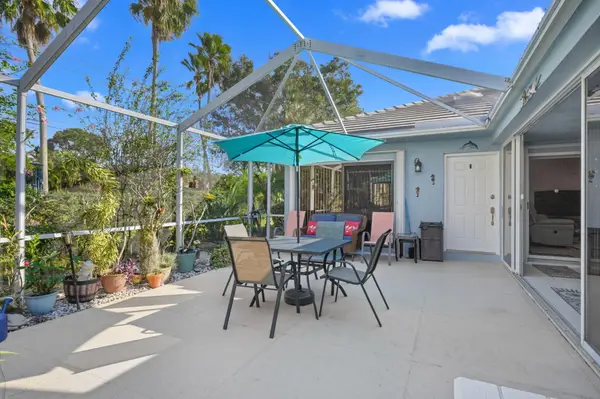 $265,000Active2 beds 2 baths1,152 sq. ft.
1258 NW Sun Terrace Circle, Port St Lucie, FL 34986
MLS# B26056604Listed by: BOLD REAL ESTATE GROUP, INC - New
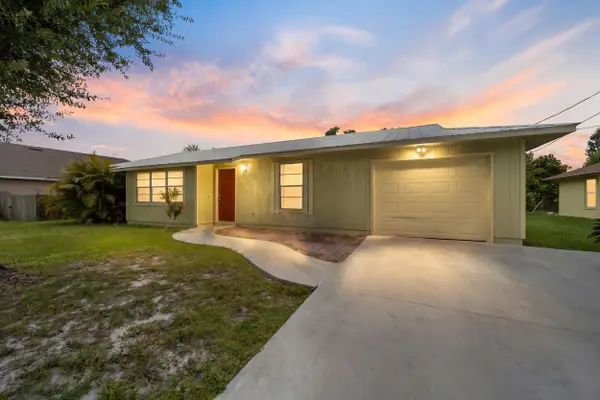 $315,000Active3 beds 2 baths1,358 sq. ft.
636 SW Eyerly Avenue, Port St Lucie, FL 34983
MLS# B26056591Listed by: LYNQ REAL ESTATE - New
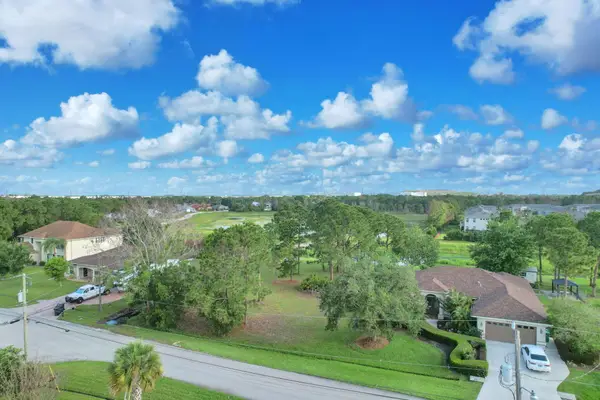 $169,900Active0.24 Acres
5464 NW Boydga Avenue, Port St Lucie, FL 34986
MLS# B26056578Listed by: OLYMPUS EXECUTIVE REALTY INC - New
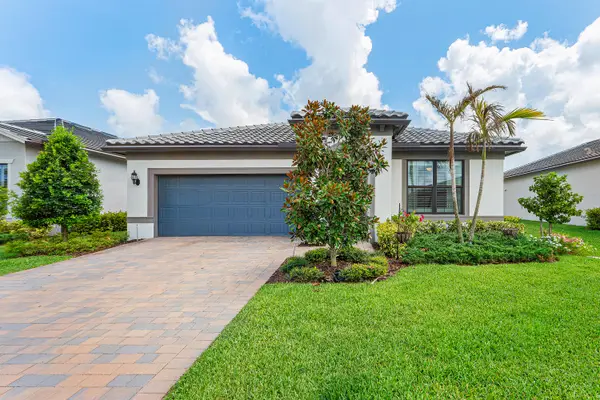 $650,000Active4 beds 2 baths1,849 sq. ft.
770 SE Courances Drive, Port St Lucie, FL 34984
MLS# B26056539Listed by: DOUGLAS ELLIMAN - New
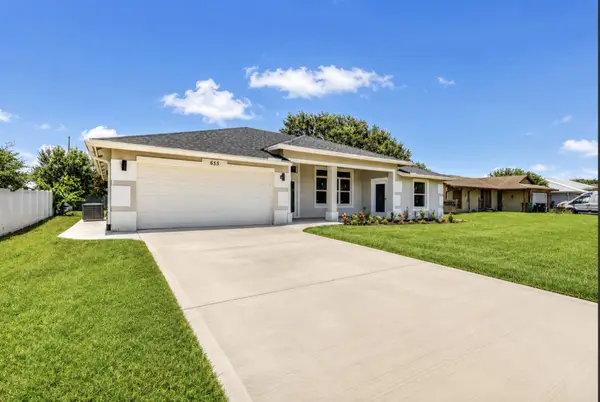 $529,000Active4 beds 4 baths2,222 sq. ft.
655 SW Seagull Terrace, Port St Lucie, FL 34953
MLS# B26056553Listed by: TRUDEALS REALTY CORP - New
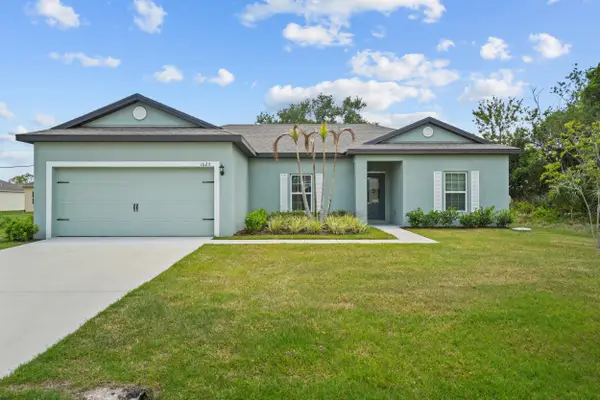 $438,900Active3 beds 2 baths1,464 sq. ft.
1620 SW Escobar Lane, Port St Lucie, FL 34953
MLS# B26056519Listed by: EXP REALTY LLC


Protect your home and budget from life's surprises with an Assurant Home Warranty, backed by a partner that supports you through every step of homeownership. Explore Plans.
©2026 Century 21 Real Estate LLC. All rights reserved. CENTURY 21®, the CENTURY 21 Logo and C21® are service marks owned by Century 21 Real Estate LLC. Century 21 Real Estate LLC fully supports the principles of the Fair Housing Act and the Equal Opportunity Act. Each office is independently owned and operated. Listing information is deemed reliable but not guaranteed accurate.