
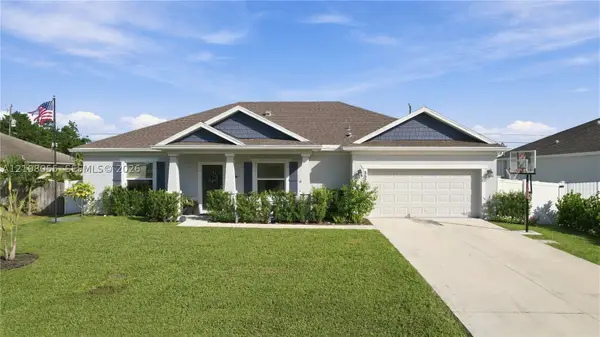
13341 SW Bally Drive, Port Saint Lucie, FL 34987
Local realty services provided by:CENTURY 21 Tenace Realty
Listed by: matthew p berkis
Office: mattamy real estate services inc
MLS#:B26026510
Source:RMLS
Price summary
- Price:$449,900
- Price per sq. ft.:$225.29
- Monthly HOA dues:$437
About this home
The Briar floorplan offers 3 bedrooms, 2.5 bathrooms, and an open-concept layout designed for both everyday comfort and entertaining. This spacious one-story home features a versatile study space, a beautifully designed kitchen overlooking the great room, and a private owner's suite with a covered lanai perfect for relaxing outdoors.
Contact an agent
Home facts
- Year built:2026
- Subdivision & Development:SOUTHERN GROVE PARCEL 28 REPLAT
- Listing ID #:B26026510
- Added:169 day(s) ago
- Updated:October 25, 2026 at 11:46 PM
Rooms and interior
- Bedrooms:3
- Total bathrooms:3
- Full bathrooms:2
- Half bathrooms:1
- Flooring:Tile
- Kitchen Description:Dishwasher, Microwave, Refrigerator
- Living area:1,997 sq. ft.
Heating and cooling
- Cooling:Central Air
- Heating:Central
- Central air:Yes
Structure and exterior
- Roof:Shingle
- Year built:2026
- Building area:1,997 sq. ft.
- Construction Materials:Block, Concrete
- Levels:1 Story
Utilities
- Water:Public, Water Available
- Sewer:Public Sewer, Sewer Available
Finances and disclosures
- Price:$449,900
- Price per sq. ft.:$225.29
- Tax amount:$1,833 (2025)
Features and amenities
- Appliances:Dishwasher, Microwave, Refrigerator
- Pool features:Association, Pool
Parking
- Total parking spaces:2
- Parking description:Garage
- Garage:Yes
- Garage spaces:2
New listings near 13341 SW Bally Drive
- New
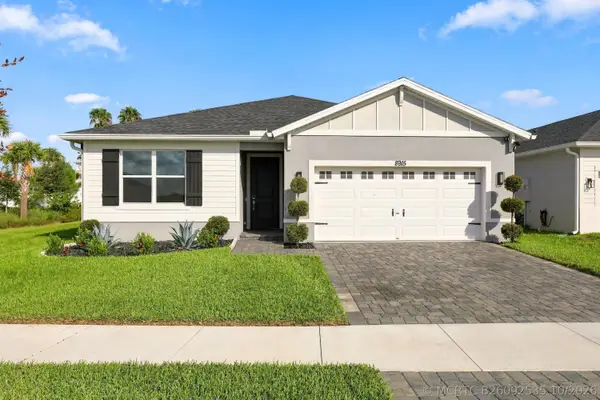 $479,900Active4 beds 3 baths2,200 sq. ft.
8915 Dahlia Circle, Port St Lucie, FL 34986
MLS# B26092535Listed by: LONDON FOSTER REALTY - New
 $450,000Active4 beds 2 baths1,827 sq. ft.
1572 SW Escobar Lane, Port St Lucie, FL 34953
MLS# B26092552Listed by: LPT REALTY, LLC - New
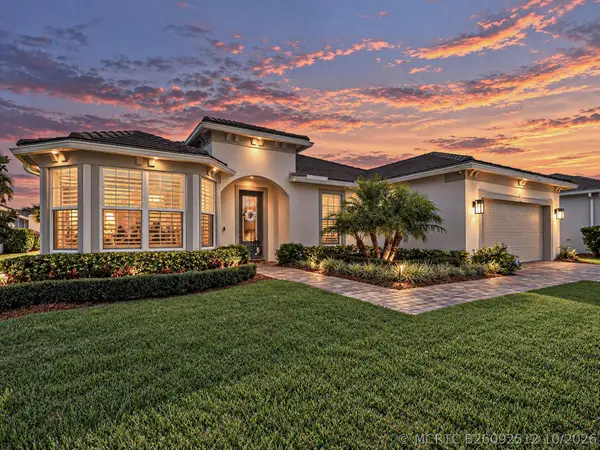 $689,500Active3 beds 3 baths2,552 sq. ft.
13580 SW Gingerline Drive, Port St Lucie, FL 34987
MLS# B26092512Listed by: BERKSHIRE HATHAWAY FLORIDA REALTY - New
 $498,000Active3 beds 2 baths1,858 sq. ft.
Address Withheld By Seller, Port St Lucie, FL 34984
MLS# B26092522Listed by: UNITED REALTY GROUP, INC - New
 $559,000Active3 beds 2 baths1,842 sq. ft.
14256 SW Waterfall Lane, Port St Lucie, FL 34987
MLS# B26092521Listed by: ILLUSTRATED PROPERTIES - New
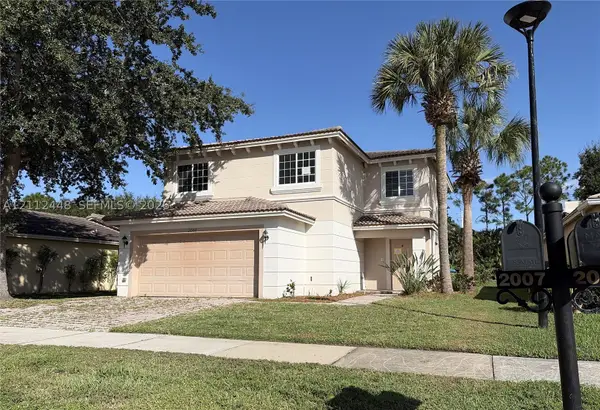 $299,000Active4 beds 3 baths1,938 sq. ft.
2007 SW Marblehead, Port St Lucie, FL 34953
MLS# A12112448Listed by: COASTAL PROPERTIES - New
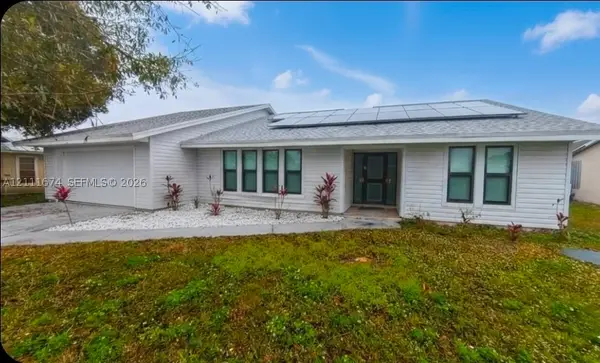 $366,000Active3 beds 2 baths1,991 sq. ft.
333 NE Greenbrier Ave, Port St Lucie, FL 34983
MLS# A12111674Listed by: ALLISON JAMES ESTATES & HOMES - New
 $274,000Active3 beds 3 baths2,082 sq. ft.
6095 NW Helmsdale Way, Port St Lucie, FL 34983
MLS# B26092472Listed by: FLORIDA SUN & SURF REALTY - New
 $465,000Active3 beds 2 baths2,040 sq. ft.
Address Withheld By Seller, Port St Lucie, FL 34953
MLS# A12108055Listed by: KELLER WILLIAMS REALTY JUPITER - New
 $465,000Active3 beds 2 baths2,040 sq. ft.
Address Withheld By Seller, Port St Lucie, FL 34953
MLS# A12108055Listed by: KELLER WILLIAMS REALTY JUPITER


Protect your home and budget from life's surprises with an Assurant Home Warranty, backed by a partner that supports you through every step of homeownership. Explore Plans.
©2026 Century 21 Real Estate LLC. All rights reserved. CENTURY 21®, the CENTURY 21 Logo and C21® are service marks owned by Century 21 Real Estate LLC. Century 21 Real Estate LLC fully supports the principles of the Fair Housing Act and the Equal Opportunity Act. Each office is independently owned and operated. Listing information is deemed reliable but not guaranteed accurate.