
14294 SW Artesia Drive, Port Saint Lucie, FL 34987
Local realty services provided by:CENTURY 21 Move With Us
Listed by: matthew berkis
Office: mattamy real estate services inc
MLS#:R11153030
Source:FL_RAMC
Price summary
- Price:$499,900
- Price per sq. ft.:$262.55
About this home
The 1,904 sq. ft. Rosewood floorplan packs fantastic design in a layout that will inspire your every activity. The open-concept kitchen, dining and Great Room has a large breakfast bar and lots of natural light via well-placed windows. Bedroom 2 and 3 feature an adjacent full bath, while the owner's suite at the back of the house has a walk-in closet inside its luxurious, private bath.
Contact an agent
Home facts
- Year built:2025
- Subdivision & Development:SEVILLE 6A PHASE 2
- Listing ID #:R11153030
- Added:7 day(s) ago
- Updated:September 09, 2026 at 07:38 AM
Rooms and interior
- Bedrooms:3
- Total bathrooms:2
- Full bathrooms:2
- Rooms Total:8
- Kitchen Description:Dishwasher, Kitchen Island, Microwave, Pantry
- Living area:1,904 sq. ft.
Heating and cooling
- Cooling:Central Air
- Heating:Central
- Central air:Yes
Structure and exterior
- Year built:2025
- Building area:1,904 sq. ft.
- Construction Materials:Block, Concrete
- Levels:1 Story
Schools
- High school:St. Lucie West Centennial
- Elementary school:Windmill Point
Utilities
- Water:Water Available
Finances and disclosures
- Price:$499,900
- Price per sq. ft.:$262.55
- Tax amount:$2,921 (2025)
Features and amenities
- Appliances:Dishwasher, Microwave
- Amenities:Impact Glass, Pantry, Smoke Detectors
Parking
- Total parking spaces:2
 The data relating to real estate for sale on this web site comes in part from a cooperative data exchange program of the Realtor<REGISTERED_LOGO> Association of Martin County, Inc. MLS. Real estate listings held by brokerage firms other than CENTURY 21 Move With Us are marked with the IDX logo (Broker Reciprocity) or name and detailed information about such listings includes the name of the listing brokers. Data provided is deemed reliable but is not guaranteed.
New listings near 14294 SW Artesia Drive
- Coming Soon
 $605,000Coming Soon4 beds 3 baths2,500 sq. ft.
538 SW Kabot Avenue, Port St. Lucie, FL 34953
MLS# 2161752Listed by: TRUE GUIDANCE REALTY - New
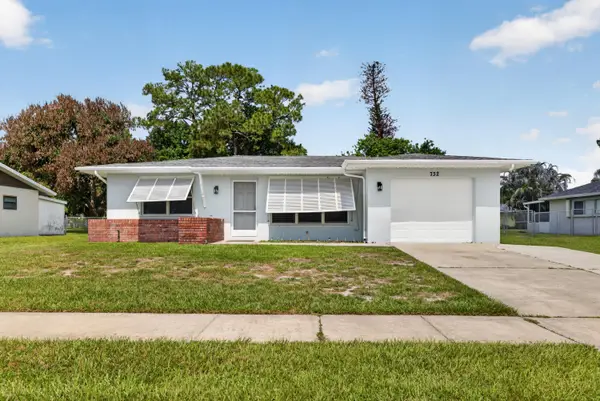 $309,000Active2 beds 2 baths930 sq. ft.
732 SW Ravenswood Lane, Port St Lucie, FL 34983
MLS# B26073940Listed by: PARADISE REAL ESTATE INTL - New
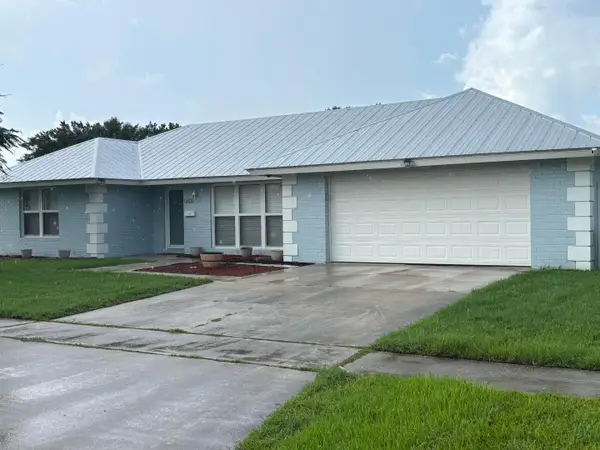 $600,000Active3 beds 2 baths1,965 sq. ft.
1473 SE Sunshine Avenue, Port St Lucie, FL 34952
MLS# B26073932Listed by: SUNRISE HOMES REALTY GROUP INC. - New
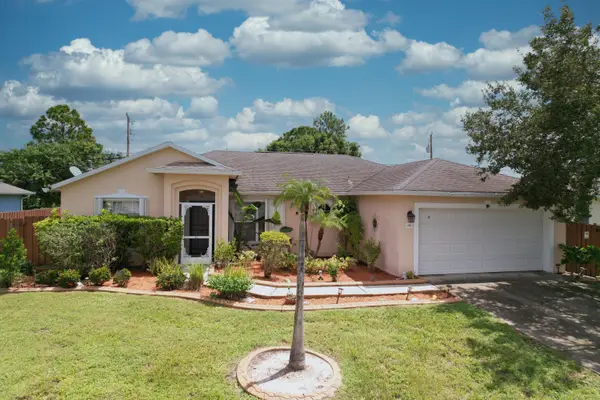 $379,900Active3 beds 2 baths1,630 sq. ft.
1901 SW Lewis Street, Port St Lucie, FL 34987
MLS# B26072539Listed by: COLDWELL BANKER/ RES. REAL EST - New
 $675,000Active3 beds 3 baths2,488 sq. ft.
13096 SW Aureolian Lane, Port St Lucie, FL 34987
MLS# B26072639Listed by: KELLER WILLIAMS REALTY OF PSL - New
 $595,000Active3 beds 3 baths2,231 sq. ft.
7225 Mystic Way, Port St Lucie, FL 34986
MLS# B26072913Listed by: KELLER WILLIAMS REALTY OF PSL - Open Sun, 12 to 3pmNew
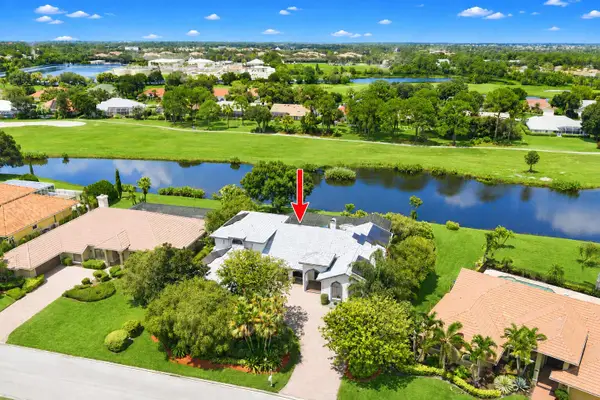 $739,555Active6 beds 5 baths4,371 sq. ft.
1157 SW Mirror Lake Cove, Port St Lucie, FL 34986
MLS# B26073500Listed by: COMPASS FLORIDA LLC - New
 $129,000Active4 beds 2 baths2,182 sq. ft.
1218 SW Melrose Avenue, Port St Lucie, FL 34953
MLS# B26073847Listed by: STERLING AUCTION AND REALTY COMPANY INC. - New
 $419,900Active3 beds 3 baths1,878 sq. ft.
11550 SW Viridian Blvd, Port St Lucie, FL 34987
MLS# A12085613Listed by: ROGERS REALTY GROUP, LLC - New
 $360,326Active3 beds 2 baths1,757 sq. ft.
10611 NW Wilgrove Lane, Port St Lucie, FL 34987
MLS# B26073685Listed by: LENNAR REALTY


Protect your home and budget from life's surprises with an Assurant Home Warranty, backed by a partner that supports you through every step of homeownership. Explore Plans.
©2026 Century 21 Real Estate LLC. All rights reserved. CENTURY 21®, the CENTURY 21 Logo and C21® are service marks owned by Century 21 Real Estate LLC. Century 21 Real Estate LLC fully supports the principles of the Fair Housing Act and the Equal Opportunity Act. Each office is independently owned and operated. Listing information is deemed reliable but not guaranteed accurate.