
1629 SE Shelburnie Way, Port Saint Lucie, FL 34952
Local realty services provided by:CENTURY 21 Move With Us
Listed by: debora mashaw, al cucuk
Office: re/max masterpiece realty
MLS#:B26079149
Source:RMLS
Price summary
- Price:$540,000
- Price per sq. ft.:$187.37
- Monthly HOA dues:$445.67
About this home
This single-story residence in Highland Glen offers 2,132 square feet of comfortable living space with three bedrooms and two bathrooms. The open floor plan is well-suited for both everyday living and entertaining. A two-car garage provides convenient parking and storage. Located in Port St. Lucie, this home presents a solid foundation for ownership and long-term value in an established community. UPDATES INCLUDE ROOF 2025, HVAC 2025, SALWATER GENENRATOR, POOL PUMP AND FILTER AND HEATER 2025-2026, NEWER HOT WATER HEATER, POOL RESURFACED AND TILED WITH IN LAST 5 YEARS AND COOL DECK REPAINTED 2026. ALL THE BIG TICKET ITEMS REDONE OR REPLACED SO NO WORRIES OF MAJOR REPAIRS.
Contact an agent
Home facts
- Year built:2000
- Subdivision & Development:HIGHLAND GLEN
- Listing ID #:B26079149
- Added:1 day(s) ago
- Updated:September 22, 2026 at 10:40 PM
Rooms and interior
- Bedrooms:3
- Total bathrooms:2
- Full bathrooms:2
- Flooring:Ceramic Tile, Wood
- Kitchen Description:Dishwasher, Disposal, Microwave, Refrigerator
- Living area:2,132 sq. ft.
Heating and cooling
- Cooling:Ceiling Fans, Central Air
- Heating:Central
- Central air:Yes
Structure and exterior
- Roof:Metal
- Year built:2000
- Building area:2,132 sq. ft.
- Construction Materials:Block
- Exterior Features:Patio, Screened
- Levels:1 Story
Utilities
- Water:Public
- Sewer:Public Sewer, Sewer Available
Finances and disclosures
- Price:$540,000
- Price per sq. ft.:$187.37
- Tax amount:$2,836 (2025)
Features and amenities
- Appliances:Dishwasher, Disposal, Dryer, Microwave, Refrigerator, Washer
- Laundry features:Dryer, Washer
- Pool features:Association, Concrete, Heated, In Ground, Pool, Pool Spa Combo, Salt Water, Screen Enclosure
Parking
- Total parking spaces:4
- Parking description:Driveway, Garage
- Garage:Yes
- Garage spaces:2
New listings near 1629 SE Shelburnie Way
- Coming Soon
 $605,000Coming Soon4 beds 3 baths2,500 sq. ft.
538 SW Kabot Avenue, Port St. Lucie, FL 34953
MLS# 2161752Listed by: TRUE GUIDANCE REALTY - New
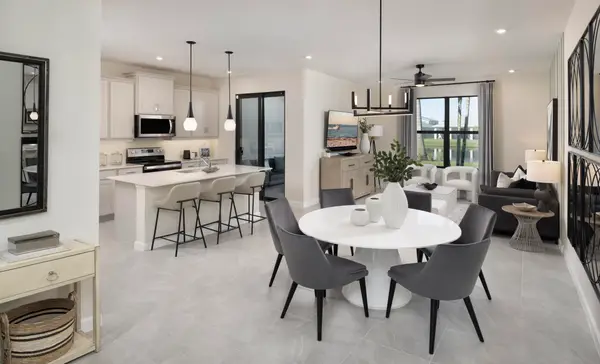 $358,210Active3 beds 3 baths1,674 sq. ft.
9959 SW Torquay Drive, Port St Lucie, FL 34987
MLS# B26079324Listed by: MATTAMY REAL ESTATE SERVICES INC - New
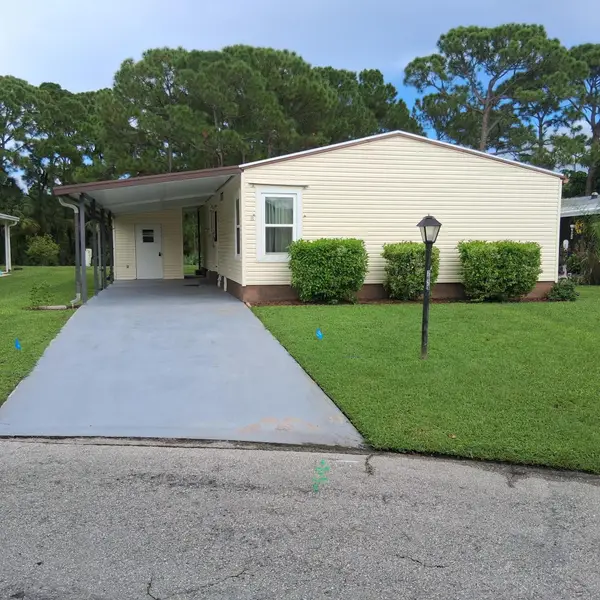 $160,000Active2 beds 2 baths1,144 sq. ft.
2629 Caper Court, Port St Lucie, FL 34952
MLS# B26079336Listed by: REALTY ONE GROUP ENGAGE - New
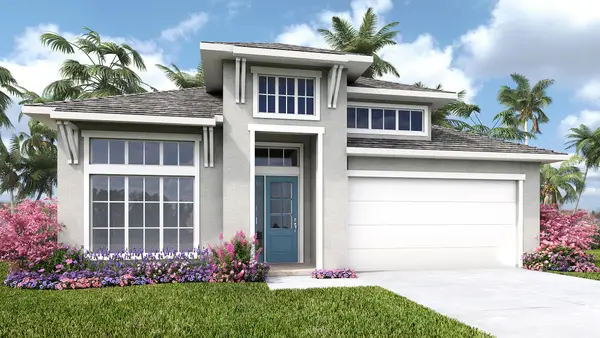 $784,900Active4 beds 3 baths2,555 sq. ft.
10828 NW Wilgrove Lane, Port St Lucie, FL 34987
MLS# B26079356Listed by: PERRY HOMES OF FLORIDA REALTY, LLC - New
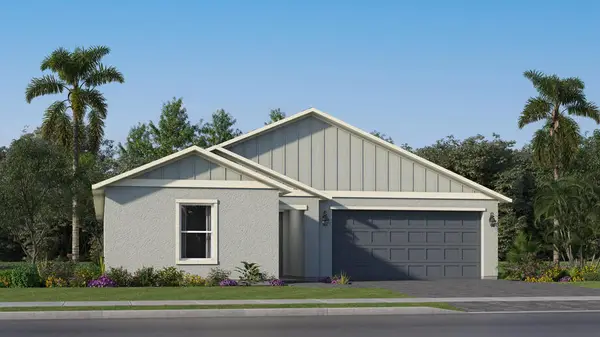 $405,995Active4 beds 2 baths1,824 sq. ft.
11132 NW Suncrest Loop, Port St Lucie, FL 34987
MLS# B26079190Listed by: LENNAR REALTY - New
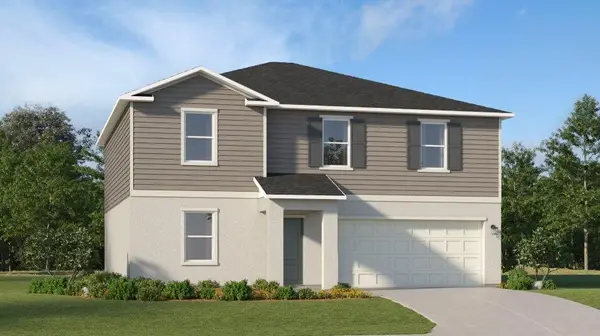 $463,490Active5 beds 3 baths2,451 sq. ft.
11077 NW Suncrest Loop, Port St Lucie, FL 34987
MLS# B26079205Listed by: LENNAR REALTY - New
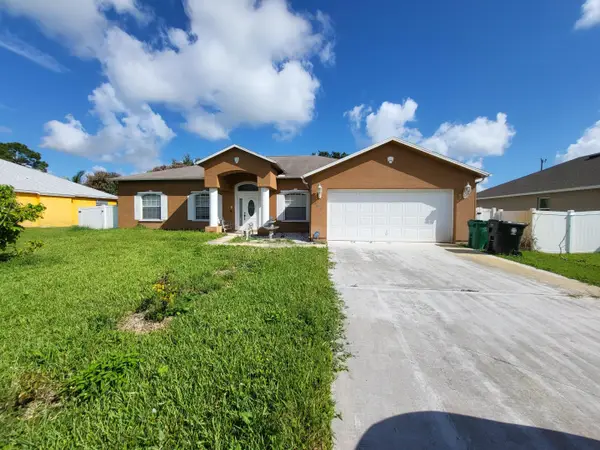 $359,900Active3 beds 2 baths2,152 sq. ft.
561 SE Walters Terrace, Port St Lucie, FL 34983
MLS# B26079219Listed by: BEYCOME OF FLORIDA LLC - New
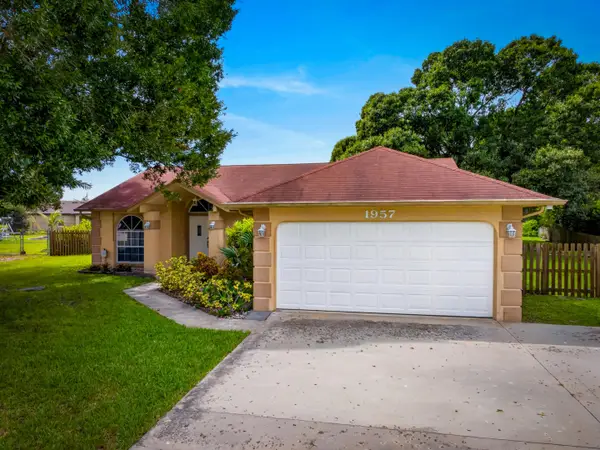 $369,900Active3 beds 2 baths1,549 sq. ft.
1957 SE Dranson Circle, Port St Lucie, FL 34952
MLS# B26079240Listed by: REALTY SQUARE, LLC - New
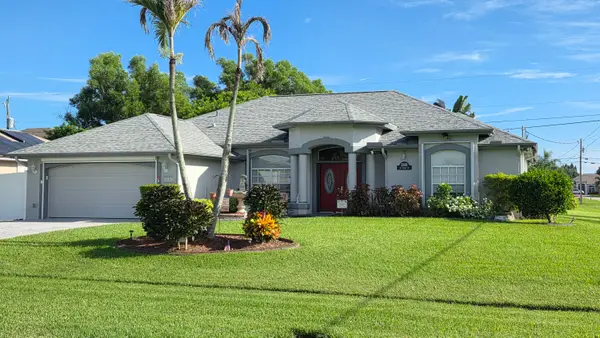 $519,900Active3 beds 2 baths2,131 sq. ft.
2801 SE Eagle Drive, Port St Lucie, FL 34984
MLS# B26079259Listed by: RE/MAX MASTERPIECE REALTY - New
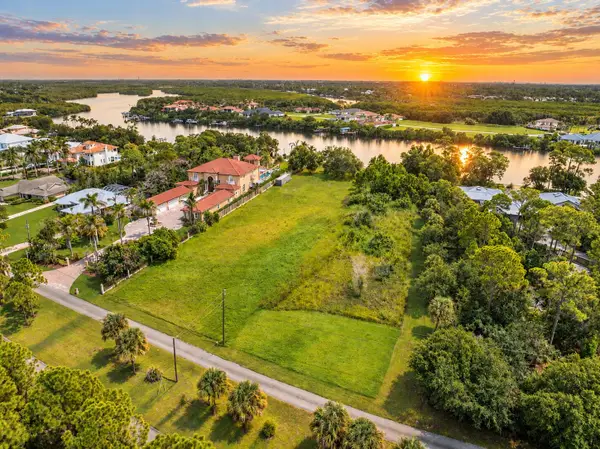 $1,250,000Active1.02 Acres
2761 SE N Lookout Boulevard, Port St Lucie, FL 34984
MLS# B26079160Listed by: WATERFRONT PROPERTIES & CLUB C


Protect your home and budget from life's surprises with an Assurant Home Warranty, backed by a partner that supports you through every step of homeownership. Explore Plans.
©2026 Century 21 Real Estate LLC. All rights reserved. CENTURY 21®, the CENTURY 21 Logo and C21® are service marks owned by Century 21 Real Estate LLC. Century 21 Real Estate LLC fully supports the principles of the Fair Housing Act and the Equal Opportunity Act. Each office is independently owned and operated. Listing information is deemed reliable but not guaranteed accurate.