17128 SW Ambrose Way, Port Saint Lucie, FL 34986
Local realty services provided by:CENTURY 21 Hansen Realty
17128 SW Ambrose Way,Port St Lucie, FL 34986
$579,000
- 2 Beds
- 2 Baths
- 1,620 sq. ft.
- Single family
- Active
Listed by: susan demaille, jeffrey m lichtenstein
Office: echo fine properties
MLS#:B26034890
Source:RMLS
Price summary
- Price:$579,000
- Price per sq. ft.:$260.34
- Monthly HOA dues:$548
About this home
Upscale and designer-finished, this award-winning former model home in PGA Verano blends modern elegance with relaxed Florida living. Enjoy an open-concept layout, refined finishes, abundant natural light, and seamless indoor-outdoor flow. The private lanai offers a sparkling pool, expansive lake and clubhouse views, and automatic hurricane-rated screens for added comfort, privacy, and year-round enjoyment. Just a short walk to Talavera Clubhouse and PGA Verano's impressive resort-style amenities, this home offers the rare combination of privacy, location, and lifestyle in one of the community's most desirable settings.
Contact an agent
Home facts
- Year built:2017
- Listing ID #:B26034890
- Added:21 day(s) ago
- Updated:June 22, 2026 at 03:02 PM
Rooms and interior
- Bedrooms:2
- Total bathrooms:2
- Full bathrooms:2
- Flooring:Carpet, Ceramic Tile
- Kitchen Description:Dishwasher, Disposal, Microwave, Refrigerator
- Living area:1,620 sq. ft.
Heating and cooling
- Cooling:Ceiling Fans, Central Air, Electric
- Heating:Central, Electric
- Central air:Yes
Structure and exterior
- Roof:Tile
- Year built:2017
- Building area:1,620 sq. ft.
- Architectural Style:Traditional
- Exterior Features:Lighting, Patio, Screened
- Levels:1 Story
Utilities
- Water:Public, Water Available
- Sewer:Public Sewer, Sewer Available
Finances and disclosures
- Price:$579,000
- Price per sq. ft.:$260.34
- Tax amount:$7,630 (2025)
Features and amenities
- Appliances:Dishwasher, Disposal, Dryer, Microwave, Refrigerator, Washer
- Laundry features:Dryer, Washer
- Pool features:Association, Heated, In Ground, Pool, Private, Spa Hot Tub
Parking
- Total parking spaces:4
- Parking description:Driveway, Garage, Garage Door Opener
- Garage:Yes
- Garage spaces:2
New listings near 17128 SW Ambrose Way
- New
 $625,000Active3 beds 3 baths2,254 sq. ft.
11584 SW Marine Way, Port St Lucie, FL 34987
MLS# B26043862Listed by: REDFIN CORPORATION - New
 $457,000Active2 beds 2 baths1,537 sq. ft.
12578 SW Dream River Road, Port St Lucie, FL 34987
MLS# B26043875Listed by: KELLER WILLIAMS REALTY OF PSL - New
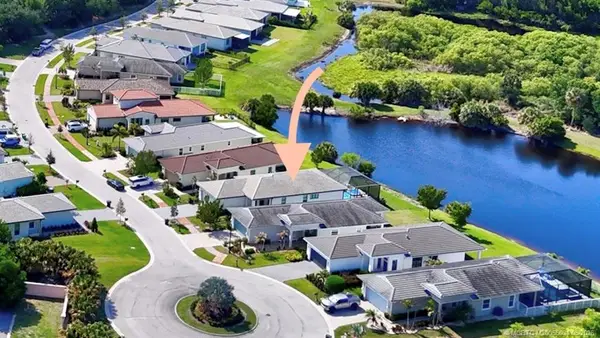 $579,000Active2 beds 2 baths1,547 sq. ft.
208 SE Via Tirso, Port St Lucie, FL 34952
MLS# M20056038Listed by: THE KEYES COMPANY - JENSEN BEACH - New
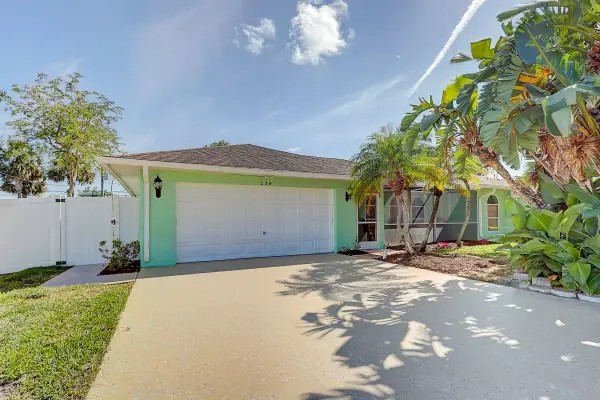 $401,900Active3 beds 3 baths1,951 sq. ft.
238 SW Grove, Port St Lucie, FL 34983
MLS# B26043827Listed by: LASHLEY REALTY GROUP LLC - New
 $510,000Active3 beds 2 baths1,646 sq. ft.
25020 SW Alberti Way, Port St Lucie, FL 34986
MLS# B26043825Listed by: LANG REALTY - New
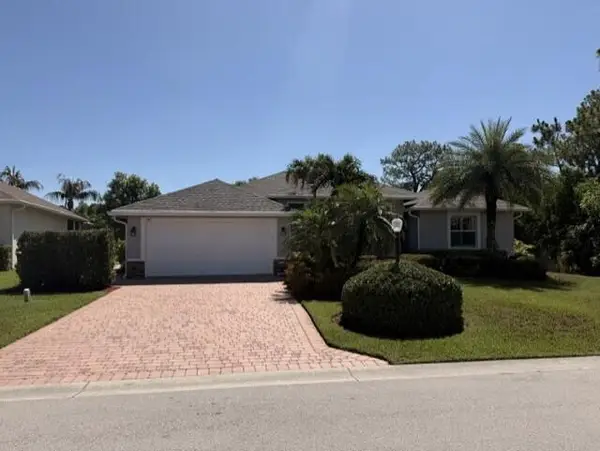 $559,000Active4 beds 2 baths2,192 sq. ft.
367 SW Vista Lake Drive, Port St Lucie, FL 34953
MLS# B26043815Listed by: SUN LIFE REALTY LLC - New
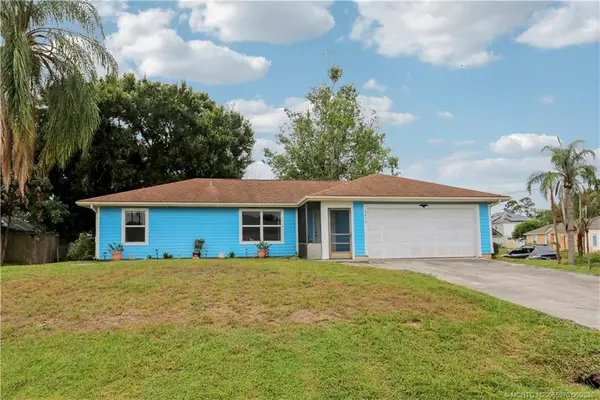 $350,000Active3 beds 2 baths1,076 sq. ft.
4453 SW Bradbury Street, Port St Lucie, FL 34953
MLS# M20055970Listed by: KELLER WILLIAMS OF THE TREASURE COAST - Open Sat, 11am to 1pmNew
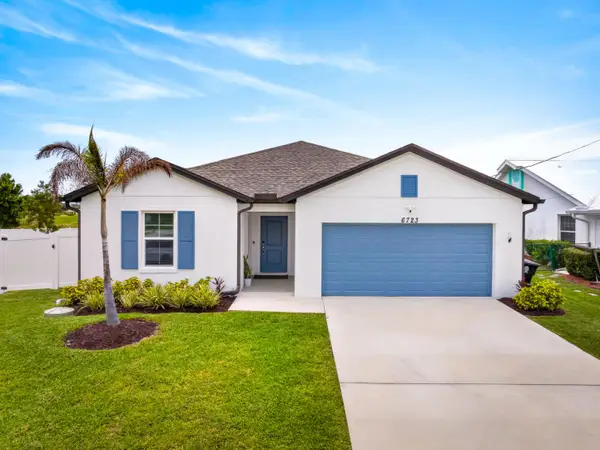 $499,999Active4 beds 3 baths2,126 sq. ft.
6723 NW Dorothy Street, Port St Lucie, FL 34983
MLS# B26043792Listed by: REAL BROKER, LLC - New

 $434,900Active3 beds 2 baths2,093 sq. ft.
895 SW Lake Charles Circle, Port St Lucie, FL 34986
MLS# B26043800Listed by: CENTURY 21 ALL PROFESSIONAL - Open Sat, 11am to 1pmNew
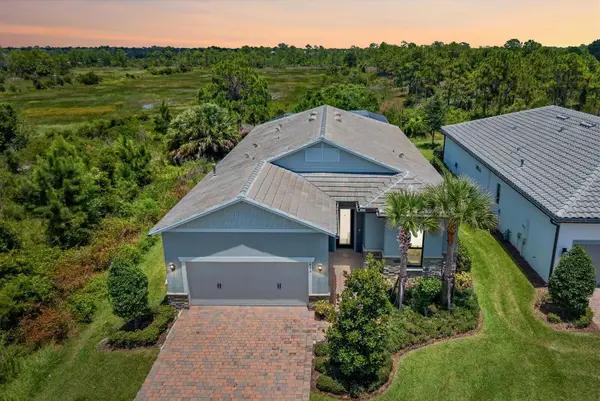 $735,000Active3 beds 3 baths2,153 sq. ft.
415 SE Crathes Street Se, Port St Lucie, FL 34984
MLS# B26043718Listed by: RE/MAX GOLD


Protect your home and budget from life's surprises with an Assurant Home Warranty, backed by a partner that supports you through every step of homeownership. Explore Plans.
©2026 Century 21 Real Estate LLC. All rights reserved. CENTURY 21®, the CENTURY 21 Logo and C21® are service marks owned by Century 21 Real Estate LLC. Century 21 Real Estate LLC fully supports the principles of the Fair Housing Act and the Equal Opportunity Act. Each office is independently owned and operated. Listing information is deemed reliable but not guaranteed accurate.