
1818 SW Notre Dame Avenue, Port Saint Lucie, FL 34953
Local realty services provided by:CENTURY 21 Circle
Listed by: lillian claire ojea loveland
Office: paradise real estate intl561-203-6200
MLS#:R11168464
Source:SEFMLS
Price summary
- Price:$419,999
- Price per sq. ft.:$172.41
About this home
Motivated Seller: Move-In Ready & Priced to Sell! Welcome home to this beautifully renovated 4-bedroom residence where every major update has already been completed for you. Fully remodeled in 2026, this home features a stunning new kitchen, luxurious bathrooms, fresh paint throughout (including the ceilings), updated trim, and a new hot water heater. A newer roof, installed in 2022, provides additional peace of mind for years to come. Step inside through the welcoming private entry and be greeted by soaring vaulted ceilings that create an open, airy living space filled with natural light. The thoughtfully designed open-concept layout seamlessly connects the living room, kitchen, and dining area, making it perfect for everyday living, entertaining family and friends, or hosting memorable family gatherings. The split-bedroom floor plan offers privacy for the primary suite while providing ample space for family, guests, or a home office. Outside, you'll enjoy a spacious yard with endless possibilities for relaxing, gardening, or outdoor entertaining, along with the convenience of a two-car garage. Ideally located just minutes from shopping, dining, parks, and all that Tradition has to offer, this home combines modern updates, functional design, and an unbeatable location. Every detail has been thoughtfully completed so you can simply move in and start enjoying your next chapter. Don't miss this opportunity—homes this updated, this well-maintained, and this competitively priced don't stay on the market for long. Schedule your private showing today and experience why this could be the forever home you've been waiting for....
Contact an agent
Home facts
- Year built:2005
- Listing ID #:R11168464
- Updated:July 21, 2026 at 07:52 AM
Rooms and interior
- Bedrooms:4
- Total bathrooms:2
- Full bathrooms:2
- Rooms Total:4
- Flooring:Ceramic Tile
- Kitchen Description:Dishwasher, Disposal, Electric Range, Freezer, Microwave, Pantry, Refrigerator
- Bedroom Description:Split Bedroom
- Living area:1,915 sq. ft.
Heating and cooling
- Cooling:Central Air
- Heating:Central
- Central air:Yes
Structure and exterior
- Year built:2005
- Building area:1,915 sq. ft.
- Lot area:0.23 Acres
- Lot Features:Sprinklers Automatic
- Construction Materials:Block, Stucco
- Exterior Features:Patio, Storm Security Shutters
- Levels:1 Story
Schools
- High school:St Lucie West Centennial
- Middle school:Manatee
- Elementary school:Windmill Point
Utilities
- Water:Water Available, Well
- Sewer:Public Sewer, Sewer Available
Finances and disclosures
- Price:$419,999
- Price per sq. ft.:$172.41
- Tax amount:$656 (2025)
Features and amenities
- Appliances:Dishwasher, Disposal, Dryer, Electric Range, Electric Water Heater, Freezer, Microwave, Refrigerator
- Laundry features:Dryer
- Amenities:High Ceilings, Pantry
Parking
- Total parking spaces:2
- Parking description:Attached, Covered, Garage
- Garage:Yes
- Garage spaces:2
New listings near 1818 SW Notre Dame Avenue
- New
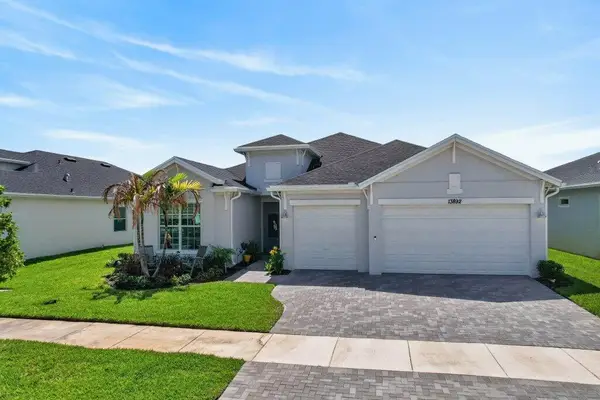 $595,900Active3 beds 3 baths2,464 sq. ft.
13892 SE Riversway Street, Port St Lucie, FL 34984
MLS# B26054639Listed by: LOKATION - New
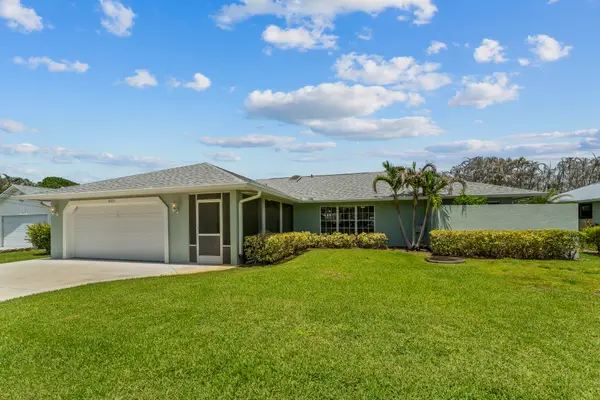 $416,000Active2 beds 2 baths2,149 sq. ft.
1423 SE Pitcher Road, Port St Lucie, FL 34952
MLS# B26054594Listed by: KEYES CO - New
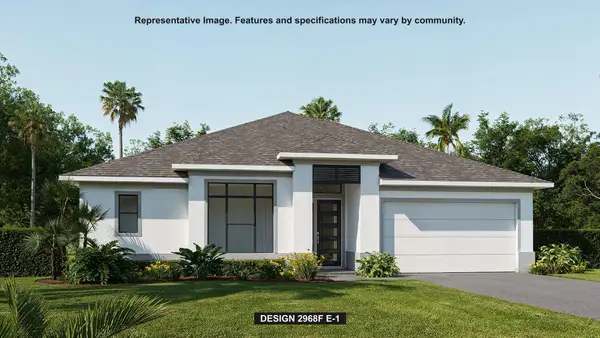 $1,124,900Active4 beds 3 baths2,968 sq. ft.
10881 NW Glynlea Boulevard N, Port St Lucie, FL 34987
MLS# B26054586Listed by: PERRY HOMES OF FLORIDA REALTY, LLC - New
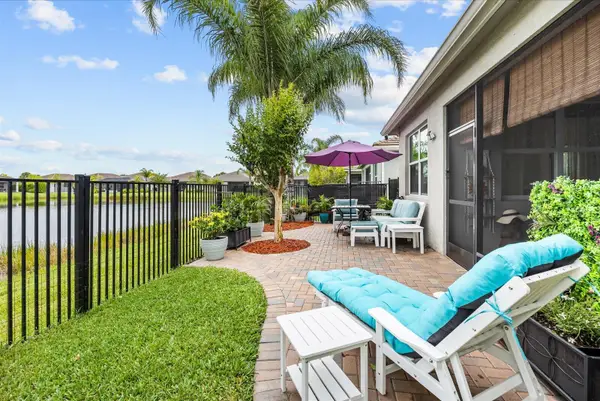 $479,900Active2 beds 2 baths1,508 sq. ft.
12180 SW Jasper Lake Way, Port St Lucie, FL 34987
MLS# B26054588Listed by: PALM GROUP REALTY LLC - New
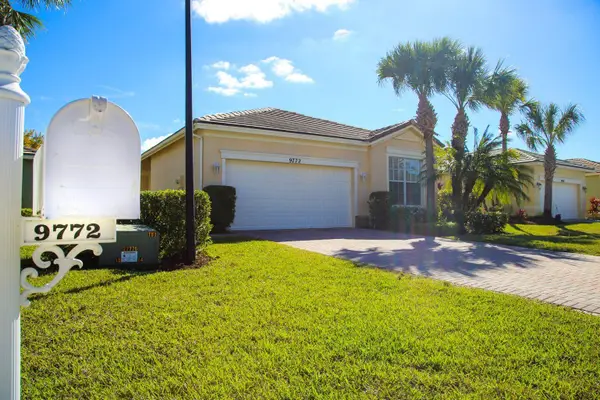 $345,000Active3 beds 2 baths1,678 sq. ft.
9772 SW Glenbrook Drive, Port St Lucie, FL 34987
MLS# B26054532Listed by: KELLER WILLIAMS REALTY OF PSL - New
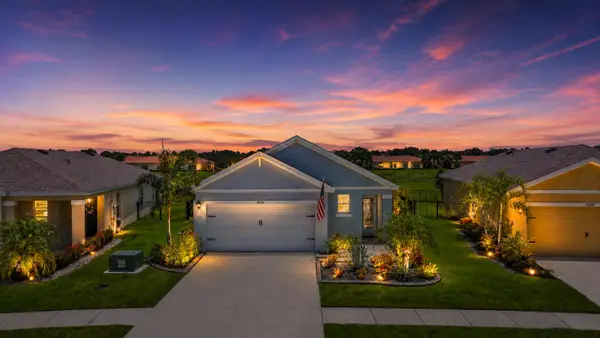 $399,000Active3 beds 2 baths1,504 sq. ft.
10555 SW Vasari Way, Port St Lucie, FL 34987
MLS# B26054535Listed by: LIFESTYLE INTERNATIONAL REALTY - New
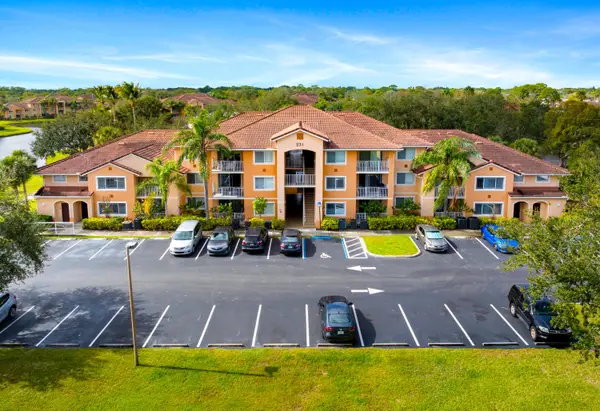 $212,000Active3 beds 2 baths1,321 sq. ft.
231 SW Palm Drive #101, Port St Lucie, FL 34986
MLS# B26054572Listed by: NEX GEN REALTY & PROPERTY MGNT - New
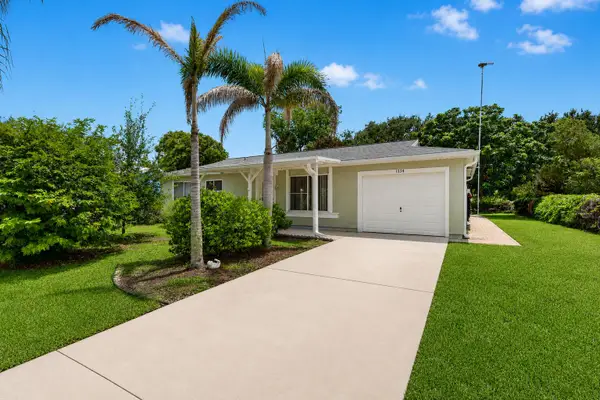 $275,000Active2 beds 2 baths912 sq. ft.
1334 SE Vestridge Lane, Port St Lucie, FL 34952
MLS# B26054425Listed by: REAL PROPERTY MANAGEMENT DYNAMIC - New
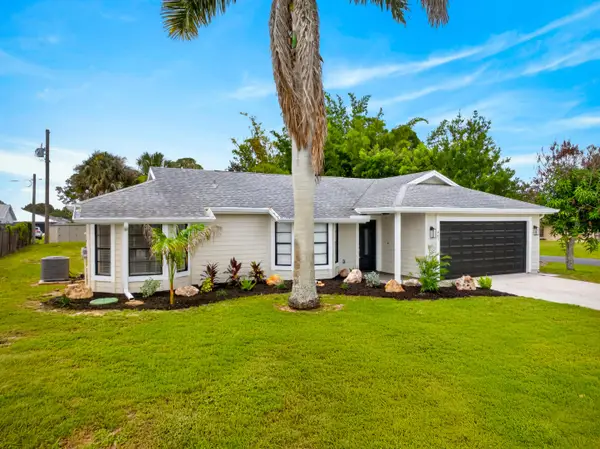 $349,900Active3 beds 2 baths1,116 sq. ft.
801 SW Harvard Road, Port St Lucie, FL 34953
MLS# B26054327Listed by: SOUTHERN KEY REALTY - New
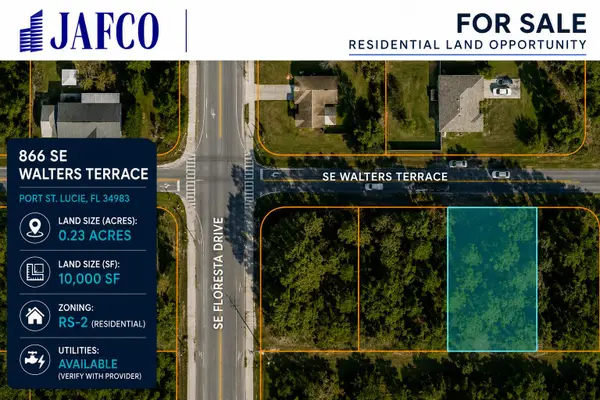 $200,000Active0.23 Acres
866 SE Walters Terrace, Port St Lucie, FL 34983
MLS# B26054330Listed by: JAFCO REALTY INC


Protect your home and budget from life's surprises with an Assurant Home Warranty, backed by a partner that supports you through every step of homeownership. Explore Plans.
©2026 Century 21 Real Estate LLC. All rights reserved. CENTURY 21®, the CENTURY 21 Logo and C21® are service marks owned by Century 21 Real Estate LLC. Century 21 Real Estate LLC fully supports the principles of the Fair Housing Act and the Equal Opportunity Act. Each office is independently owned and operated. Listing information is deemed reliable but not guaranteed accurate.