
1862 SE Rainier Road, Port Saint Lucie, FL 34952
Local realty services provided by:CENTURY 21 Move With Us
1862 SE Rainier Road,Port St Lucie, FL 34952
$319,900
- 3 Beds
- 2 Baths
- 1,408 sq. ft.
- Single family
- Pending
Listed by: lauren purkey
Office: illustrated properties - sp collective
MLS#:M20056099
Source:FL_RAMC
Price summary
- Price:$319,900
- Price per sq. ft.:$190.3
About this home
Move-in ready and centrally located in the heart of Port St. Lucie! This home offers fresh interior and exterior paint, a spacious granite kitchen with a large peninsula, stainless steel appliances, pantry, and separate laundry room. Both the primary and guest baths feature matching granite-top vanities for a modern, upscale feel. Enjoy you rover sized fenced in backyard with plenty of room for entertaining, grilling, and relaxing. NO HOA- Bring all our toys- room for the boat RV, etc. The property also includes a one-car garage, attached tool room, and detached workshop/shed—perfect for hobbies, storage, or all your toys and tools. A circular driveway provides ample parking and great curb appeal. Conveniently located near shopping, restaurants, schools, hospitals, the City Center, and just minutes from the beautiful Treasure Coast beaches. Why rent when you can own this exceptional home? Don't miss this fantastic opportunity!
Contact an agent
Home facts
- Year built:1980
- Subdivision & Development:Port St Lucie Sec 49
- Listing ID #:M20056099
- Added:57 day(s) ago
- Updated:August 26, 2026 at 08:13 AM
Rooms and interior
- Bedrooms:3
- Total bathrooms:2
- Full bathrooms:2
- Flooring:Ceramic Tile, Vinyl
- Dining Description:Breakfast Area, Breakfast Bar, Kitchen/Dining Combo, Living/Dining Room
- Bathrooms Description:Separate Shower
- Kitchen Description:Dishwasher, Electric Range, Kitchen/Dining Combo, Microwave, Pantry, Refrigerator
- Bedroom Description:Stacked Bedrooms, Walk-In Closet(s)
- Living area:1,408 sq. ft.
Heating and cooling
- Cooling:Ceiling Fans, Central Air, Electric
- Heating:Central, Electric
- Central air:Yes
Structure and exterior
- Roof:Composite Shingle, Shingle
- Year built:1980
- Building area:1,408 sq. ft.
- Lot area:0.23 Acres
- Architectural Style:Traditional
- Construction Materials:Frame
- Exterior Features:Fence, Shed
- Levels:1 Story
Utilities
- Water:Public Water, Water Available, Water Connected
- Sewer:Public Sewer, Sewer Available, Sewer Connected
Finances and disclosures
- Price:$319,900
- Price per sq. ft.:$190.3
- Tax amount:$3,213 (2025)
Features and amenities
- Appliances:Dishwasher, Dryer, Electric Range, Microwave, Refrigerator, Some Electric Appliances, Washer, Water Heater
- Laundry features:Dryer, Washer
- Amenities:Pantry
Parking
- Total parking spaces:1
- Parking description:Attached, Boat, Circular Driveway, Driveway, Garage, Garage Door Opener, Truck Parking
- Garage:Yes
 The data relating to real estate for sale on this web site comes in part from a cooperative data exchange program of the Realtor<REGISTERED_LOGO> Association of Martin County, Inc. MLS. Real estate listings held by brokerage firms other than CENTURY 21 Move With Us are marked with the IDX logo (Broker Reciprocity) or name and detailed information about such listings includes the name of the listing brokers. Data provided is deemed reliable but is not guaranteed.
New listings near 1862 SE Rainier Road
- Coming Soon
 $605,000Coming Soon4 beds 3 baths2,500 sq. ft.
538 SW Kabot Avenue, Port St. Lucie, FL 34953
MLS# 2161752Listed by: TRUE GUIDANCE REALTY - New
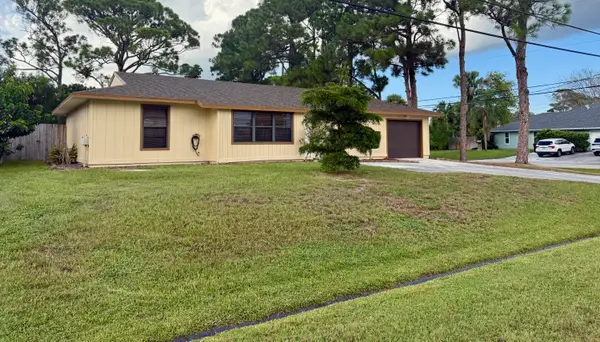 $334,900Active3 beds 2 baths1,358 sq. ft.
603 SW Todd Avenue, Port St Lucie, FL 34983
MLS# B26068499Listed by: ATLANTIC SHORES ERA POWERED - New
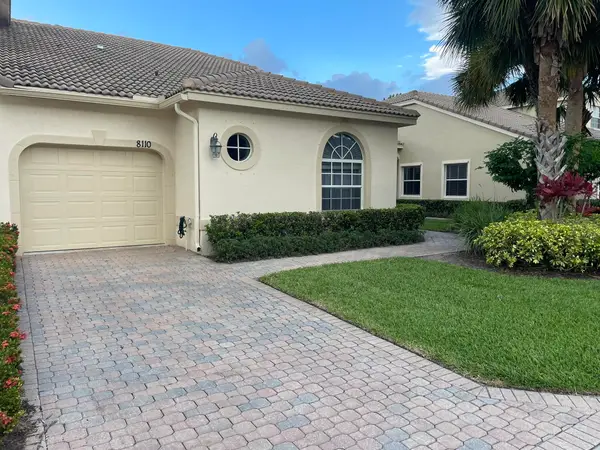 $291,000Active3 beds 2 baths1,577 sq. ft.
8110 Carnoustie Place, Port St Lucie, FL 34986
MLS# B26068368Listed by: MAPLES REAL ESTATE - New
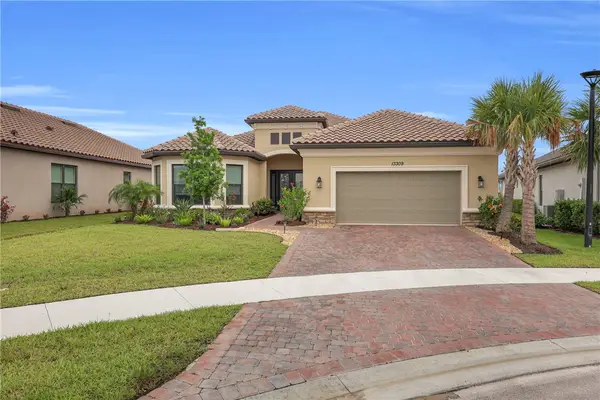 $819,000Active4 beds 3 baths3,223 sq. ft.
13309 Alejandro Court, Port St Lucie, FL 34987
MLS# 299505Listed by: RE/MAX GOLD - New
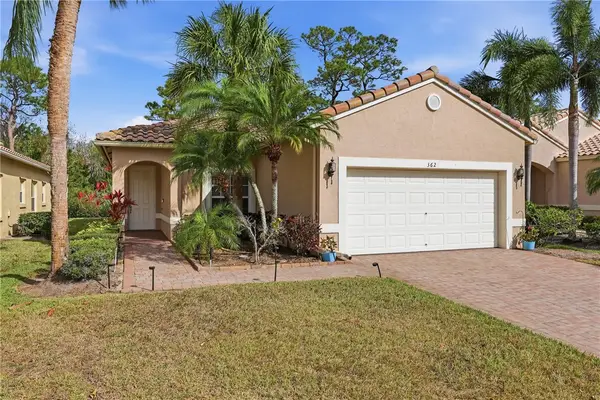 $329,000Active3 beds 2 baths1,650 sq. ft.
362 Granville Street, Port St Lucie, FL 34986
MLS# 299506Listed by: RE/MAX GOLD - New
 $449,999Active3 beds 2 baths1,964 sq. ft.
692 SW Ewing Avenue, Port St Lucie, FL 34983
MLS# 299493Listed by: BILLERO & BILLERO PROPERTIES - New
 $385,000Active4 beds 2 baths1,680 sq. ft.
1197 SW Empire Street Sw, Port St Lucie, FL 34983
MLS# M20056693Listed by: YANICK REALTY - New
 $169,000Active0.33 Acres
6211 NW Diana Court, Port St Lucie, FL 34986
MLS# B26068338Listed by: METRO REALTY CORP - New
 $338,390Active3 beds 3 baths1,506 sq. ft.
13029 SW Forli Way, Port St Lucie, FL 34987
MLS# B26068293Listed by: MERITAGE HOMES OF FL REALTY - New
 $299,900Active3 beds 2 baths1,168 sq. ft.
4057 SW Haycroft Street, Port St Lucie, FL 34953
MLS# B26068298Listed by: COASTAL REAL ESTATE PROFESSIONALS LLC


Protect your home and budget from life's surprises with an Assurant Home Warranty, backed by a partner that supports you through every step of homeownership. Explore Plans.
©2026 Century 21 Real Estate LLC. All rights reserved. CENTURY 21®, the CENTURY 21 Logo and C21® are service marks owned by Century 21 Real Estate LLC. Century 21 Real Estate LLC fully supports the principles of the Fair Housing Act and the Equal Opportunity Act. Each office is independently owned and operated. Listing information is deemed reliable but not guaranteed accurate.