
2141 SW Leafy Road, Port Saint Lucie, FL 34953
Local realty services provided by:CENTURY 21 Hansen Realty
Listed by: brittany earll
Office: re/max gold
MLS#:B26056910
Source:RMLS
Price summary
- Price:$499,000
- Price per sq. ft.:$152.18
About this home
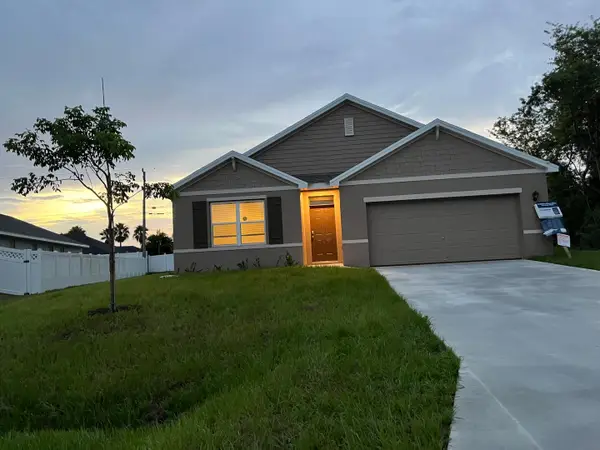
Space, style, and flexibility come together in this beautifully upgraded 2018 home! Offering over 2,400 square feet, this 3-bedroom, 3-bath, 2-car garage home features an open-concept layout with stunning wood beam accents and a warm modern farmhouse design. Originally built as a 4-bedroom, the floor plan was redesigned to create an oversized primary suite, while still offering the potential to convert back to a 4-bedroom or even a 5-bedroom to suit your needs. Situated on an oversized lot with plenty of room to enjoy, this home is loaded with thoughtful upgrades and provides the perfect blend of comfort, function, and character. A must-see for anyone looking for a home that stands out from the rest!
Contact an agent
Home facts
- Year built:2018
- Listing ID #:B26056910
- Added:1 day(s) ago
- Updated:July 27, 2026 at 04:45 PM
Rooms and interior
- Bedrooms:3
- Total bathrooms:3
- Full bathrooms:3
- Flooring:Tile, Wood
- Kitchen Description:Dishwasher, Microwave, Refrigerator
- Living area:2,409 sq. ft.
Heating and cooling
- Cooling:Central Air
- Heating:Central
- Central air:Yes
Structure and exterior
- Roof:Shingle
- Year built:2018
- Building area:2,409 sq. ft.
- Architectural Style:Ranch
- Construction Materials:Block, Stucco
- Levels:1 Story
Utilities
- Water:Public
- Sewer:Public Sewer
Finances and disclosures
- Price:$499,000
- Price per sq. ft.:$152.18
- Tax amount:$5,995 (2025)
Features and amenities
- Appliances:Dishwasher, Dryer, Microwave, Refrigerator, Washer
- Laundry features:Dryer, Washer
Parking
- Total parking spaces:2
- Parking description:Driveway, Garage
- Garage:Yes
- Garage spaces:2
New listings near 2141 SW Leafy Road
- New
 $530,220Active4 beds 3 baths2,750 sq. ft.
10856 SW Orana Drive, Port St Lucie, FL 34987
MLS# B26056956Listed by: MATTAMY REAL ESTATE SERVICES INC - New
 $500,150Active3 beds 3 baths2,500 sq. ft.
10864 SW Orana Drive, Port St Lucie, FL 34987
MLS# B26056974Listed by: MATTAMY REAL ESTATE SERVICES INC - New
 $315,000Active2 beds 2 baths1,886 sq. ft.
7213 Marsh Terrace, Port St Lucie, FL 34986
MLS# B26057008Listed by: LANG REALTY - New
 $750,000Active4 beds 3 baths2,458 sq. ft.
1860 SE Gaskins Cir, Port St Lucie, FL 34952
MLS# A12053393Listed by: DOUGLAS ELLIMAN - New
 $345,500Active3 beds 2 baths1,506 sq. ft.
337 SW Maclay Way, Port St Lucie, FL 34986
MLS# A12059108Listed by: COMPASS FLORIDA, LLC - New
 $380,000Active2 beds 2 baths1,460 sq. ft.
3512 SW Vollmer Street, Port St Lucie, FL 34953
MLS# B26056904Listed by: PROMISELAND PROPERTIES LLC - New
 $299,999Active3 beds 2 baths1,413 sq. ft.
9810 SW Eastbrook Circle, Port St Lucie, FL 34987
MLS# B26056855Listed by: MIRSKY REALTY GROUP LLC - New
 $287,999Active3 beds 2 baths1,302 sq. ft.
2565 SE Hemsing Street, Port St Lucie, FL 34984
MLS# B26056863Listed by: LPT REALTY, LLC - New
 $470,000Active4 beds 2 baths1,827 sq. ft.
1982 SW Guernsey Street, Port St Lucie, FL 34987
MLS# B26056794Listed by: MONTESANO REALTY & ASSOCIATES LLC


Protect your home and budget from life's surprises with an Assurant Home Warranty, backed by a partner that supports you through every step of homeownership. Explore Plans.
©2026 Century 21 Real Estate LLC. All rights reserved. CENTURY 21®, the CENTURY 21 Logo and C21® are service marks owned by Century 21 Real Estate LLC. Century 21 Real Estate LLC fully supports the principles of the Fair Housing Act and the Equal Opportunity Act. Each office is independently owned and operated. Listing information is deemed reliable but not guaranteed accurate.