
2231 SE Glover Street, Port Saint Lucie, FL 34984
Local realty services provided by:CENTURY 21 Tenace Realty
Upcoming open houses
- Sat, Aug 0111:30 am - 01:00 pm
- Sun, Aug 0211:30 am - 01:00 pm
Listed by: alexander haigh, amyjo mould
Office: exp realty llc.
MLS#:B26057399
Source:RMLS
Price summary
- Price:$317,500
- Price per sq. ft.:$138.16
About this home
The major updates have already been completed, offering peace of mind and move-in-ready convenience! This well-maintained home features a brand-new metal roof, 2025 A/C, and fresh exterior paint. Inside, you'll find low-maintenance tile and laminate flooring throughout, creating a clean and cohesive look. The oversized family room flows seamlessly into the dining area and spacious kitchen, providing the perfect setting for everyday living and entertaining. A large enclosed patio offers additional flexible living space, ideal for a game room, home office, or relaxing Florida room. Step outside to enjoy mature fruit trees, a storage shed, and plenty of room to garden or unwind. Conveniently located in the heart of Port St. Lucie with quick access to US-1, Florida's Turnpike, and nearby I-95,
Contact an agent
Home facts
- Year built:1983
- Listing ID #:B26057399
- Added:1 day(s) ago
- Updated:July 28, 2026 at 08:47 PM
Rooms and interior
- Bedrooms:3
- Total bathrooms:2
- Full bathrooms:2
- Flooring:Ceramic Tile, Tile, Vinyl
- Kitchen Description:Dishwasher, Microwave, Refrigerator
- Living area:1,434 sq. ft.
Heating and cooling
- Cooling:Ceiling Fans, Central Air
- Heating:Central, Electric
- Central air:Yes
Structure and exterior
- Roof:Composition, Metal, Shingle
- Year built:1983
- Building area:1,434 sq. ft.
- Architectural Style:Ranch
- Construction Materials:Frame, Stucco
- Exterior Features:Patio, Porch, Screened
- Levels:1 Story
Utilities
- Water:Public, Water Available
- Sewer:Public Sewer
Finances and disclosures
- Price:$317,500
- Price per sq. ft.:$138.16
- Tax amount:$1,341 (2025)
Features and amenities
- Appliances:Dishwasher, Dryer, Microwave, Refrigerator, Washer
- Laundry features:Dryer, In Garage, Laundry Tub, Washer
Parking
- Total parking spaces:4
- Parking description:Driveway, Garage
- Garage:Yes
- Garage spaces:1
New listings near 2231 SE Glover Street
- New
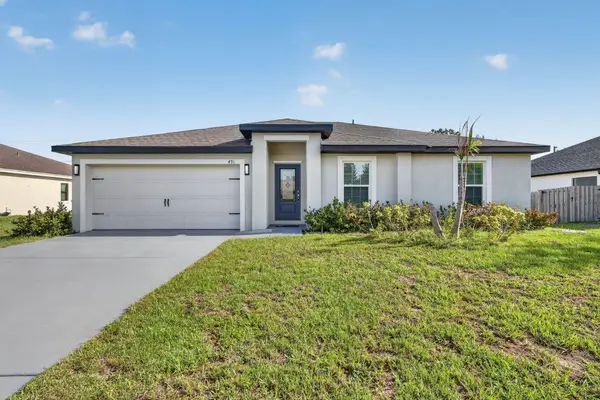 $419,000Active3 beds 2 baths1,268 sq. ft.
491 SW Dailey Avenue, Port St Lucie, FL 34953
MLS# B26057569Listed by: COLDWELL BANKER PARADISE - New
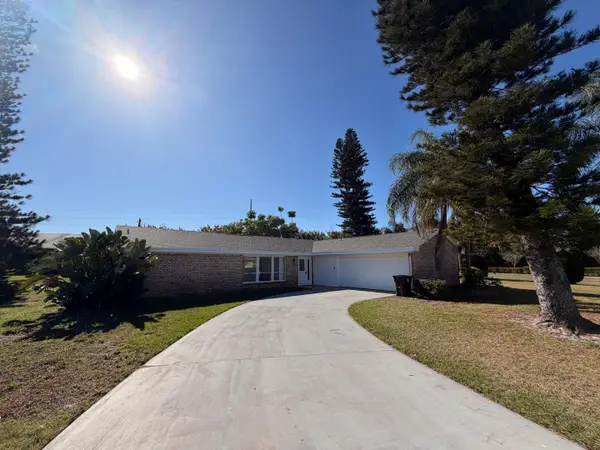 $415,000Active3 beds 2 baths1,843 sq. ft.
1902 SE Gena Road, Port St Lucie, FL 34952
MLS# B26057574Listed by: ONE SOTHEBY'S INTL. REALTY - New
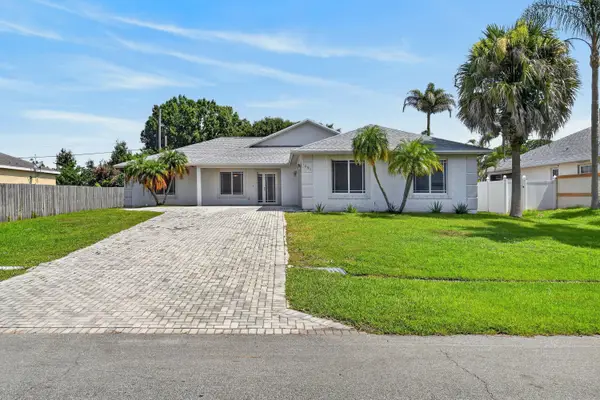 $399,000Active3 beds 2 baths2,300 sq. ft.
1061 SW Benschop Avenue, Port St Lucie, FL 34953
MLS# B26057585Listed by: FRANKEL BALL REALTY LLC - New
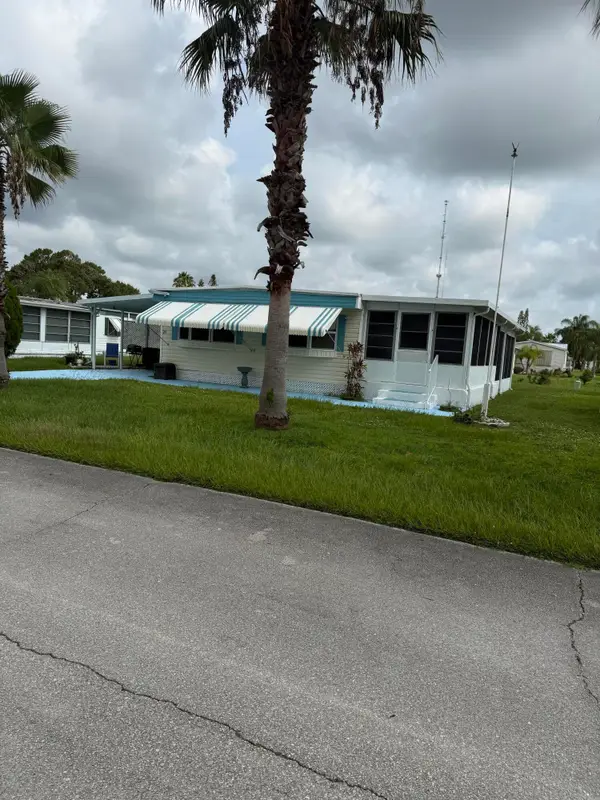 $39,900Active2 beds 2 baths1,250 sq. ft.
29 Golf Drive, Port St Lucie, FL 34952
MLS# B26057446Listed by: SUPREME GLOBAL REALTY LLC - New
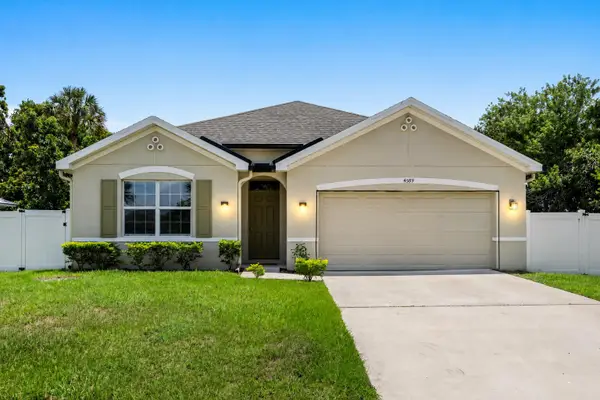 $499,000Active4 beds 2 baths1,828 sq. ft.
4589 SW Uleta Street, Port St Lucie, FL 34953
MLS# B26057458Listed by: THE CORCORAN GROUP - New
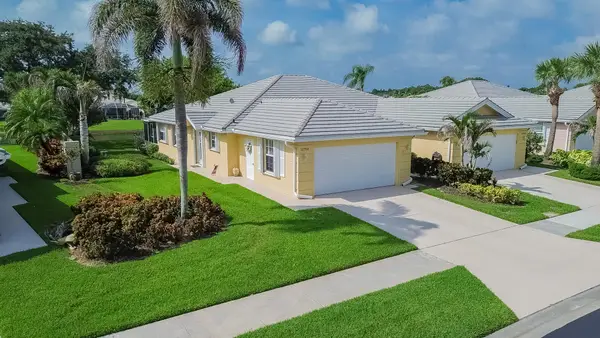 $335,000Active2 beds 2 baths1,525 sq. ft.
1276 NW Bentley Circle #B, Port St Lucie, FL 34986
MLS# B26057472Listed by: RE/MAX GOLD - New
 $950,000Active4 beds 4 baths2,716 sq. ft.
314 NE Surfside Avenue, Port St Lucie, FL 34983
MLS# B26057506Listed by: KELLER WILLIAMS REALTY OF PSL - New
 $5,000Active2 beds 2 baths1,344 sq. ft.
2713 SE Eagle Drive, Port St Lucie, FL 34984
MLS# 326835Listed by: JAMIE L BOONE LLC - New
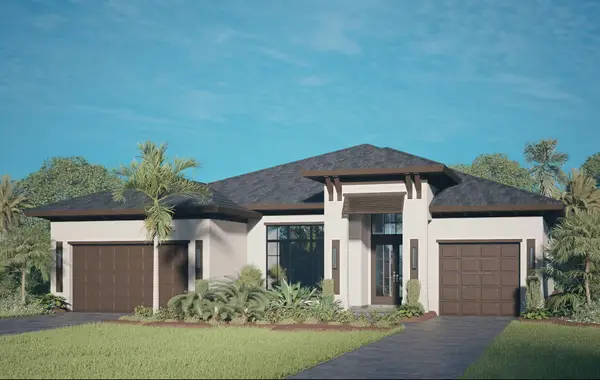 $1,719,000Active3 beds 6 baths3,109 sq. ft.
162 SE Rio Angelica, Port St Lucie, FL 34984
MLS# B26057397Listed by: TESORO CLUB REALTY LLC


Protect your home and budget from life's surprises with an Assurant Home Warranty, backed by a partner that supports you through every step of homeownership. Explore Plans.
©2026 Century 21 Real Estate LLC. All rights reserved. CENTURY 21®, the CENTURY 21 Logo and C21® are service marks owned by Century 21 Real Estate LLC. Century 21 Real Estate LLC fully supports the principles of the Fair Housing Act and the Equal Opportunity Act. Each office is independently owned and operated. Listing information is deemed reliable but not guaranteed accurate.