
4589 SW Uleta Street, Port Saint Lucie, FL 34953
Local realty services provided by:CENTURY 21 Stein Posner
Listed by: lilia banach, stefan banach
Office: the corcoran group
MLS#:B26057458
Source:RMLS
Price summary
- Price:$499,000
- Price per sq. ft.:$223.97
About this home
Built in 2022 and exceptionally well cared for, this stylish 4-bedroom home combines the peace of mind of newer construction with the benefit of a home that has already been thoughtfully finished, upgraded, and customized beyond the builder's original specifications. Upon entry, you will be welcomed by a long sightline that leads directly through the home to the kitchen, dining area, and family room, immediately giving the home a sense of openness and light. The kitchen is the natural gathering place, with a large island that seats four, stainless steel Whirlpool appliances, upgraded quartz countertops, and a walk-in pantry. The spacious dining area comfortably accommodates 8-10 people and opens to the covered patio, creating a great indoor outdoor entertaining space. The layout is equally practical. The split-bedroom design gives the primary suite privacy, while the fourth bedroom is tucked away in a quiet corner of the home, making it an ideal office. The primary suite is bright and spacious, with a custom-organized walk-in closet and an ensuite bath featuring dual sinks, a walk-in shower, private water closet, and linen storage. The list of improvements goes well beyond cosmetic updates: ceramic tile flooring throughout, upgraded quartz in both bathrooms, new sinks and faucets, upgraded lighting, fresh high-quality interior paint, full hurricane protection, brand-new gutters, and a whole-house water filtration system with additional premium drinking water filtration system in the kitchen. With more than 10,000 square feet of land, a privacy fence, a grassy yard, and an east-facing backyard, you can enjoy the morning sun and afternoon shade while having plenty of room to create something more—a pool, cabana, or outdoor kitchen. The covered patio is the perfect spot for either morning coffee or an outdoor dinner. Located just 1.5 miles from I-95 and approximately 15 minutes from Tradition, this is a home that offers space, convenience, newer construction, and the kind of upgrades that make daily life easier. In a rapidly growing Port St. Lucie, it is a property that feels finished, cared for, and ready for its next chapter....
Contact an agent
Home facts
- Year built:2022
- Listing ID #:B26057458
- Added:1 day(s) ago
- Updated:July 28, 2026 at 08:47 PM
Rooms and interior
- Bedrooms:4
- Total bathrooms:2
- Full bathrooms:2
- Flooring:Ceramic Tile
- Kitchen Description:Dishwasher, Disposal, Microwave, Refrigerator
- Living area:1,828 sq. ft.
Heating and cooling
- Cooling:Central Air, Electric
- Heating:Central, Electric
- Central air:Yes
Structure and exterior
- Roof:Composition, Shingle
- Year built:2022
- Building area:1,828 sq. ft.
- Construction Materials:Block, Stucco
- Exterior Features:Patio
- Foundation Description:Slab
- Levels:1 Story
Utilities
- Water:Public, Water Available
- Sewer:Public Sewer, Sewer Available
Finances and disclosures
- Price:$499,000
- Price per sq. ft.:$223.97
- Tax amount:$7,223 (2025)
Features and amenities
- Appliances:Dishwasher, Disposal, Dryer, Microwave, Refrigerator, Washer
- Laundry features:Dryer, Laundry Tub, Washer
Parking
- Total parking spaces:4
- Parking description:Driveway, Garage, On Street, Open
- Garage:Yes
- Garage spaces:2
New listings near 4589 SW Uleta Street
- New
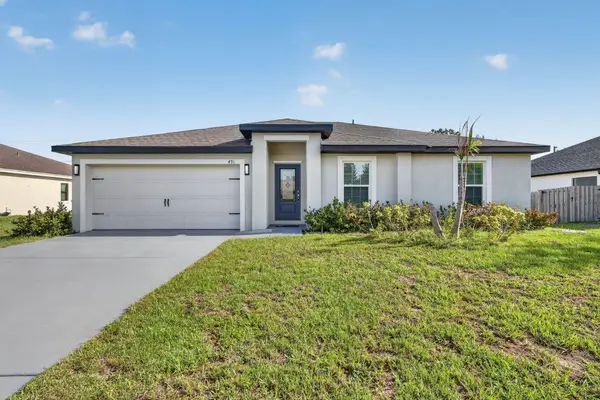 $419,000Active3 beds 2 baths1,268 sq. ft.
491 SW Dailey Avenue, Port St Lucie, FL 34953
MLS# B26057569Listed by: COLDWELL BANKER PARADISE - New
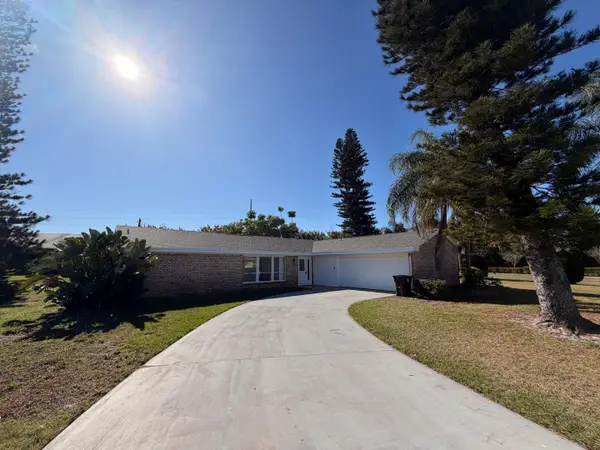 $415,000Active3 beds 2 baths1,843 sq. ft.
1902 SE Gena Road, Port St Lucie, FL 34952
MLS# B26057574Listed by: ONE SOTHEBY'S INTL. REALTY - New
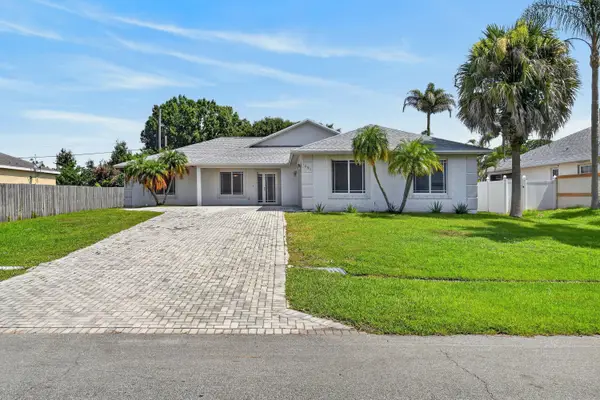 $399,000Active3 beds 2 baths2,300 sq. ft.
1061 SW Benschop Avenue, Port St Lucie, FL 34953
MLS# B26057585Listed by: FRANKEL BALL REALTY LLC - New
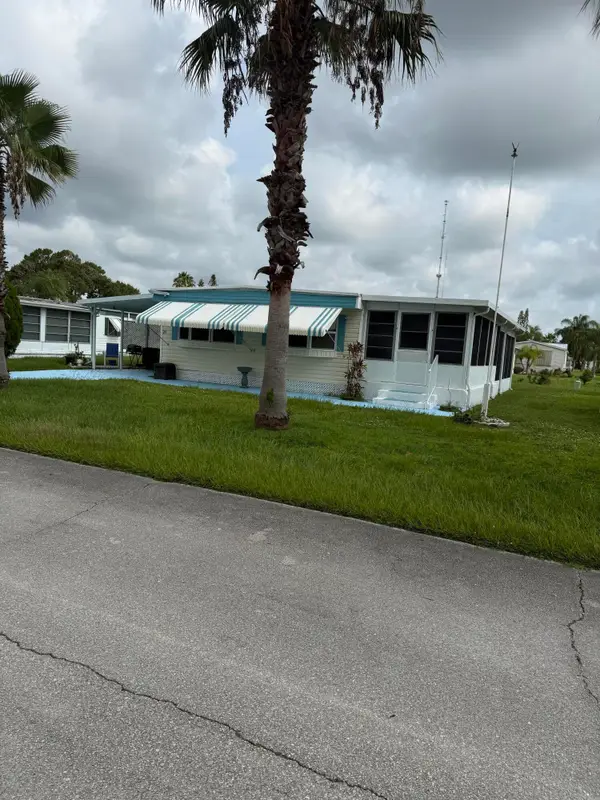 $39,900Active2 beds 2 baths1,250 sq. ft.
29 Golf Drive, Port St Lucie, FL 34952
MLS# B26057446Listed by: SUPREME GLOBAL REALTY LLC - New
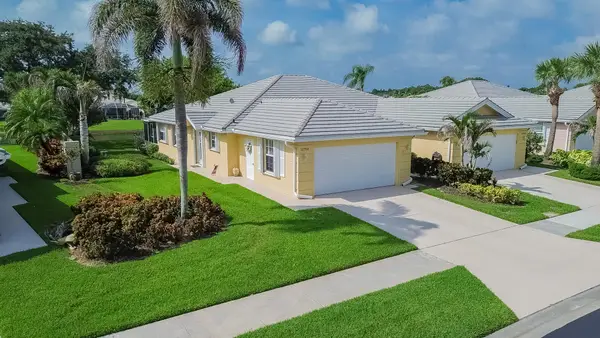 $335,000Active2 beds 2 baths1,525 sq. ft.
1276 NW Bentley Circle #B, Port St Lucie, FL 34986
MLS# B26057472Listed by: RE/MAX GOLD - New
 $950,000Active4 beds 4 baths2,716 sq. ft.
314 NE Surfside Avenue, Port St Lucie, FL 34983
MLS# B26057506Listed by: KELLER WILLIAMS REALTY OF PSL - New
 $5,000Active2 beds 2 baths1,344 sq. ft.
2713 SE Eagle Drive, Port St Lucie, FL 34984
MLS# 326835Listed by: JAMIE L BOONE LLC - New
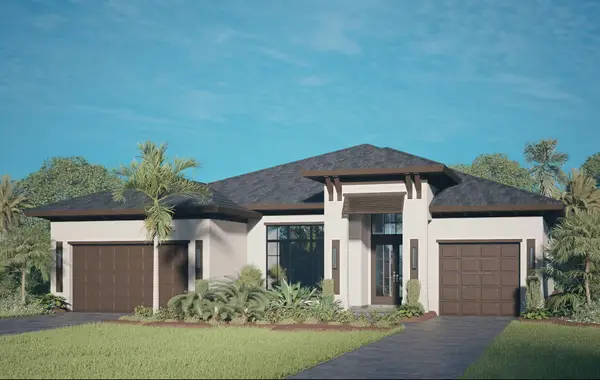 $1,719,000Active3 beds 6 baths3,109 sq. ft.
162 SE Rio Angelica, Port St Lucie, FL 34984
MLS# B26057397Listed by: TESORO CLUB REALTY LLC - Open Sat, 11:30am to 1pmNew
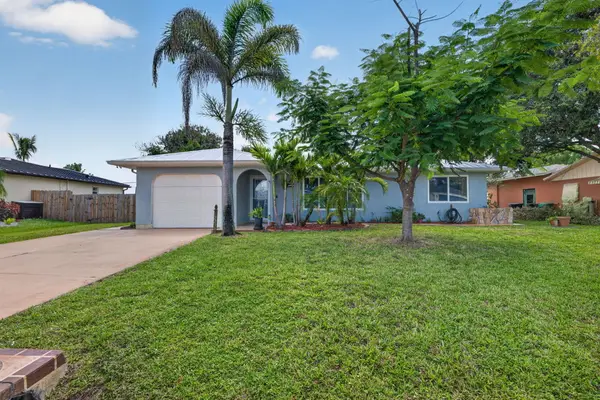 $317,500Active3 beds 2 baths1,434 sq. ft.
2231 SE Glover Street, Port St Lucie, FL 34984
MLS# B26057399Listed by: EXP REALTY LLC


Protect your home and budget from life's surprises with an Assurant Home Warranty, backed by a partner that supports you through every step of homeownership. Explore Plans.
©2026 Century 21 Real Estate LLC. All rights reserved. CENTURY 21®, the CENTURY 21 Logo and C21® are service marks owned by Century 21 Real Estate LLC. Century 21 Real Estate LLC fully supports the principles of the Fair Housing Act and the Equal Opportunity Act. Each office is independently owned and operated. Listing information is deemed reliable but not guaranteed accurate.