
2601 SE Caladium Avenue, Port Saint Lucie, FL 34952
Local realty services provided by:CENTURY 21 Move With Us
2601 SE Caladium Avenue,Port St Lucie, FL 34952
$454,900
- 3 Beds
- 2 Baths
- 2,035 sq. ft.
- Single family
- Active
Listed by: william roberts
Office: redfin corporation
MLS#:B26056965
Source:FL_RAMC
Price summary
- Price:$454,900
- Price per sq. ft.:$151.28
About this home
Built in 2016 by Adams Homes and lovingly maintained by its original owner, this beautifully updated 3-bedroom, 2-bath residence offers a thoughtful split-bedroom floor plan designed for both comfort and privacy. A welcoming foyer opens to spacious living and dining areas with volume ceilings and abundant natural light. The private den provides an ideal space for a home office or flex room. The well-appointed kitchen features generous cabinet and counter space, stainless steel appliances, a pantry, and overlooks the main living areas, making everyday living and entertaining effortless. The primary suite serves as a relaxing retreat with dual walk-in closets and a beautifully remodeled, spa-inspired bath complete with a spacious walk-in shower. Recent improvements include a new roof (2025), exterior paint (2025), water heater (2023), remodeled primary bath, new tile flooring throughout the main living areas, and luxury vinyl plank flooring in the primary bedroom. The screened patio has been expanded to create an inviting outdoor living space overlooking the private backyard. Additional features include impact doors with shutters, a large laundry room, a 14' x 10' storage shed, a four-zone irrigation system for the St. Augustine lawn, and a two-car garage. Best of all, there is no HOA. Ideally located near US-1, the home offers convenient access to Jensen Beach, shopping, restaurants, golf courses, parks, and the Treasure Coast's beautiful beaches. Port St. Lucie is one of Florida's fastest-growing cities, known for its excellent quality of life, abundant parks and nature preserves, year-round recreation, affordable living, and proximity to both the Atlantic Ocean and the St. Lucie River, making it an exceptional place to call home....
Contact an agent
Home facts
- Year built:2016
- Subdivision & Development:PORT ST LUCIE SECTION 30
- Listing ID #:B26056965
- Added:16 day(s) ago
- Updated:September 17, 2026 at 04:41 PM
Rooms and interior
- Bedrooms:3
- Total bathrooms:2
- Full bathrooms:2
- Rooms Total:3
- Flooring:Carpet, Tile, Vinyl, Wood
- Dining Description:Separate Formal Dining Room
- Kitchen Description:Dishwasher, Electric Range, Ice Maker, Microwave, Pantry, Range, Refrigerator
- Bedroom Description:Split Bedroom, Walk-In Closet(s)
- Living area:2,035 sq. ft.
Heating and cooling
- Cooling:Ceiling Fans, Central Air, Electric
- Heating:Central, Electric
- Central air:Yes
Structure and exterior
- Roof:Composite Shingle, Shingle
- Year built:2016
- Building area:2,035 sq. ft.
- Architectural Style:Ranch, Traditional
- Construction Materials:Block, Concrete
- Exterior Features:Fence, Storm/Security Shutters
- Levels:1 Story
Schools
- High school:Port St Lucie
- Middle school:Northport
- Elementary school:Mariposa
Finances and disclosures
- Price:$454,900
- Price per sq. ft.:$151.28
- Tax amount:$4,689 (2025)
Features and amenities
- Appliances:Dishwasher, Dryer, Electric Range, Ice Maker, Microwave, Range, Refrigerator, Some Electric Appliances, Washer, Water Heater
- Laundry features:Dryer, Washer
- Amenities:Cathedral Ceilings, Pantry, Smoke Detectors
Parking
- Total parking spaces:2
- Parking description:Attached, Driveway, Garage, Garage Door Opener
- Garage:Yes
 The data relating to real estate for sale on this web site comes in part from a cooperative data exchange program of the Realtor<REGISTERED_LOGO> Association of Martin County, Inc. MLS. Real estate listings held by brokerage firms other than CENTURY 21 Move With Us are marked with the IDX logo (Broker Reciprocity) or name and detailed information about such listings includes the name of the listing brokers. Data provided is deemed reliable but is not guaranteed.
New listings near 2601 SE Caladium Avenue
- Coming Soon
 $605,000Coming Soon4 beds 3 baths2,500 sq. ft.
538 SW Kabot Avenue, Port St. Lucie, FL 34953
MLS# 2161752Listed by: TRUE GUIDANCE REALTY - New
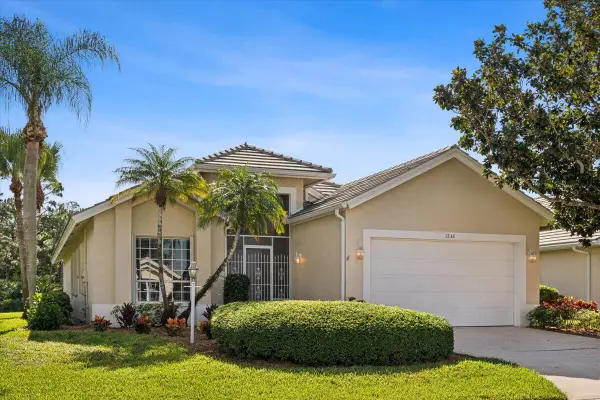 $474,000Active3 beds 2 baths2,201 sq. ft.
7236 Marsh Terrace, Port St Lucie, FL 34986
MLS# B26077357Listed by: LANG REALTY - New
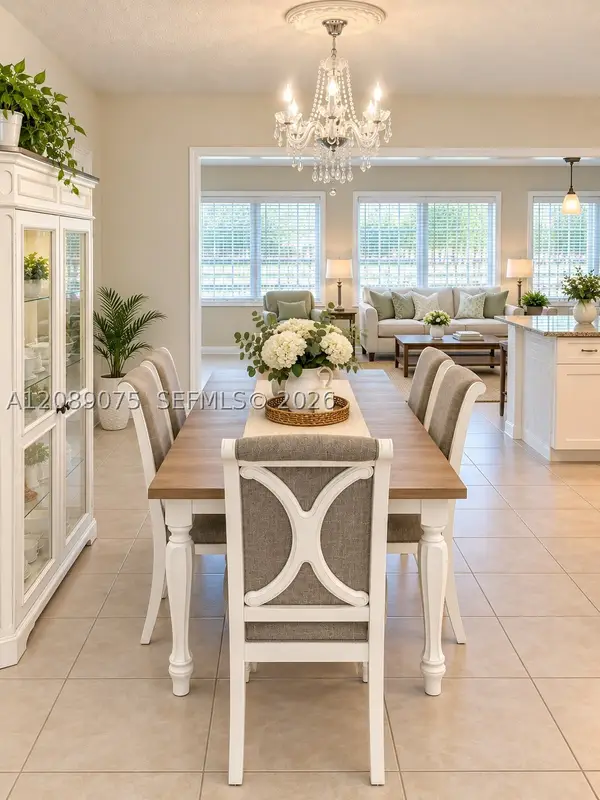 $409,900Active3 beds 2 baths1,911 sq. ft.
351 SW Butler, Port St Lucie, FL 34983
MLS# A12089075Listed by: ADRIANICA REALTY INC - New
 $229,900Active2 beds 1 baths1,200 sq. ft.
185 SE Serenata Court, Port St Lucie, FL 34983
MLS# B26077277Listed by: KELLER WILLIAMS REALTY OF PSL - New
 $245,000Active2 beds 2 baths1,196 sq. ft.
9945 Perfect Drive #140, Port St Lucie, FL 34986
MLS# B26077264Listed by: KELLER WILLIAMS REALTY OF PSL - New
 $335,000Active2 beds 2 baths1,756 sq. ft.
374 NW Toscane Trail, Port St Lucie, FL 34986
MLS# B26077238Listed by: COLDWELL BANKER REALTY - New
 $196,900Active2 beds 2 baths1,647 sq. ft.
8110 9th Hole Drive, Port St Lucie, FL 34952
MLS# B26077229Listed by: REAL ESTATE OF FLORIDA - New
 $495,000Active4 beds 3 baths2,337 sq. ft.
103 SW Grove Avenue, Port St Lucie, FL 34983
MLS# B26077197Listed by: SUNRISE HOMES REALTY GROUP INC. - New
 $399,900Active3 beds 2 baths2,388 sq. ft.
4174 SW Daniff Street, Port St Lucie, FL 34953
MLS# B26077187Listed by: EXCEPTIONAL PROPERTIES - New
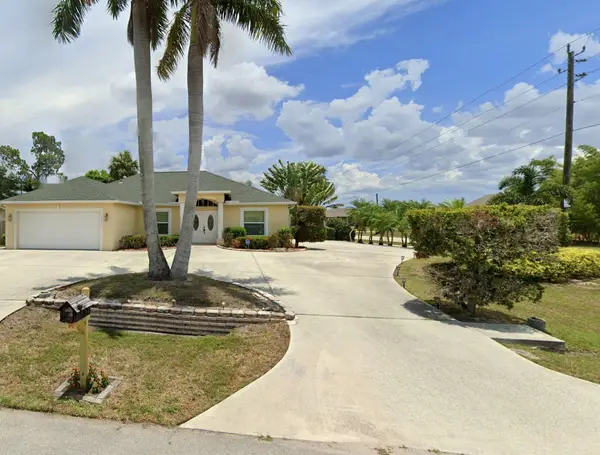 $392,000Active3 beds 2 baths1,790 sq. ft.
1301 SW Babcock Avenue, Port St Lucie, FL 34953
MLS# B26077209Listed by: ANCHORS REALTY GLOBAL


Protect your home and budget from life's surprises with an Assurant Home Warranty, backed by a partner that supports you through every step of homeownership. Explore Plans.
©2026 Century 21 Real Estate LLC. All rights reserved. CENTURY 21®, the CENTURY 21 Logo and C21® are service marks owned by Century 21 Real Estate LLC. Century 21 Real Estate LLC fully supports the principles of the Fair Housing Act and the Equal Opportunity Act. Each office is independently owned and operated. Listing information is deemed reliable but not guaranteed accurate.