
5945 NW Foust Circle, Port Saint Lucie, FL 34986
Local realty services provided by:CENTURY 21 All Professional
Listed by: selma schevers
Office: berkshire hathaway florida realty
MLS#:B26037990
Source:RMLS
Price summary
- Price:$685,000
- Price per sq. ft.:$182.96
About this home
Meet elegance and sophistication with this, one of a kind, brand new luxury custom home currently under construction on an oversized premium lot in desirable Torino area; with tentative completion date October 2026. Exquisitely appointed executive home with over 2600 sq ft of living space featuring 4 bedrooms, 3 baths, large porch with summer kitchen & a vinyl fence for added privacy. This home with modern flair features an endless list of luxurious upgrades and details, from the exterior majestic elevation, paved oversized driveway, impact windows and doors, metal roof, front & back porch with porcelain tile finish and outdoor summer kitchen, dramatic double door entryway opening up to the majestic high ceilings and open living space with large great room, formal dining, open gourmet kitchen with island & upgraded high end custom cabinetry, exotic quartz counter tops, s/s wall oven/microwave, s/s appliances with upgraded exhaust and large modern tile flooring throughout and custom lighting. Moving on to the large master suite with custom made high end build-in wall unit & wood closet organizers, large dazzling master bath with separate upgraded free-standing tub and separate shower and custom vanities. Spacious guest bedrooms include walk-in closets with custom made closet organizers. Upgrade list added for additional custom features, this is not your average home, a must see to appreciate the amazing craftmanship and attention to detail! Your dream home awaits; there is no better place than the comfort of your own home, welcome home!...
Contact an agent
Home facts
- Year built:2026
- Listing ID #:B26037990
- Added:48 day(s) ago
- Updated:July 26, 2026 at 03:04 PM
Rooms and interior
- Bedrooms:4
- Total bathrooms:3
- Full bathrooms:3
- Flooring:Tile
- Kitchen Description:Dishwasher, Disposal, Microwave, Refrigerator
- Living area:2,642 sq. ft.
Heating and cooling
- Cooling:Central Air, Electric
- Heating:Central, Electric
- Central air:Yes
Structure and exterior
- Roof:Metal
- Year built:2026
- Building area:2,642 sq. ft.
- Architectural Style:Contemporary
- Construction Materials:Block, Concrete
- Exterior Features:Barbecue, Lighting, Patio, Porch, Room for Pool
- Levels:1 Story
Schools
- High school:Fort Pierce Central
- Middle school:Manatee Academy K-8
- Elementary school:Windmill Point
Utilities
- Water:Public, Water Available
- Sewer:Public Sewer, Sewer Available
Finances and disclosures
- Price:$685,000
- Price per sq. ft.:$182.96
- Tax amount:$1,658 (2025)
Features and amenities
- Appliances:Cooktop, Dishwasher, Disposal, Dryer, Microwave, Refrigerator, Washer
- Laundry features:Dryer, Laundry Tub, Washer
Parking
- Total parking spaces:6
- Parking description:Driveway, Garage, Garage Door Opener, Paver Block
- Garage:Yes
- Garage spaces:2
New listings near 5945 NW Foust Circle
- New
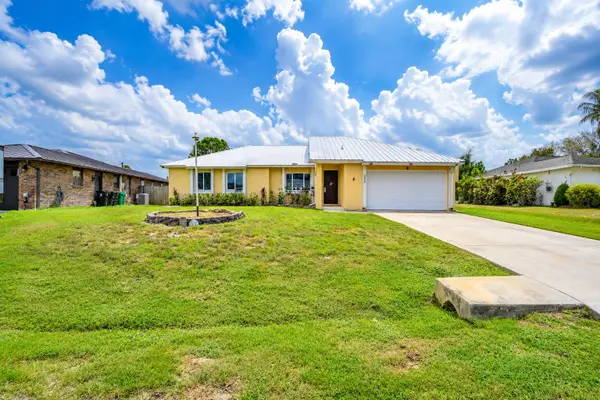 $315,000Active3 beds 2 baths1,506 sq. ft.
392 SE Crosspoint Drive, Port St Lucie, FL 34983
MLS# B26056732Listed by: BRADLEY & ASSOCIATES REAL EST - New
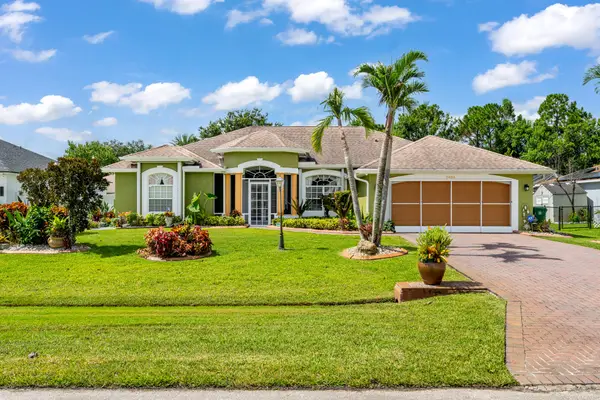 $435,000Active3 beds 2 baths2,100 sq. ft.
5493 NW Chapel Court, Port St Lucie, FL 34986
MLS# B26056705Listed by: BERKSHIRE HATHAWAY FLORIDA REALTY - New
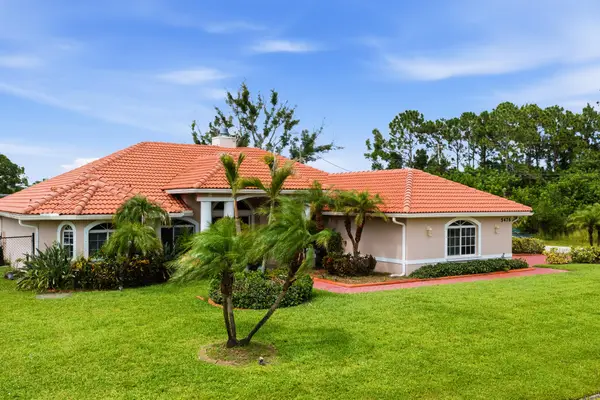 $607,000Active4 beds 3 baths2,624 sq. ft.
5476 NW Boydga Avenue, Port St Lucie, FL 34986
MLS# B26056688Listed by: THE PRICE IS RIGHT REAL ESTATE LLC - New
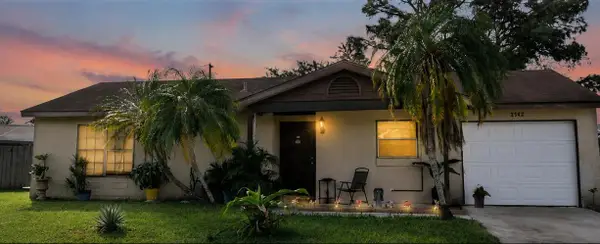 $244,999Active3 beds 2 baths924 sq. ft.
2522 SE Mariposa Avenue, Port St Lucie, FL 34952
MLS# B26056676Listed by: ZITO REALTY LLC - New
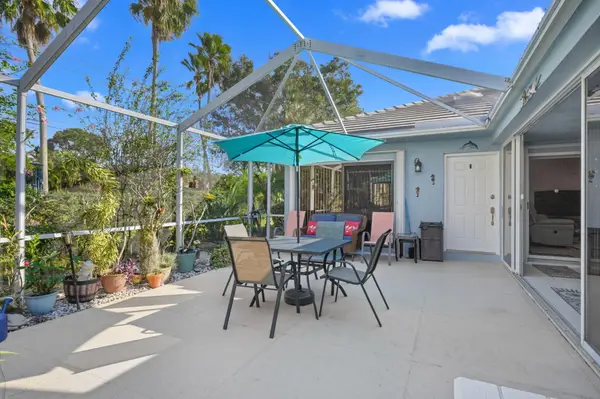 $265,000Active2 beds 2 baths1,152 sq. ft.
1258 NW Sun Terrace Circle, Port St Lucie, FL 34986
MLS# B26056604Listed by: BOLD REAL ESTATE GROUP, INC - New
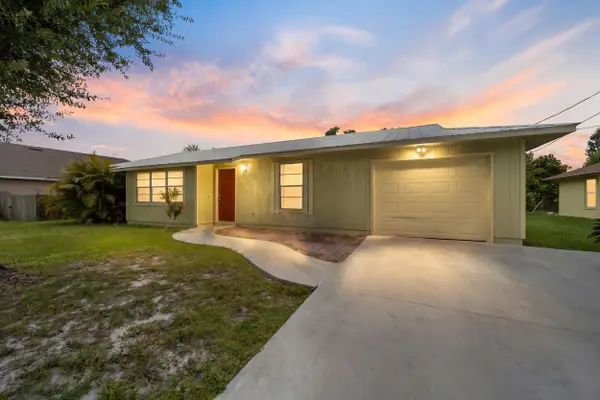 $315,000Active3 beds 2 baths1,358 sq. ft.
636 SW Eyerly Avenue, Port St Lucie, FL 34983
MLS# B26056591Listed by: LYNQ REAL ESTATE - New
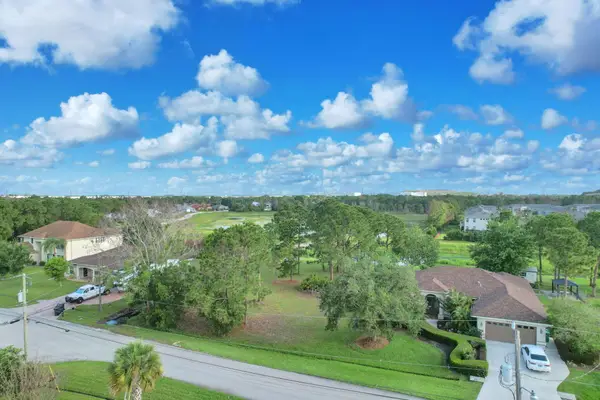 $169,900Active0.24 Acres
5464 NW Boydga Avenue, Port St Lucie, FL 34986
MLS# B26056578Listed by: OLYMPUS EXECUTIVE REALTY INC - New
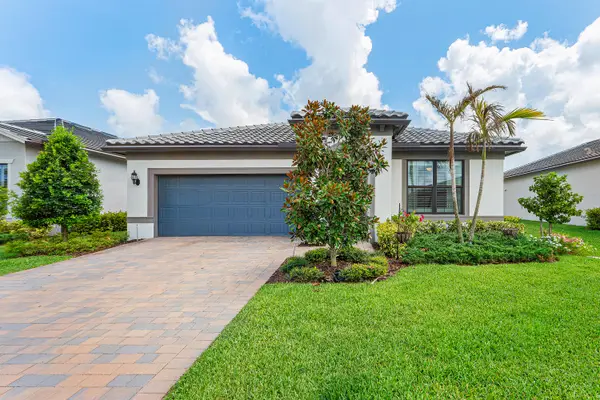 $650,000Active4 beds 2 baths1,849 sq. ft.
770 SE Courances Drive, Port St Lucie, FL 34984
MLS# B26056539Listed by: DOUGLAS ELLIMAN - New
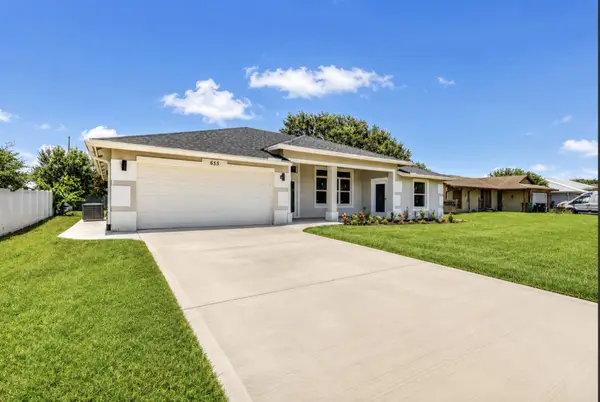 $529,000Active4 beds 4 baths2,222 sq. ft.
655 SW Seagull Terrace, Port St Lucie, FL 34953
MLS# B26056553Listed by: TRUDEALS REALTY CORP - New
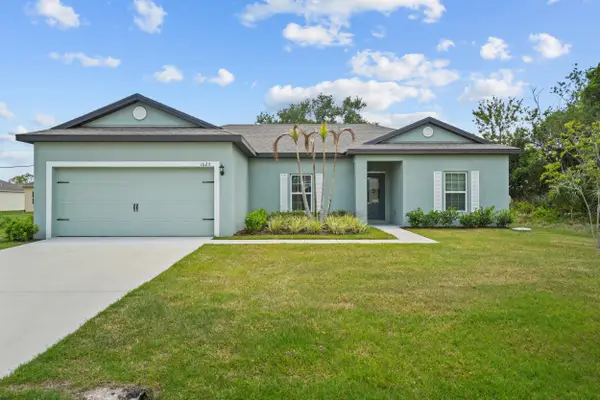 $438,900Active3 beds 2 baths1,464 sq. ft.
1620 SW Escobar Lane, Port St Lucie, FL 34953
MLS# B26056519Listed by: EXP REALTY LLC


Protect your home and budget from life's surprises with an Assurant Home Warranty, backed by a partner that supports you through every step of homeownership. Explore Plans.
©2026 Century 21 Real Estate LLC. All rights reserved. CENTURY 21®, the CENTURY 21 Logo and C21® are service marks owned by Century 21 Real Estate LLC. Century 21 Real Estate LLC fully supports the principles of the Fair Housing Act and the Equal Opportunity Act. Each office is independently owned and operated. Listing information is deemed reliable but not guaranteed accurate.