
6109 NW Regent Street, Port Saint Lucie, FL 34983
Local realty services provided by:CENTURY 21 Move With Us
Listed by: dayan d jimenez
Office: groza real estate company
MLS#:B26037110
Source:FL_RAMC
Price summary
- Price:$349,950
- Price per sq. ft.:$154.37
About this home
Skip the new construction punch list because this 2019-built 3/2 in the gated Preserve at St. Andrews is already finished the way you'd want it. Custom closet buildouts, blinds throughout, epoxy garage floor, tile floors, granite counters, white shaker cabinets, stainless appliances, and a huge walk-in pantry. Open concept floor plan with a covered patio and low HOA. Even the furniture is negotiable. Just move in.
Contact an agent
Home facts
- Year built:2019
- Subdivision & Development:THE PRESERVE AT ST. ANDREWS
- Listing ID #:B26037110
- Added:8 day(s) ago
- Updated:September 10, 2026 at 07:43 AM
Rooms and interior
- Bedrooms:3
- Total bathrooms:2
- Full bathrooms:2
- Rooms Total:3
- Flooring:Tile
- Dining Description:Kitchen/Dining Combo
- Bathrooms Description:Dual Sinks, Separate Shower
- Kitchen Description:Dishwasher, Electric Range, Kitchen Island, Kitchen/Dining Combo, Microwave, Pantry, Range, Refrigerator
- Bedroom Description:Closet Cabinetry, Split Bedroom, Walk-In Closet(s)
- Living area:1,690 sq. ft.
Heating and cooling
- Cooling:Ceiling Fans, Central Air
- Heating:Central, Electric
- Central air:Yes
Structure and exterior
- Year built:2019
- Building area:1,690 sq. ft.
- Lot Features:Interior Lot
- Construction Materials:Block, Concrete
- Exterior Features:Storm/Security Shutters
- Levels:1 Story
Finances and disclosures
- Price:$349,950
- Price per sq. ft.:$154.37
- Tax amount:$6,716 (2025)
Features and amenities
- Appliances:Dishwasher, Dryer, Electric Range, Microwave, Range, Refrigerator, Washer
- Laundry features:Dryer, Washer
- Amenities:Blinds, Closet Cabinetry, Gated Community, Pantry, Smoke Detectors
- Pool features:Community
Parking
- Total parking spaces:2
- Parking description:Attached, Driveway, Garage, Garage Door Opener
- Garage:Yes
 The data relating to real estate for sale on this web site comes in part from a cooperative data exchange program of the Realtor<REGISTERED_LOGO> Association of Martin County, Inc. MLS. Real estate listings held by brokerage firms other than CENTURY 21 Move With Us are marked with the IDX logo (Broker Reciprocity) or name and detailed information about such listings includes the name of the listing brokers. Data provided is deemed reliable but is not guaranteed.
New listings near 6109 NW Regent Street
- Coming Soon
 $605,000Coming Soon4 beds 3 baths2,500 sq. ft.
538 SW Kabot Avenue, Port St. Lucie, FL 34953
MLS# 2161752Listed by: TRUE GUIDANCE REALTY - New
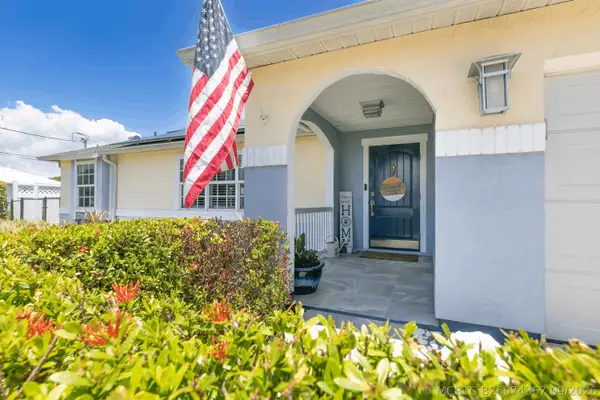 $385,000Active3 beds 4 baths1,748 sq. ft.
1617 SE North Blackwell Drive, Port St Lucie, FL 34952
MLS# B26074357Listed by: EXP REALTY LLC - New
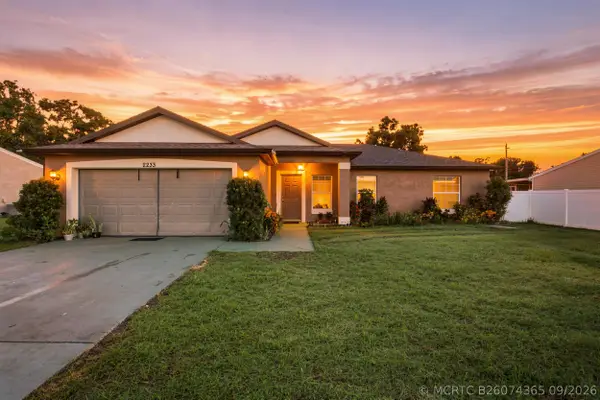 $385,000Active3 beds 2 baths1,410 sq. ft.
2233 SE West Blackwell Drive, Port St Lucie, FL 34952
MLS# B26074365Listed by: EXP REALTY LLC - New
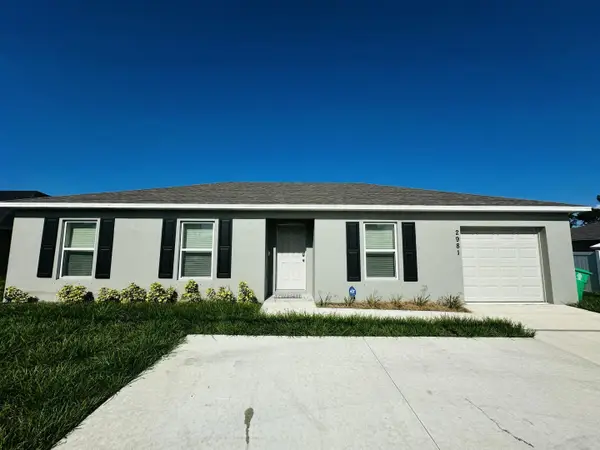 $395,000Active3 beds 2 baths1,243 sq. ft.
2981 SW Rosser Boulevard, Port St Lucie, FL 34953
MLS# B26074254Listed by: RT COMMERCIAL REAL ESTATE LLC - New
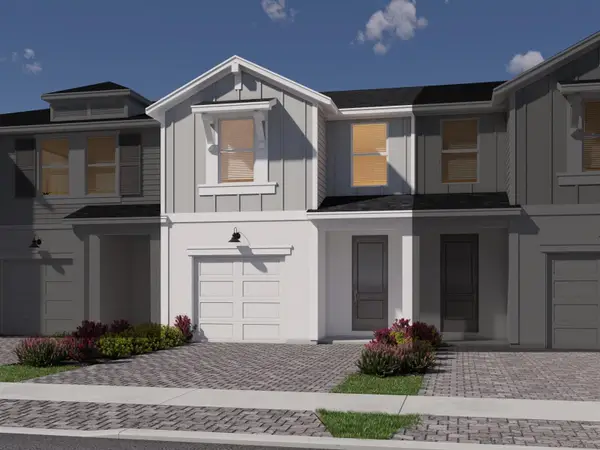 $350,390Active3 beds 3 baths1,661 sq. ft.
13037 SW Forli Way, Port St Lucie, FL 34987
MLS# B26074257Listed by: MERITAGE HOMES OF FL REALTY - New
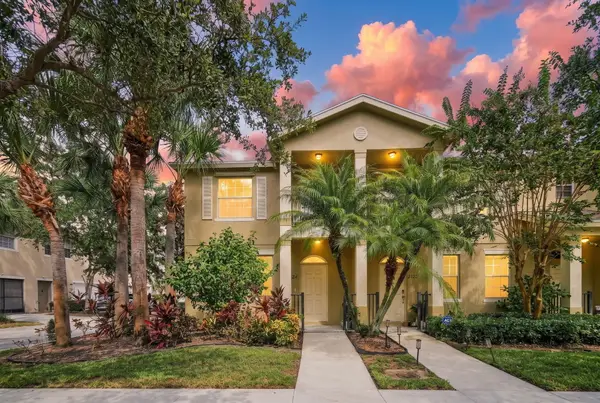 $245,000Active3 beds 3 baths1,350 sq. ft.
2124 SE Grand Drive, Port St Lucie, FL 34952
MLS# B26074336Listed by: RE/MAX GOLD - New
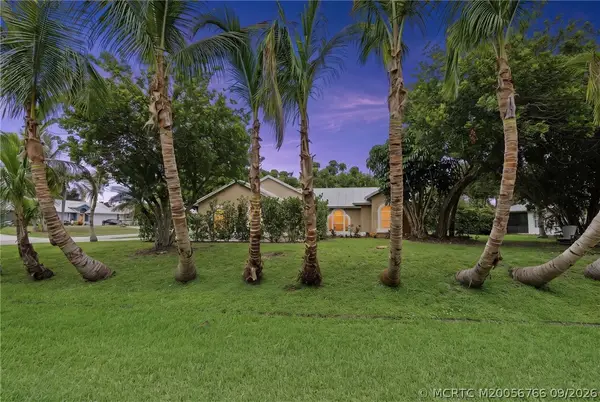 $299,000Active2 beds 2 baths1,080 sq. ft.
601 SE Barr Street, Port St Lucie, FL 34984
MLS# M20056766Listed by: RE/MAX OF STUART - New
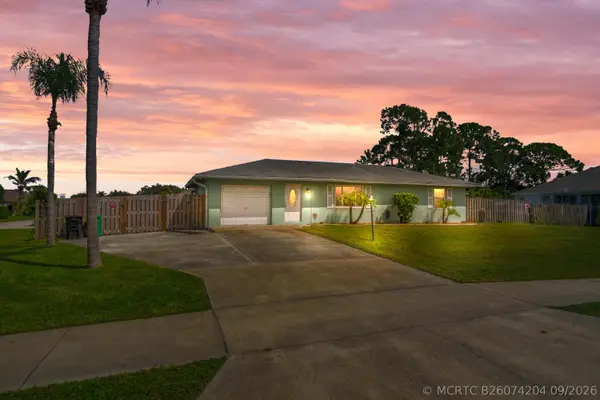 $390,000Active2 beds 2 baths1,176 sq. ft.
257 SW Thornhill Drive, Port St Lucie, FL 34984
MLS# B26074204Listed by: NICKLAUS VANCE - New
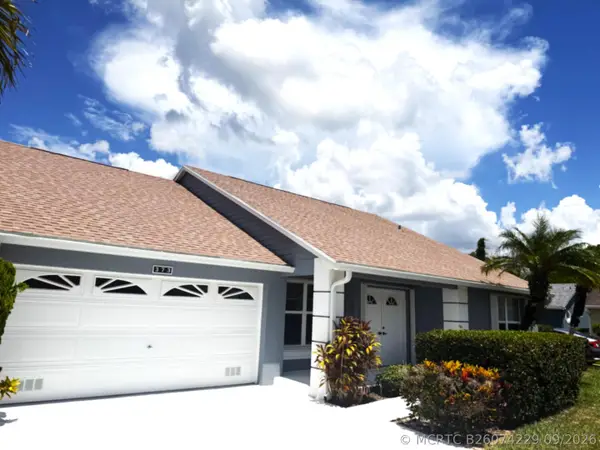 $279,900Active2 beds 2 baths1,767 sq. ft.
373 NW Sherry Lane, Port St Lucie, FL 34986
MLS# B26074229Listed by: LANG REALTY - New
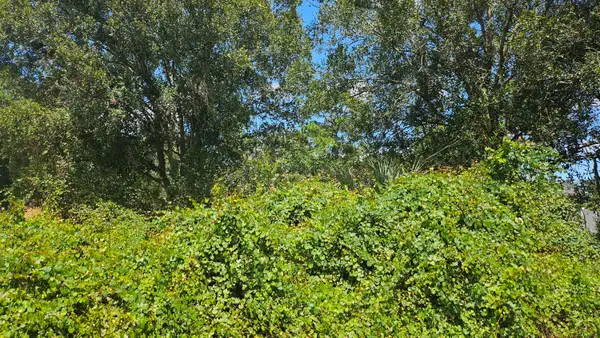 $145,000Active0.23 Acres
1785 SW Day Street, Port St Lucie, FL 34953
MLS# B26074219Listed by: COLDWELL BANKER PARADISE


Protect your home and budget from life's surprises with an Assurant Home Warranty, backed by a partner that supports you through every step of homeownership. Explore Plans.
©2026 Century 21 Real Estate LLC. All rights reserved. CENTURY 21®, the CENTURY 21 Logo and C21® are service marks owned by Century 21 Real Estate LLC. Century 21 Real Estate LLC fully supports the principles of the Fair Housing Act and the Equal Opportunity Act. Each office is independently owned and operated. Listing information is deemed reliable but not guaranteed accurate.