
726 SW College Park Road, Port Saint Lucie, FL 34953
Local realty services provided by:CENTURY 21 Move With Us
Listed by: michelle layton
Office: re/max prestige realty/wellington
MLS#:B26079788
Source:FL_RAMC
Price summary
- Price:$374,900
- Price per sq. ft.:$166.84
About this home
Wonderful 3 bedroom home built in 2005 with split floor plan, 2 bathrooms and 2 car garage. Kitchen overlooks the great room which offers access to a spacious covered and screened patio. Inside laundry room, eat in kitchen. New carpeting in the bedrooms. A/C, refrigerator and water heater-1 year old. Dishwasher-brand new. Enjoy the outdoors and privacy in your backyard with the many birds and wildlife which frequent the wide canal. Lots of room for a pool. City sewer and city water and no HOA! Close proximity to all conveniences, schools, entertainment and dining!
Contact an agent
Home facts
- Year built:2005
- Subdivision & Development:PORT ST LUCIE SECTION 41
- Listing ID #:B26079788
- Added:1 day(s) ago
- Updated:September 24, 2026 at 02:51 AM
Rooms and interior
- Bedrooms:3
- Total bathrooms:2
- Full bathrooms:2
- Rooms Total:8
- Flooring:Carpet, Laminate
- Dining Description:Breakfast Bar, Kitchen/Dining Combo, Living/Dining Room
- Bathrooms Description:Bathtub, Garden Tub/Roman Tub, Separate Shower
- Kitchen Description:Built-In Oven, Cooktop, Dishwasher, Kitchen/Dining Combo, Microwave, Refrigerator
- Bedroom Description:Split Bedroom, Walk-In Closet(s)
- Living area:1,589 sq. ft.
Heating and cooling
- Cooling:Ceiling Fans, Central Air, Electric
- Heating:Central, Electric
- Central air:Yes
Structure and exterior
- Roof:Composite Shingle, Shingle
- Year built:2005
- Building area:1,589 sq. ft.
- Architectural Style:Traditional
- Construction Materials:Block, Concrete
- Exterior Features:Storm/Security Shutters
- Levels:1 Story
Utilities
- Water:Water Available
Finances and disclosures
- Price:$374,900
- Price per sq. ft.:$166.84
- Tax amount:$4,408 (2025)
Features and amenities
- Appliances:Built-In Oven, Cooktop, Dishwasher, Microwave, Refrigerator, Some Electric Appliances, Water Heater
- Amenities:Single Hung
Parking
- Total parking spaces:2
- Parking description:Attached, Driveway, Garage, Open
- Garage:Yes
 The data relating to real estate for sale on this web site comes in part from a cooperative data exchange program of the Realtor<REGISTERED_LOGO> Association of Martin County, Inc. MLS. Real estate listings held by brokerage firms other than CENTURY 21 Move With Us are marked with the IDX logo (Broker Reciprocity) or name and detailed information about such listings includes the name of the listing brokers. Data provided is deemed reliable but is not guaranteed.
New listings near 726 SW College Park Road
- Coming Soon
 $605,000Coming Soon4 beds 3 baths2,500 sq. ft.
538 SW Kabot Avenue, Port St. Lucie, FL 34953
MLS# 2161752Listed by: TRUE GUIDANCE REALTY - New
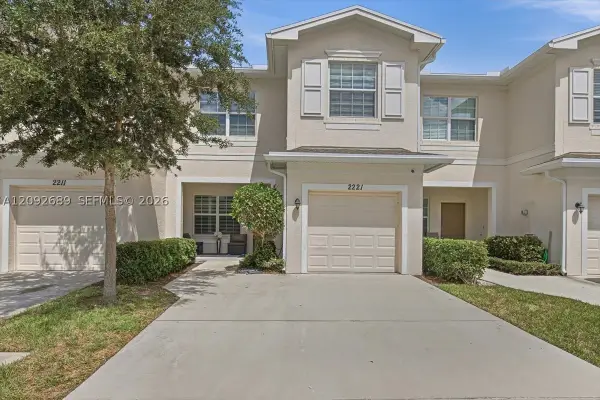 $299,000Active3 beds 3 baths1,477 sq. ft.
2221 NW Treviso, Port St Lucie, FL 34986
MLS# A12092689Listed by: UNITED REALTY GROUP INC - New
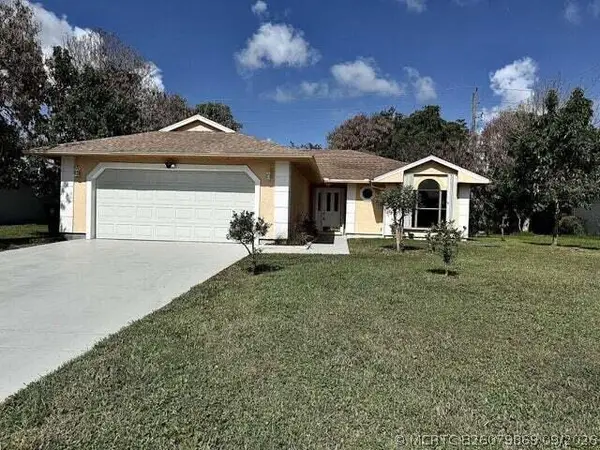 $454,900Active3 beds 2 baths1,619 sq. ft.
3053 SE Wake Road, Port St Lucie, FL 34984
MLS# B26079869Listed by: PAPERA PROPERTIES, LLC - Open Sun, 12 to 2pmNew
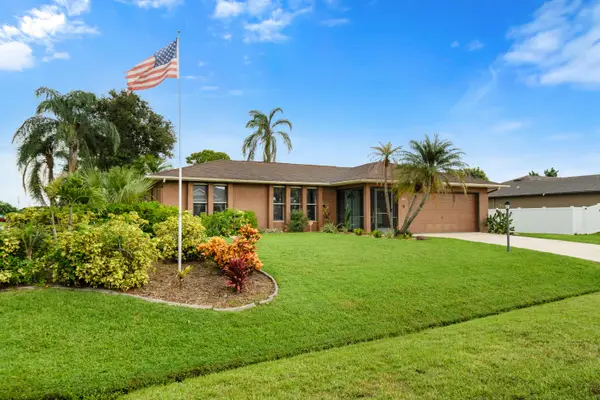 $375,000Active2 beds 2 baths1,242 sq. ft.
297 SW Grove Avenue, Port St Lucie, FL 34983
MLS# B26079847Listed by: KEYES CO - New
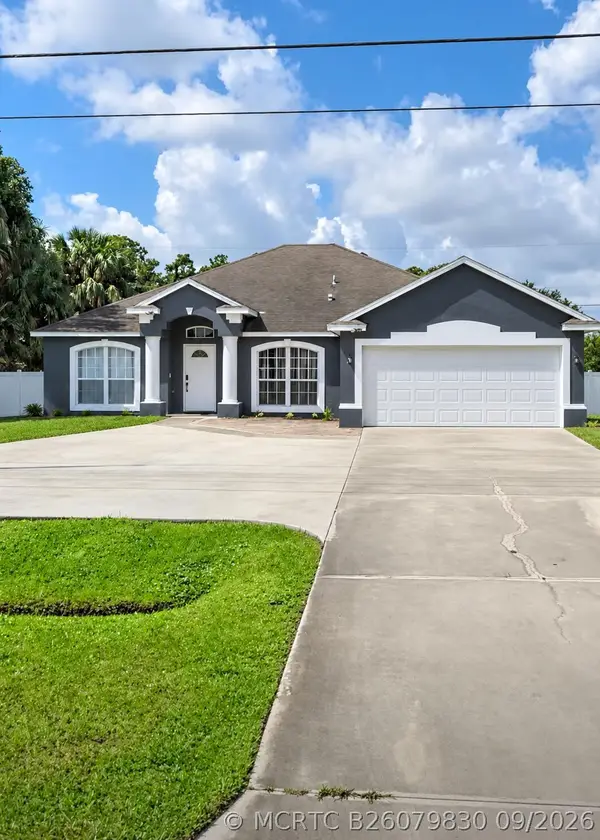 $560,000Active4 beds 2 baths2,078 sq. ft.
1402 SW California Boulevard, Port St Lucie, FL 34953
MLS# B26079830Listed by: WEST WILLIAMS REALTY LLC - New
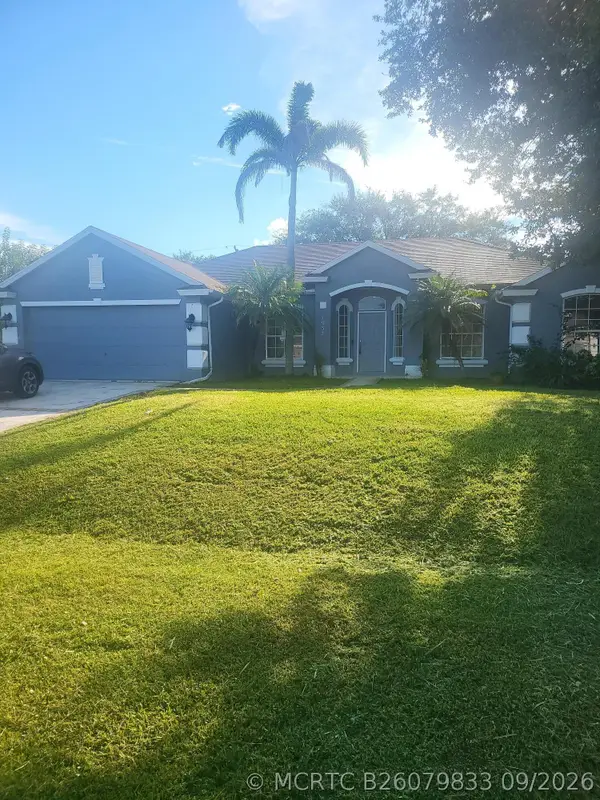 $425,000Active3 beds 2 baths2,040 sq. ft.
1937 SW Beard Street, Port St Lucie, FL 34953
MLS# B26079833Listed by: PARTNERSHIP REALTY INC. - New
 $129,999Active2 beds 2 baths1,080 sq. ft.
10 Lake Vista Trail #206, Port St Lucie, FL 34952
MLS# B26079802Listed by: LOKATION - New
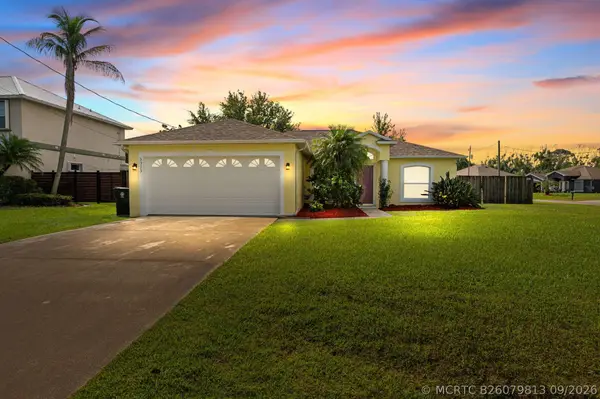 $418,000Active3 beds 2 baths1,416 sq. ft.
5323 NW Perez Court, Port St Lucie, FL 34983
MLS# B26079813Listed by: KELLER WILLIAMS REALTY OF PSL - New
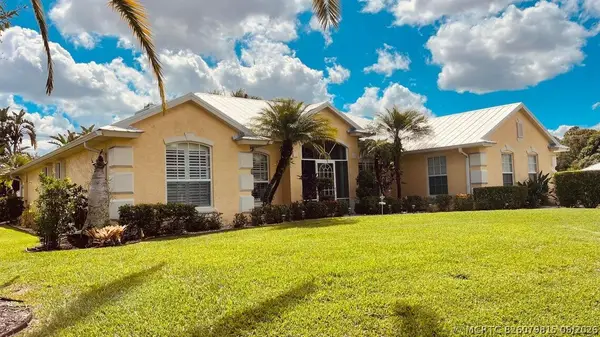 $545,000Active4 beds 3 baths2,012 sq. ft.
1829 SW Hickock Terrace, Port St Lucie, FL 34953
MLS# B26079815Listed by: VYLLA HOME


Protect your home and budget from life's surprises with an Assurant Home Warranty, backed by a partner that supports you through every step of homeownership. Explore Plans.
©2026 Century 21 Real Estate LLC. All rights reserved. CENTURY 21®, the CENTURY 21 Logo and C21® are service marks owned by Century 21 Real Estate LLC. Century 21 Real Estate LLC fully supports the principles of the Fair Housing Act and the Equal Opportunity Act. Each office is independently owned and operated. Listing information is deemed reliable but not guaranteed accurate.