7928 Black Tern Drive, Port Saint Lucie, FL 34952
Local realty services provided by:CENTURY 21 Move With Us
Listed by: robin metz
Office: sharon j. kelly realty inc.
MLS#:B26060270
Source:FL_RAMC
Price summary
- Price:$109,900
- Price per sq. ft.:$32.93
About this home
Welcome home to your new home in the desirable 55+ community of Savanna Club! Just relax and enjoy the serenity or join in the or multitude of activities available. This one has it all! This spacious 3 bedroom 2 bath open has an concept floorplan with formal living room, separate family room overlooking the canal, dining area and eat in kitchen with a countertop island. The primary bath has a double vanity, walk-in tub and separate shower. It also boasts a large indoor laundry room with sink and storage. You will enjoy the large screened porch that overlooks the canal. with fenced patio area for cookouts and sunbathing. There is a large carport and a 1.5 car garage. Lots of extra special touches that set this home apart from others. This is a LAND LEASE property.
Contact an agent
Home facts
- Year built:2004
- Subdivision & Development:EAGLE RETREAT AT SAVANNA CLUB
- Listing ID #:B26060270
- Added:18 day(s) ago
- Updated:September 19, 2026 at 03:36 PM
Rooms and interior
- Bedrooms:3
- Total bathrooms:2
- Full bathrooms:2
- Rooms Total:3
- Flooring:Carpet, Ceramic Tile
- Dining Description:Breakfast Bar, Living/Dining Room
- Bathrooms Description:Bathtub, Dual Sinks, Separate Shower
- Kitchen Description:Dishwasher, Disposal, Kitchen Island, Pantry, Range, Refrigerator
- Bedroom Description:Split Bedroom, Walk-In Closet(s)
- Living area:1,879 sq. ft.
Heating and cooling
- Cooling:Central Air
- Heating:Central
- Central air:Yes
Structure and exterior
- Roof:Composite Shingle, Shingle
- Year built:2004
- Building area:1,879 sq. ft.
- Lot Features:Interior Lot
- Architectural Style:Ranch
- Construction Materials:Aluminum Siding
- Exterior Features:Storm/Security Shutters
- Levels:1 Story
Utilities
- Water:Water Available
Finances and disclosures
- Price:$109,900
- Price per sq. ft.:$32.93
- Tax amount:$4,555 (2025)
Features and amenities
- Appliances:Dishwasher, Disposal, Dryer, Range, Refrigerator, Washer
- Laundry features:Dryer, Washer
- Amenities:Pantry
- Pool features:Community
Parking
- Total parking spaces:3
- Parking description:Attached, Attached Carport, Garage
- Garage:Yes
 The data relating to real estate for sale on this web site comes in part from a cooperative data exchange program of the Realtor<REGISTERED_LOGO> Association of Martin County, Inc. MLS. Real estate listings held by brokerage firms other than CENTURY 21 Move With Us are marked with the IDX logo (Broker Reciprocity) or name and detailed information about such listings includes the name of the listing brokers. Data provided is deemed reliable but is not guaranteed.
New listings near 7928 Black Tern Drive
- Coming Soon
 $605,000Coming Soon4 beds 3 baths2,500 sq. ft.
538 SW Kabot Avenue, Port St. Lucie, FL 34953
MLS# 2161752Listed by: TRUE GUIDANCE REALTY - New
 $136,900Active-- beds -- baths1,307 sq. ft.
3052 Five Iron Drive, Port St Lucie, FL 34952
MLS# B26078203Listed by: SELECT PROPERTIES/TREAS COAST - New
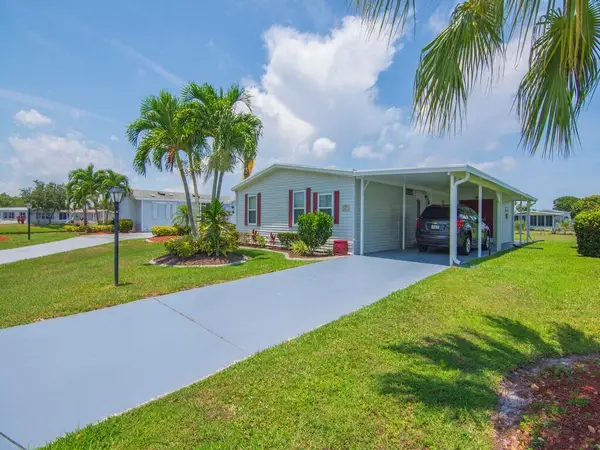 $120,000Active2 beds 2 baths1,248 sq. ft.
8471 Schefflera Court, Port St Lucie, FL 34952
MLS# B26078217Listed by: ANCHOR SOUTHEAST REALTY LLC - New
 $349,000Active3 beds 2 baths1,650 sq. ft.
407 NW Granville Street, Port St Lucie, FL 34986
MLS# B26078221Listed by: BERKSHIRE HATHAWAY FLORIDA REALTY - New
 $419,900Active3 beds 2 baths1,781 sq. ft.
188 SW Fernleaf Trail, Port St Lucie, FL 34953
MLS# B26078223Listed by: REAL ESTATE OF FLORIDA - New
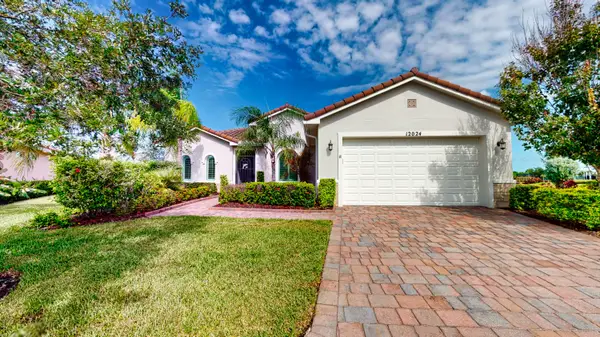 $549,000Active3 beds 3 baths2,276 sq. ft.
12024 SW Bayberry Avenue, Port St Lucie, FL 34987
MLS# B26078155Listed by: SANDHILL REALTY GROUP - New
 $469,900Active4 beds 3 baths2,155 sq. ft.
1974 SW Beauregard Street, Port St Lucie, FL 34953
MLS# B26078164Listed by: COMPASS REAL ESTATE GROUP, INC - New

 $849,000Active5 beds 4 baths2,914 sq. ft.
12557 SW Gray Fox Lane, Port St Lucie, FL 34987
MLS# B26078167Listed by: CENTURY 21 TENACE REALTY - New
 $685,000Active4 beds 3 baths2,457 sq. ft.
5135 NW Aljo Circle, Port St Lucie, FL 34986
MLS# B26078171Listed by: SHARON J. KELLY REALTY INC. - New
 $309,000Active2 beds 2 baths1,018 sq. ft.
7194 Hawks View Trail, Port St Lucie, FL 34986
MLS# B26078143Listed by: COLDWELL BANKER REALTY


Protect your home and budget from life's surprises with an Assurant Home Warranty, backed by a partner that supports you through every step of homeownership. Explore Plans.
©2026 Century 21 Real Estate LLC. All rights reserved. CENTURY 21®, the CENTURY 21 Logo and C21® are service marks owned by Century 21 Real Estate LLC. Century 21 Real Estate LLC fully supports the principles of the Fair Housing Act and the Equal Opportunity Act. Each office is independently owned and operated. Listing information is deemed reliable but not guaranteed accurate.