
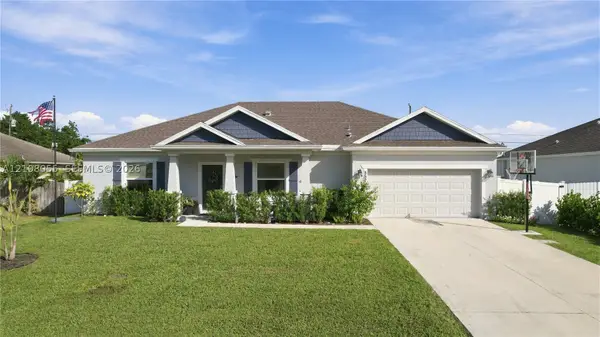
7945 Horned Lark Circle, Port Saint Lucie, FL 34952
Local realty services provided by:CENTURY 21 Hansen Realty
7945 Horned Lark Circle,Port St Lucie, FL 34952
$190,000
- 2 Beds
- 3 Baths
- 2,057 sq. ft.
- Mobile / Manufactured
- Active
Upcoming open houses
- Sun, Oct 2501:00 pm - 03:00 pm
Listed by: patricia e smith
Office: select properties/treas coast
MLS#:B26053320
Source:RMLS
Price summary
- Price:$190,000
- Price per sq. ft.:$61.05
- Monthly HOA dues:$310
About this home
HOME WARRANTY POLICY. MOVE-IN READY 2-bed & den home located in an active 55+ Community of Savanna Club. Quartz counters, S/S appliances, plantation shutters, wide hallway, updated easy access bathrooms, great room, double door entry into the 29' wide bedroom, with walk thru master closet. Preserve view offers beauty and privacy. Roof 2025, Landscaping 2025. Interior newly painted. Wide shed. Three clubhouses with pools & fitness centers. 18-hole golf/tennis/theatre/clubs/cafe and more are waiting your arrival. Come live the Florida Lifestyle you deserve! Make this the year you are not shoveling snow. Some photos digitally staged. IMMACULATE. Refreshed with new landscape plants. Dining table and chairs convey to buyer with the purchase of the home. Preserve view lot. Fence belongs to HOA and is the responsibility of Savanna Club HOA. Cash Sale.
Contact an agent
Home facts
- Year built:2004
- Subdivision & Development:EAGLE'S RETREAT AT SAVANNA CLUB PHASE 2
- Listing ID #:B26053320
- Added:100 day(s) ago
- Updated:October 25, 2026 at 11:46 PM
Rooms and interior
- Bedrooms:2
- Total bathrooms:3
- Full bathrooms:3
- Flooring:Carpet, Laminate, Tile
- Kitchen Description:Dishwasher, Microwave, Refrigerator
- Living area:2,057 sq. ft.
Heating and cooling
- Cooling:Ceiling Fans, Central Air
- Heating:Central
- Central air:Yes
Structure and exterior
- Roof:Shingle
- Year built:2004
- Building area:2,057 sq. ft.
- Architectural Style:Ranch
- Exterior Features:Patio
- Foundation Description:Pillar Post Pier
- Levels:1 Story
Utilities
- Water:Public
- Sewer:Public Sewer
Finances and disclosures
- Price:$190,000
- Price per sq. ft.:$61.05
Features and amenities
- Appliances:Cooktop, Dishwasher, Dryer, Microwave, Refrigerator, Washer
- Laundry features:Dryer, Laundry Tub, Washer
- Pool features:Association, Heated, Pool
Parking
- Total parking spaces:4
- Parking description:Attached Carport, Driveway
- Carport spaces:2
New listings near 7945 Horned Lark Circle
- New
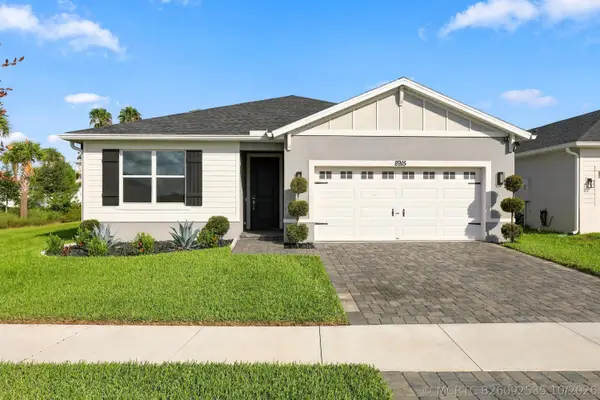 $479,900Active4 beds 3 baths2,200 sq. ft.
8915 Dahlia Circle, Port St Lucie, FL 34986
MLS# B26092535Listed by: LONDON FOSTER REALTY - New
 $450,000Active4 beds 2 baths1,827 sq. ft.
1572 SW Escobar Lane, Port St Lucie, FL 34953
MLS# B26092552Listed by: LPT REALTY, LLC - New
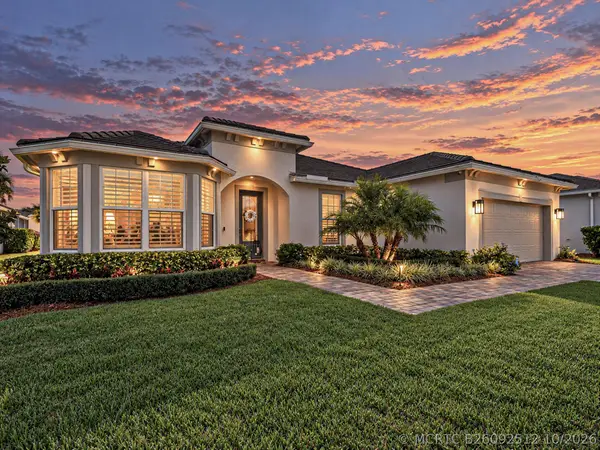 $689,500Active3 beds 3 baths2,552 sq. ft.
13580 SW Gingerline Drive, Port St Lucie, FL 34987
MLS# B26092512Listed by: BERKSHIRE HATHAWAY FLORIDA REALTY - New
 $498,000Active3 beds 2 baths1,858 sq. ft.
Address Withheld By Seller, Port St Lucie, FL 34984
MLS# B26092522Listed by: UNITED REALTY GROUP, INC - New
 $559,000Active3 beds 2 baths1,842 sq. ft.
14256 SW Waterfall Lane, Port St Lucie, FL 34987
MLS# B26092521Listed by: ILLUSTRATED PROPERTIES - New
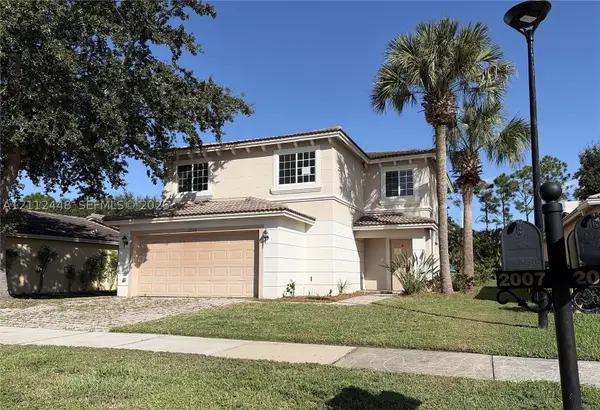 $299,000Active4 beds 3 baths1,938 sq. ft.
2007 SW Marblehead, Port St Lucie, FL 34953
MLS# A12112448Listed by: COASTAL PROPERTIES - New
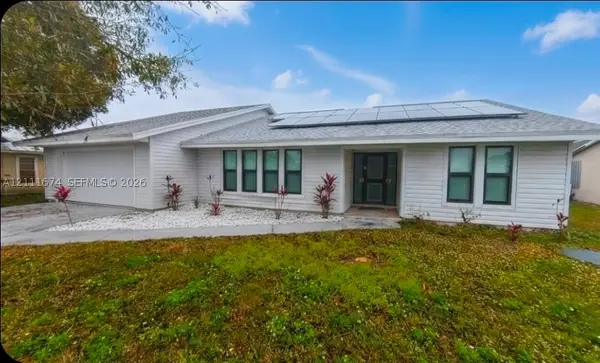 $366,000Active3 beds 2 baths1,991 sq. ft.
333 NE Greenbrier Ave, Port St Lucie, FL 34983
MLS# A12111674Listed by: ALLISON JAMES ESTATES & HOMES - New
 $274,000Active3 beds 3 baths2,082 sq. ft.
6095 NW Helmsdale Way, Port St Lucie, FL 34983
MLS# B26092472Listed by: FLORIDA SUN & SURF REALTY - New
 $465,000Active3 beds 2 baths2,040 sq. ft.
Address Withheld By Seller, Port St Lucie, FL 34953
MLS# A12108055Listed by: KELLER WILLIAMS REALTY JUPITER - New
 $465,000Active3 beds 2 baths2,040 sq. ft.
Address Withheld By Seller, Port St Lucie, FL 34953
MLS# A12108055Listed by: KELLER WILLIAMS REALTY JUPITER


Protect your home and budget from life's surprises with an Assurant Home Warranty, backed by a partner that supports you through every step of homeownership. Explore Plans.
©2026 Century 21 Real Estate LLC. All rights reserved. CENTURY 21®, the CENTURY 21 Logo and C21® are service marks owned by Century 21 Real Estate LLC. Century 21 Real Estate LLC fully supports the principles of the Fair Housing Act and the Equal Opportunity Act. Each office is independently owned and operated. Listing information is deemed reliable but not guaranteed accurate.