
923 SW Grand Reserves Boulevard, Port Saint Lucie, FL 34986
Local realty services provided by:CENTURY 21 All Professional
Listed by: robert johnson, robert l o'neal jr
Office: southern key realty
MLS#:B26048071
Source:RMLS
Price summary
- Price:$649,000
- Price per sq. ft.:$181.79
- Monthly HOA dues:$342.67
About this home
Stunning! Welcome home to this gorgeous 3-bedroom, 3.5-bathroom waterfront residence in the desirable Vineyards at St. Lucie West, offering 2,621 square feet of sophisticated single-story living. This exceptional upgraded pool home showcases thoughtfully designed spaces across its open floor plan, perfect for entertaining and everyday comfort. Beautiful renovated kitchen with a walk in pantry and a 3 car garage. Views galore!! Wake up everyday to the breathtaking waterfront scenery on the lanai. Located in the desirable St. Lucie West community, this residence provides an outstanding opportunity to enjoy waterfront living with modern comfort and a spacious feel. Convenient to I-95, shopping, restaurants, schools, golf, beaches and the Mets Stadium!
Contact an agent
Home facts
- Year built:2003
- Listing ID #:B26048071
- Added:3 day(s) ago
- Updated:July 06, 2026 at 03:23 PM
Rooms and interior
- Bedrooms:3
- Total bathrooms:4
- Full bathrooms:3
- Half bathrooms:1
- Flooring:Ceramic Tile, Tile
- Kitchen Description:Dishwasher, Disposal, Microwave, Refrigerator
- Living area:2,621 sq. ft.
Heating and cooling
- Cooling:Ceiling Fans, Central Air, Electric
- Heating:Central, Electric
- Central air:Yes
Structure and exterior
- Roof:Barrel, Tile
- Year built:2003
- Building area:2,621 sq. ft.
- Architectural Style:Mediterranean, Traditional
- Construction Materials:Block, Stucco
- Exterior Features:Patio, Porch, Screened
- Foundation Description:Slab
- Levels:1 Story
Schools
- High school:St. Lucie West Centennial
- Elementary school:St. Lucie West K-8
Utilities
- Water:Public, Water Available
- Sewer:Public Sewer, Sewer Available
Finances and disclosures
- Price:$649,000
- Price per sq. ft.:$181.79
- Tax amount:$7,407 (2025)
Features and amenities
- Appliances:Cooktop, Dishwasher, Disposal, Dryer, Microwave, Refrigerator, Washer
- Laundry features:Dryer, Laundry Tub, Washer
- Pool features:Association, Concrete, Heated, In Ground, Pool, Pool Equipment, Pool Spa Combo, Private, Salt Water, Screen Enclosure, Solar Heat
Parking
- Total parking spaces:7
- Parking description:Driveway, Garage, Paver Block
- Garage:Yes
- Garage spaces:3
New listings near 923 SW Grand Reserves Boulevard
- New
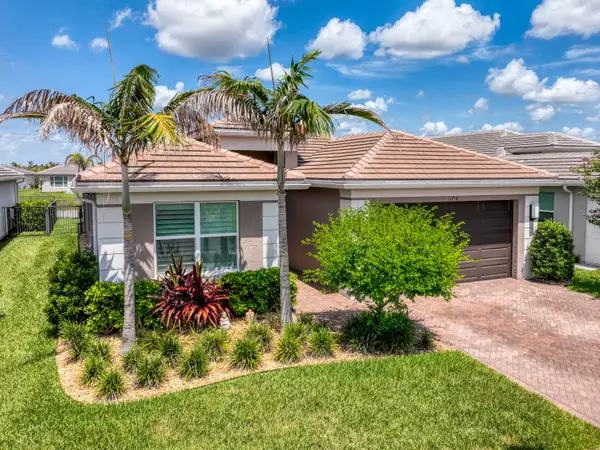 $699,000Active3 beds 3 baths2,352 sq. ft.
11750 SW Coral Cove Parkway, Port St Lucie, FL 34987
MLS# B26049003Listed by: ECHO FINE PROPERTIES - New
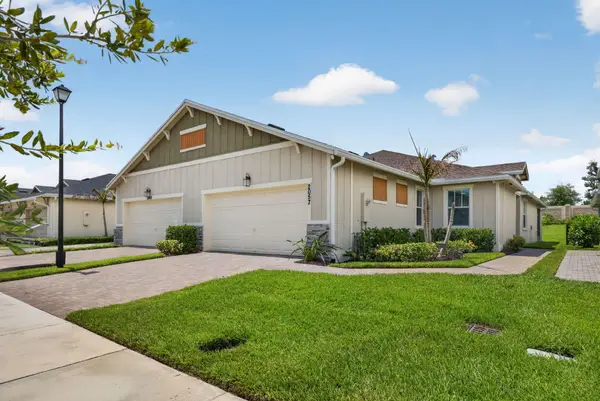 $350,000Active3 beds 2 baths1,757 sq. ft.
2057 SE Crosswood Way, Port St Lucie, FL 34984
MLS# B26049018Listed by: ILLUSTRATED PROPERTIES LLC (JUPITER) - New
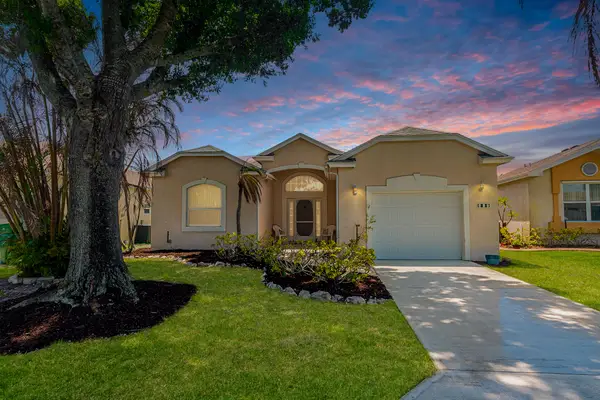 $298,000Active2 beds 2 baths1,540 sq. ft.
517 NW Galatone Court, Port St Lucie, FL 34986
MLS# B26048958Listed by: RE/MAX GOLD - New
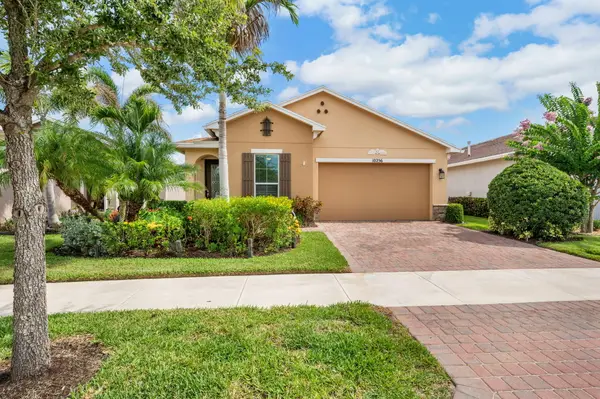 $335,000Active2 beds 2 baths1,689 sq. ft.
10256 SW Indian Lilac Trail, Port St Lucie, FL 34987
MLS# B26048945Listed by: BERKSHIRE HATHAWAY FLORIDA REALTY - New
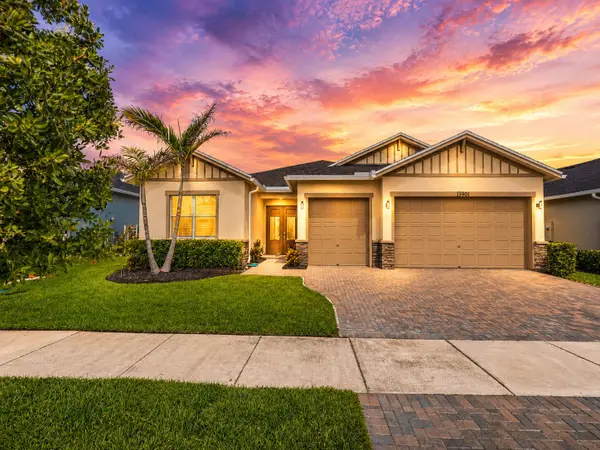 $599,900Active3 beds 3 baths2,464 sq. ft.
13901 SE Riversway Street, Port St Lucie, FL 34984
MLS# B26048949Listed by: RE/MAX GOLD - New
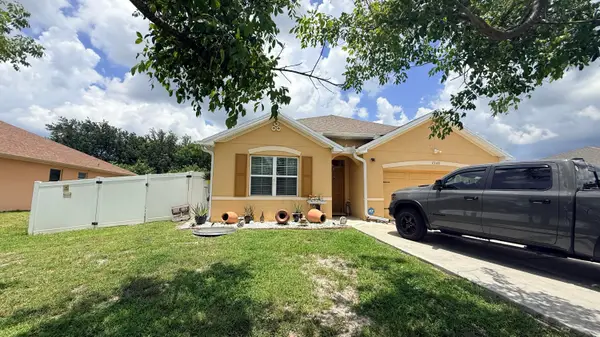 $418,000Active4 beds 2 baths1,827 sq. ft.
2369 SW Barber Lane, Port St Lucie, FL 34984
MLS# B26048935Listed by: DALTON WADE INC - New
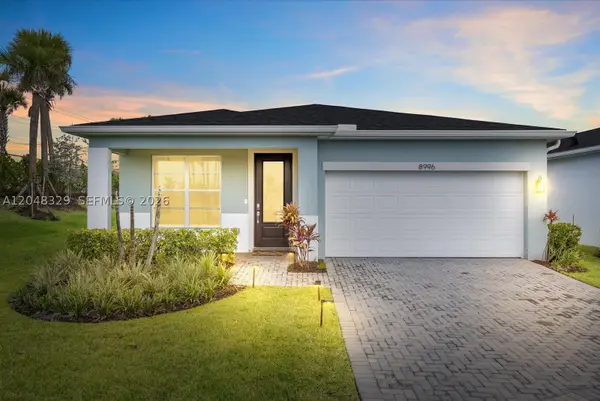 $475,000Active3 beds 2 baths1,998 sq. ft.
8996 SW Remy Ln, Port St Lucie, FL 34987
MLS# A12048329Listed by: LOKATION - New
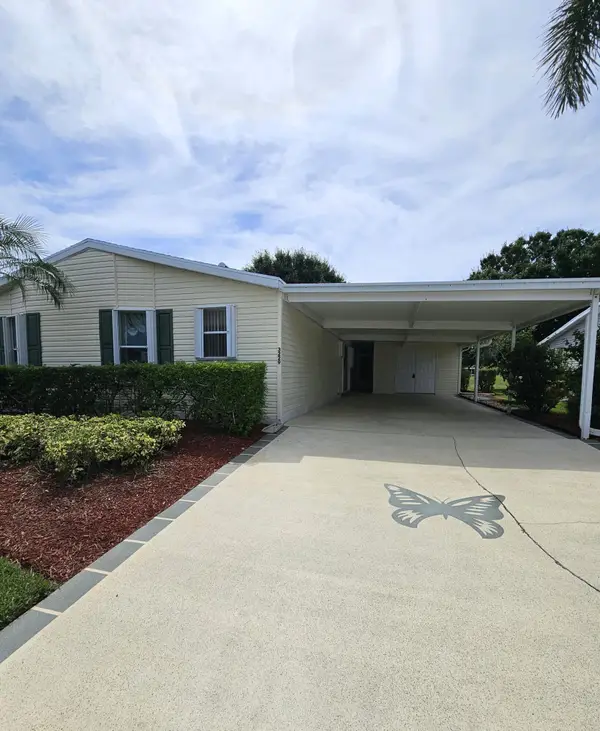 $160,000Active2 beds 2 baths1,650 sq. ft.
3229 Scarlet Tanager Court, Port St Lucie, FL 34952
MLS# B26048925Listed by: SELECT PROPERTIES/TREAS COAST - New
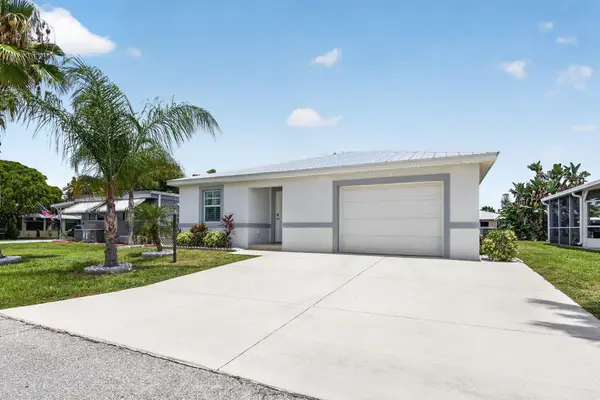 $249,999Active1 beds 2 baths1,231 sq. ft.
38 Spanish Way, Port St Lucie, FL 34952
MLS# B26048915Listed by: CANEDO REALTY - New
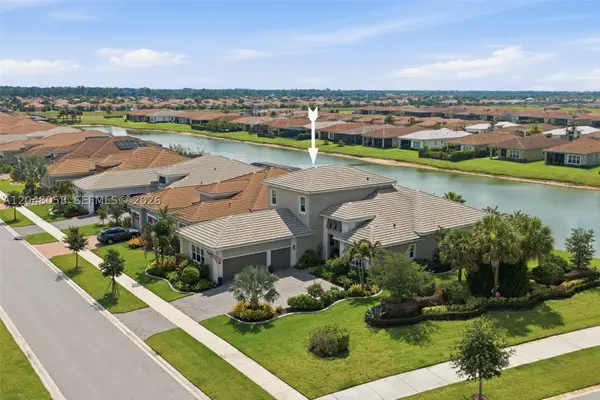 $1,165,000Active4 beds 5 baths3,531 sq. ft.
9111 SW Roccia Way, Port St Lucie, FL 34987
MLS# A12048058Listed by: COMPASS FLORIDA, LLC


Protect your home and budget from life's surprises with an Assurant Home Warranty, backed by a partner that supports you through every step of homeownership. Explore Plans.
©2026 Century 21 Real Estate LLC. All rights reserved. CENTURY 21®, the CENTURY 21 Logo and C21® are service marks owned by Century 21 Real Estate LLC. Century 21 Real Estate LLC fully supports the principles of the Fair Housing Act and the Equal Opportunity Act. Each office is independently owned and operated. Listing information is deemed reliable but not guaranteed accurate.