
9812 SW Glenbrook Dr, Port Saint Lucie, FL 34987
Local realty services provided by:CENTURY 21 North East
9812 SW Glenbrook Dr,Port St Lucie, FL 34987
$509,999
- 3 Beds
- 2 Baths
- 1,678 sq. ft.
- Single family
- Active
Listed by: victor tupacyupanqui
Office: brickell global consultants corp786-888-6620
MLS#:A12112695
Source:SEFMLS
Price summary
- Price:$509,999
- Price per sq. ft.:$202.78
- Monthly HOA dues:$458
About this home
YOUR FLORIDA LIFESTYLE STARTS HERE! Welcome to this beautifully maintained 3-bedroom, 2-bathroom home in the desirable gated community of Heritage Oaks in Port St. Lucie. Featuring approximately 1,678 sq. ft. of living space, this inviting residence offers a private heated saltwater pool and spa, perfect for relaxing, entertaining, and enjoying the Florida sunshine year-round. Inside, discover a blend of tile and wood flooring, plantation shutters, and comfortable living spaces designed for everyday living. The attached two-car garage includes additional storage for added convenience.
IMPORTANT: The property features leased solar panels. Buyers should verify the lease terms, monthly payments, and transfer requirements with the solar provider.
Residents of Heritage Oaks enjoy community amenities including a clubhouse, swimming pool, and fitness center. Ideally located between Tradition and Crosstown Parkway, this home offers convenient access to shopping, dining, and entertainment at Tradition Square and The Landing at Tradition, as well as nearby grocery stores, everyday services, and major roadways. Enjoy local attractions such as PopStroke, outdoor recreation, and the vibrant atmosphere of the Tradition community.
Whether you’re looking for a comfortable primary residence or a home to enjoy the best of the Treasure Coast lifestyle, this property is an opportunity worth exploring. Schedule your private showing today and discover everything this home has to offer!...
Contact an agent
Home facts
- Year built:2006
- Subdivision & Development:TRADITION PLAT NO 18
- Listing ID #:A12112695
- Updated:October 26, 2026 at 04:58 AM
Rooms and interior
- Bedrooms:3
- Total bathrooms:2
- Full bathrooms:2
- Flooring:Ceramic Tile
- Kitchen Description:Dishwasher, Disposal, Electric Range, Ice Maker, Microwave, Refrigerator, Water Purifier
- Bedroom Description:Main Level Primary, Walk-In Closets
- Living area:1,678 sq. ft.
Heating and cooling
- Cooling:Central Air
- Heating:Central
- Central air:Yes
Structure and exterior
- Roof:Concrete
- Year built:2006
- Building area:1,678 sq. ft.
- Lot area:0.12 Acres
- Architectural Style:One Story
- Construction Materials:Block
- Exterior Features:Enclosed Porch, Fence, Porch, Screened, Security High Impact Doors
- Levels:1 Story
Utilities
- Water:Public
- Sewer:Public Sewer
Finances and disclosures
- Price:$509,999
- Price per sq. ft.:$202.78
- Tax amount:$5,107 (2025)
Features and amenities
- Appliances:Dishwasher, Disposal, Dryer, Electric Range, Ice Maker, Microwave, Refrigerator, Washer, Water Purifier
- Laundry features:Dryer, Laundry Tub, Washer
- Amenities:Barbecue, Closet Cabinetry, Gated Community, Smoke Detectors
- Pool features:Community, In Ground, Pool
Parking
- Parking description:Attached, Driveway, Garage
- Garage:Yes
- Garage spaces:2
New listings near 9812 SW Glenbrook Dr
- New
 $129,000Active2 beds 2 baths1,461 sq. ft.
3064 Eagle's Nest Way, Port St Lucie, FL 34952
MLS# B26092570Listed by: KELLER WILLIAMS REALTY OF PSL - New
 $144,900Active2 beds -- baths1,080 sq. ft.
33 Lake Vista Trail #206, Port St Lucie, FL 34952
MLS# B26092579Listed by: COLDWELL BANKER REALTY 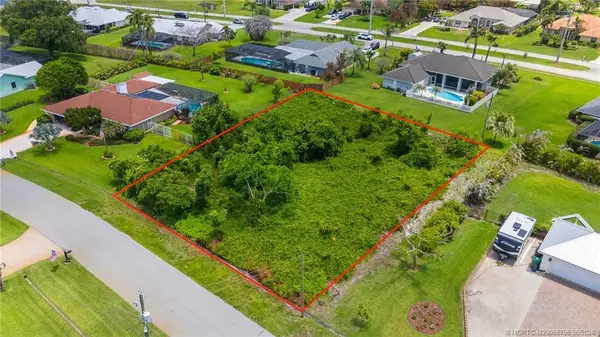 $182,000Active0.45 Acres
2012 SE Giffen Avenue, Port St Lucie, FL 34952
MLS# M20055755Listed by: SEA FLAG HOMES- New
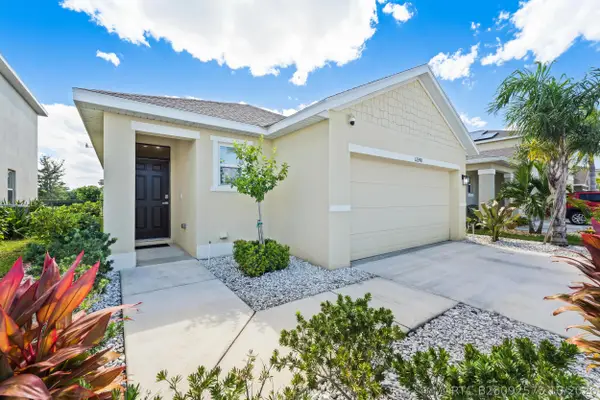 $389,900Active3 beds 2 baths1,504 sq. ft.
12248 Rimini Way, Port St Lucie, FL 34987
MLS# B26092575Listed by: LANG REALTY - New
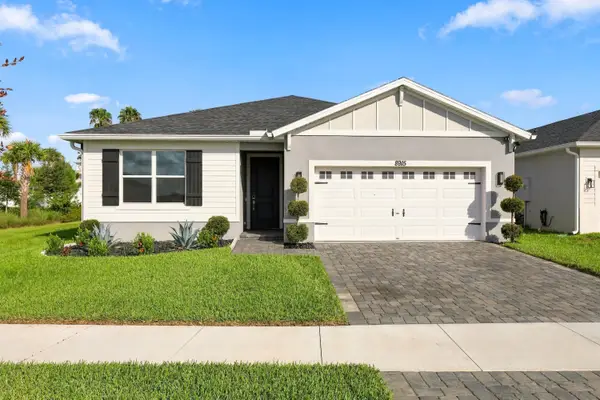 $479,900Active4 beds 3 baths2,200 sq. ft.
8915 Dahlia Circle, Port St Lucie, FL 34986
MLS# B26092535Listed by: LONDON FOSTER REALTY - New
 $450,000Active4 beds 2 baths1,827 sq. ft.
1572 SW Escobar Lane, Port St Lucie, FL 34953
MLS# B26092552Listed by: LPT REALTY, LLC - New
 $689,500Active3 beds 3 baths2,552 sq. ft.
13580 SW Gingerline Drive, Port St Lucie, FL 34987
MLS# B26092512Listed by: BERKSHIRE HATHAWAY FLORIDA REALTY - New
 $559,000Active3 beds 2 baths1,842 sq. ft.
14256 SW Waterfall Lane, Port St Lucie, FL 34987
MLS# B26092521Listed by: ILLUSTRATED PROPERTIES - New
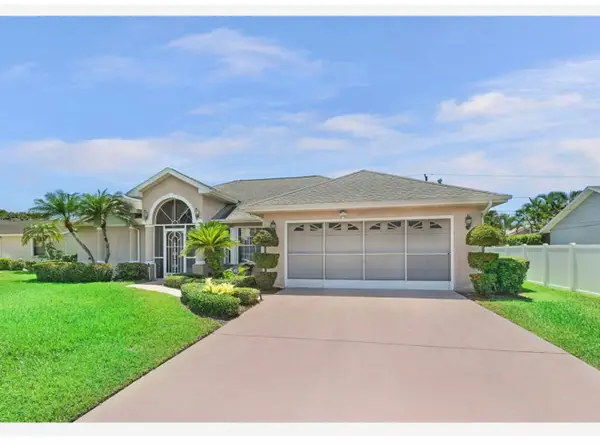 $498,000Active3 beds 2 baths1,858 sq. ft.
Address Withheld By Seller, Port St Lucie, FL 34984
MLS# B26092522Listed by: UNITED REALTY GROUP, INC


Protect your home and budget from life's surprises with an Assurant Home Warranty, backed by a partner that supports you through every step of homeownership. Explore Plans.
©2026 Century 21 Real Estate LLC. All rights reserved. CENTURY 21®, the CENTURY 21 Logo and C21® are service marks owned by Century 21 Real Estate LLC. Century 21 Real Estate LLC fully supports the principles of the Fair Housing Act and the Equal Opportunity Act. Each office is independently owned and operated. Listing information is deemed reliable but not guaranteed accurate.