
1317 Pine Siskin Drive, Punta Gorda, FL 33950
Local realty services provided by:CENTURY 21 Circle
1317 Pine Siskin Drive,Punta Gorda, FL 33950
$1,149,000
- 3 Beds
- 3 Baths
- 2,478 sq. ft.
- Single family
- Active
Upcoming open houses
- Sun, Oct 2512:00 pm - 02:00 pm
Listed by: billy bergh
Office: align right realty srq opulence
MLS#:A4702751
Source:MFRMLS
Price summary
- Price:$1,149,000
- Price per sq. ft.:$343.09
About this home
** PRICE REDUCED ** Complete remodel and a December 2025 appraisal assigns this home an effective year built of 2022. Walk through the front door and the entire back of the house is water. A 45-foot panoramic screen frames a wide turn basin with no posts cutting the view and no neighbor's dock staring back. Sailboat access to Charlotte Harbor, no bridges, roughly twenty minutes to open water. City-maintained seawall, a 45-foot concrete dock with water and electric, and a 10,000 lb lift already waiting on your boat. Inside, there is nothing left to do. A full renovation opened the dining room, great room and kitchen into one bright space under coffered ceilings of ten to twelve feet, with crown molding carried through every room, bedrooms and baths included. A custom entertainment wall built for an 85-inch television anchors the great room with an electric fireplace and dimmable lighting. The kitchen is quartz throughout, with slow-close dovetail cabinetry, built-in oven and cooktop, and a counter-level quartz bar for morning coffee or a glass of wine while someone cooks. A custom wine bar with wine refrigerator sits between the kitchen and dining area. Twenty-inch porcelain tile runs the entire home with no thresholds and no transitions, one continuous surface from the front door to the lanai.
A guest wing closes off behind sliding doors, anchored by a rebuilt bath with a glass wall and waterfall feature, so visiting family has real privacy. On the opposite side, a separate pool bath opens to both the deck and the interior beside a small office, so wet feet never cross the living space. Outside, the saltwater Pebble Tec pool and spa feature glass tile, color-changing lights, waterfall and fountains, all run from your phone. Heater, spa, fountains and lights control separately. Grey and tan travertine deck, resealed 2026, an outdoor shower for the walk up from the boat, and southeast exposure that keeps the lanai shaded through the afternoon. Most furnishings convey, including two bedroom sets, the living room and informal dining. Arrive with your clothes and your boat. What you do not see is what sets this home apart. Roof replaced 2023. Air conditioning replaced August 2026 with a transferable ten-year warranty, UV light and ionization built in. Hurricane-impact front doors, sidelights, French doors and twelve-foot sliders. Every remaining opening protected by panels that mount from the ground, no ladder required. Wind mitigation report on file. Elevation of 10.1 feet with transferable flood insurance. Manabloc plumbing. Air-conditioned two-and-a-half-car garage with room for the golf cart. Three bedrooms, two and a half baths, minutes to Fishermen's Village, St. Andrews South Golf Club and historic downtown. One image is a digital rendering showing a potential outdoor kitchen on the lanai; all other photos are unaltered....
Contact an agent
Home facts
- Year built:1998
- Subdivision & Development:PUNTA GORDA ISLES SEC 14
- Listing ID #:A4702751
- Added:67 day(s) ago
- Updated:October 25, 2026 at 06:47 PM
Rooms and interior
- Bedrooms:3
- Total bathrooms:3
- Full bathrooms:2
- Half bathrooms:1
- Flooring:Ceramic Tile
- Dining Description:Eat In Kitchen
- Kitchen Description:Convection Oven, Dishwasher, Dry Bar, Eat-in Kitchen, Kitchen/Family Room Combo, Microwave, Range, Refrigerator, Solid Wood Cabinets, Stone Counters, Wine Refrigerator
- Bedroom Description:High Ceilings, Primary Bedroom Main Floor, Walk-In Closet(s)
- Living area:2,478 sq. ft.
Heating and cooling
- Cooling:Central Air
- Heating:Central, Electric
- Central air:Yes
Structure and exterior
- Roof:Tile
- Year built:1998
- Building area:2,478 sq. ft.
- Lot area:0.22 Acres
- Lot Features:Cul-de-sac, Near Golf Course
- Construction Materials:Block, Stucco
- Exterior Features:Lighting, Outdoor Shower, Rain Gutters
- Foundation Description:Slab, Stem Wall
- Levels:1 Story
Schools
- High school:Charlotte High
- Middle school:Punta Gorda Middle
- Elementary school:Sallie Jones Elementary
Utilities
- Water:Public, Water Connected
- Sewer:Public Sewer, Sewer Connected
Finances and disclosures
- Price:$1,149,000
- Price per sq. ft.:$343.09
- Tax amount:$10,254 (2025)
Features and amenities
- Appliances:Convection Oven, Dishwasher, Irrigation Equipment, Microwave, Range, Refrigerator, Wine Refrigerator
- Laundry features:Laundry Room
- Amenities:Built-In Features, Cable Available, Ceiling Fans(s), Crown Molding, Dry Bar, Eat-in Kitchen, Fiber Optics, High Ceilings, Irrigation Equipment, Kitchen/Family Room Combo, Open Floorplan, Phone Available, Primary Bedroom Main Floor, Solid Wood Cabinets, Stone Counters, Tray Ceiling(s), Walk-In Closet(s), Window Treatments
- Pool features:Automatic Cleaner, Fiber Optic Lighting, Gunite, Heated, In Ground, Private Pool, Salt Water, Screen Enclosure, Self Cleaning
Parking
- Parking description:Attached Garage, Golf Cart Parking, Oversized
- Garage:Yes
- Garage spaces:2
 The information being provided by Stellar Mls is for the consumer's personal, non-commercial use and may not be used for any purpose other than to identify prospective properties consumer may be interested in purchasing. Any information relating to real estate for sale referenced on this web site comes from the Internet Data Exchange (IDX) program of the Stellar Mls. CENTURY 21 Circle is not a Multiple Listing Service (MLS), nor does it offer MLS access. This website is a service of CENTURY 21 Circle, a broker participant of Stellar Mls. This web site may reference real estate listing(s) held by a brokerage firm other than the broker and/or agent who owns this web site.
The accuracy of all information, regardless of source, including but not limited to open house information, square footages and lot sizes, is deemed reliable but not guaranteed and should be personally verified through personal inspection by and/or with the appropriate professionals. The data contained herein is copyrighted by Stellar Mls and is protected by all applicable copyright laws. Any unauthorized dissemination of this information is in violation of copyright laws and is strictly prohibited.
Properties in listings may have been sold or may no longer be available.
Copyright 2026 Stellar Mls. All rights reserved.
The information being provided by Stellar Mls is for the consumer's personal, non-commercial use and may not be used for any purpose other than to identify prospective properties consumer may be interested in purchasing. Any information relating to real estate for sale referenced on this web site comes from the Internet Data Exchange (IDX) program of the Stellar Mls. CENTURY 21 Circle is not a Multiple Listing Service (MLS), nor does it offer MLS access. This website is a service of CENTURY 21 Circle, a broker participant of Stellar Mls. This web site may reference real estate listing(s) held by a brokerage firm other than the broker and/or agent who owns this web site.
The accuracy of all information, regardless of source, including but not limited to open house information, square footages and lot sizes, is deemed reliable but not guaranteed and should be personally verified through personal inspection by and/or with the appropriate professionals. The data contained herein is copyrighted by Stellar Mls and is protected by all applicable copyright laws. Any unauthorized dissemination of this information is in violation of copyright laws and is strictly prohibited.
Properties in listings may have been sold or may no longer be available.
Copyright 2026 Stellar Mls. All rights reserved.New listings near 1317 Pine Siskin Drive
- Coming Soon
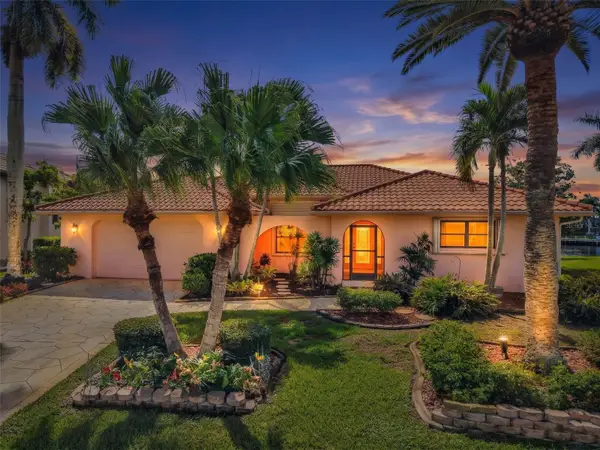 $625,000Coming Soon4 beds 3 baths2,484 sq. ft.
4045 Turtle Dove Circle, PUNTA GORDA, FL 33950
MLS# C7531271Listed by: RE/MAX PALM REALTY - Coming Soon
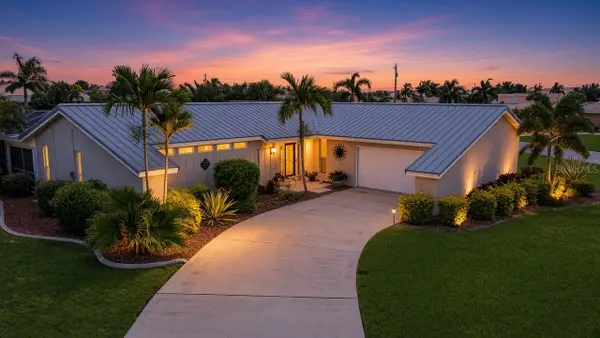 $649,900Coming Soon3 beds 2 baths1,748 sq. ft.
1245 Winward Court, PUNTA GORDA, FL 33950
MLS# A4710025Listed by: EXP REALTY LLC - Coming Soon
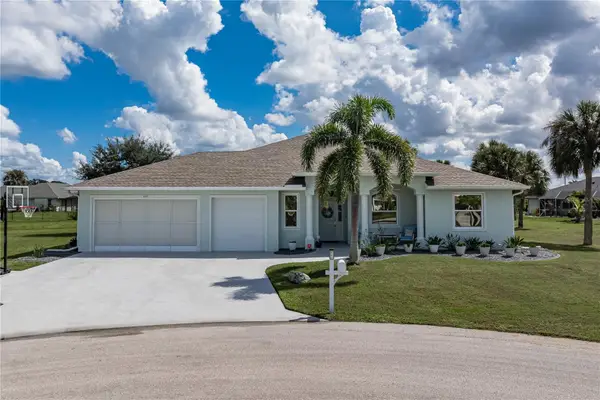 $589,000Coming Soon4 beds 3 baths2,454 sq. ft.
601 Trumpet Tree, PUNTA GORDA, FL 33955
MLS# C7532400Listed by: RE/MAX HARBOR REALTY - Coming Soon
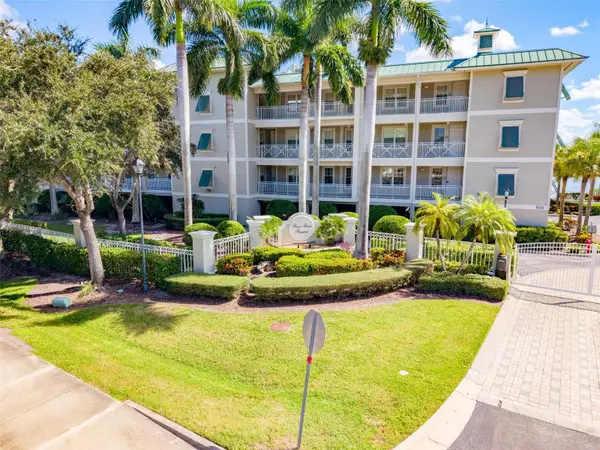 $325,000Coming Soon3 beds 3 baths1,759 sq. ft.
5114 Melbourne Street #A202, PUNTA GORDA, FL 33980
MLS# C7531194Listed by: RE/MAX PALM REALTY - Coming Soon
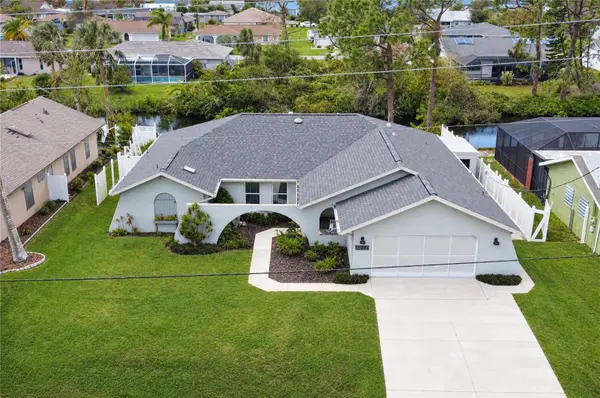 $379,900Coming Soon3 beds 3 baths2,090 sq. ft.
3065 Clifford Street, PUNTA GORDA, FL 33980
MLS# C7531831Listed by: COLDWELL BANKER REALTY - Coming SoonOpen Sun, 12am to 2pm
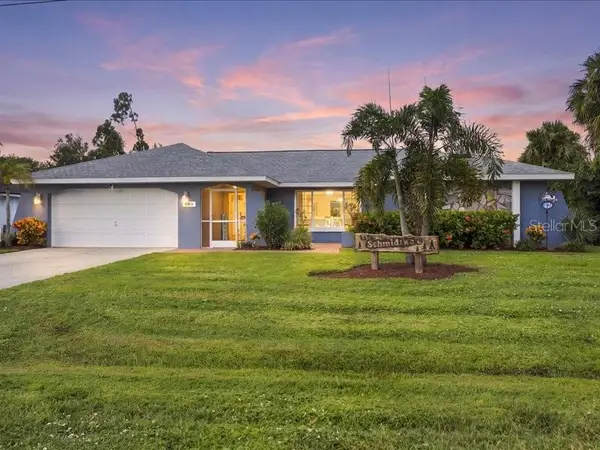 $470,000Coming Soon3 beds 3 baths2,323 sq. ft.
393 Malpelo Avenue, PUNTA GORDA, FL 33983
MLS# C7531441Listed by: KW PEACE RIVER PARTNERS - Coming Soon
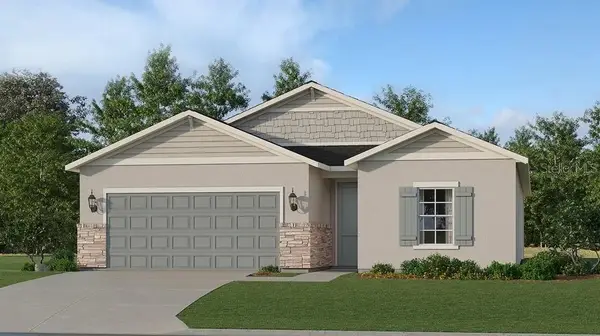 $429,499Coming Soon4 beds 3 baths1,933 sq. ft.
28055 Moonstar Court, PUNTA GORDA, FL 33955
MLS# A4709364Listed by: LENNAR REALTY INC - Coming Soon
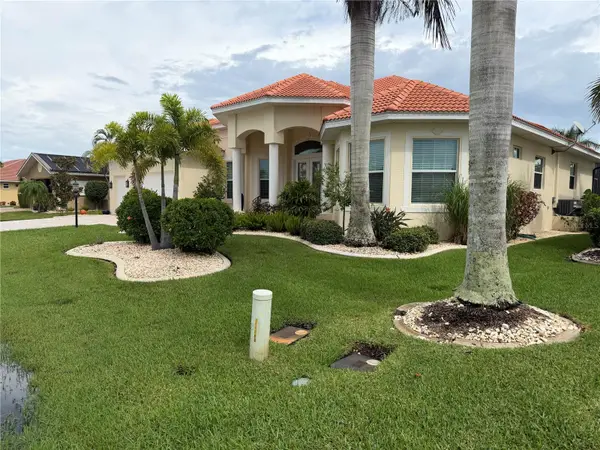 $1,450,000Coming Soon3 beds 3 baths2,926 sq. ft.
3830 Saba Ct, PUNTA GORDA, FL 33950
MLS# C7531788Listed by: FIVE STAR REALTY OF CHARLOTTE - Coming Soon
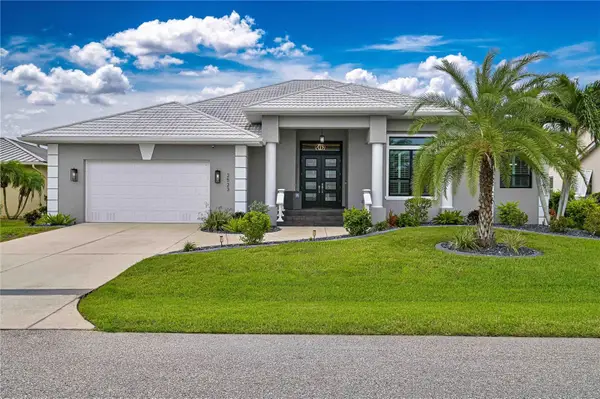 $1,125,000Coming Soon3 beds 2 baths2,425 sq. ft.
2523 Brazilia Court, PUNTA GORDA, FL 33950
MLS# C7531662Listed by: EXIT GULF COAST REALTY - New
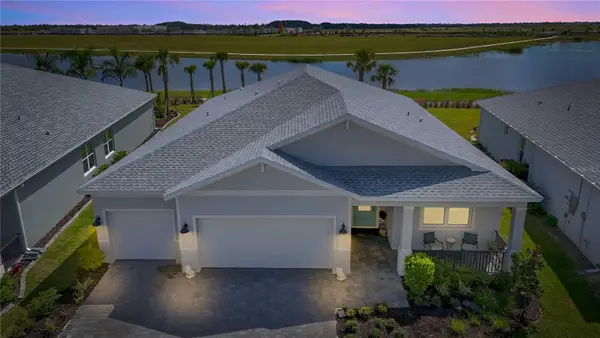 $475,000Active4 beds 3 baths2,472 sq. ft.
44513 Frontier Drive, PUNTA GORDA, FL 33982
MLS# C7532318Listed by: NICKLAUS VANCE


Protect your home and budget from life's surprises with an Assurant Home Warranty, backed by a partner that supports you through every step of homeownership. Explore Plans.
©2026 Century 21 Real Estate LLC. All rights reserved. CENTURY 21®, the CENTURY 21 Logo and C21® are service marks owned by Century 21 Real Estate LLC. Century 21 Real Estate LLC fully supports the principles of the Fair Housing Act and the Equal Opportunity Act. Each office is independently owned and operated. Listing information is deemed reliable but not guaranteed accurate.