
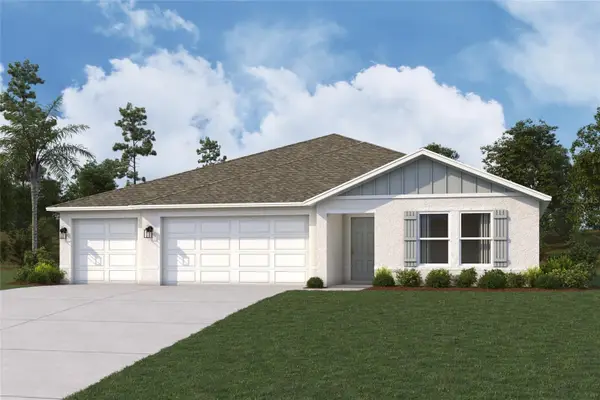
16941 Sage Terrace, Punta Gorda, FL 33982
Local realty services provided by:CENTURY 21 Affiliates
Listed by: wendy riha
Office: nicklaus vance
MLS#:C7529218
Source:MFRMLS
Price summary
- Price:$537,300
- Price per sq. ft.:$218.59
- Monthly HOA dues:$232
About this home
ABSOLUTELY STUNNING, SPOTLESS & COMPLETELY TURNKEY! This barely lived-in 4-bedroom 'HESTON MODEL' home shows BEAUTIFULLY and is truly move-in ready—just bring your toothbrush! Situated on an EXTRA DEEP HOMESITE WITH AN ADDITIONAL 20-FT LOT EXTENSION, this beautiful property offers a peaceful water view, incredible outdoor living space, and upgrades throughout.
The showstopper has a BRAND-NEW 120K CUSTOM POOL, surrounded by beautiful lush landscaping and designed to capture the gorgeous morning sun. Privacy roll-down screens create the perfect private retreat, while the oversized lot provides plenty of additional yard space behind the pool—including room to add a fence if desired. Exterior pavers have been professionally sealed for easy maintenance and a beautifully finished appearance.
Inside, you'll immediately notice how meticulously maintained this home is. Features include HURRICANE-IMPACT GLASS, BRAND-NEW CARPET, TILE FLOORING WITH PROFESSIONALLY SEALED GROUT, WHITE QUARTZ COUNTERTOPS, and tasteful finishes throughout. The bright kitchen features a large basin sink perfectly positioned beneath a window, gas range, NEW refrigerator, classic white subway tile backsplash, and beautiful lighting.
The spacious primary suite offers a large walk-in closet and a beautiful en-suite bath with DUAL SINKS AND A FRAMELESS GLASS SHOWER. A generously sized laundry room provides additional storage.
Even the garage has been upgraded with finished flooring, a 4-foot garage extension, and extensive shelving that will remain with the home.
Best of all, EVERYTHING IS INCLUDED! This home is being offered completely turnkey with beautiful furniture, area rugs, curtains, décor, and even limited-edition Napa Valley PAINTINGS artwork. Every detail has been thoughtfully selected and impeccably maintained.
With its 4 bedrooms, impact glass, extended lot, gorgeous water view, brand-new custom pool, designer furnishings and model-home condition, this is an exceptional opportunity to purchase a truly turnkey Florida home. No projects, no waiting, no furnishing—just move in, unpack your toothbrush and start enjoying the Florida lifestyle!
Enjoy living in Babcock Ranch, America's first entirely solar-powered town, with access to multiple community pools and 100 miles of nature trails. Come enjoy the convenience living just a golf cart ride away from, farmer's markets, Concerts, gym, spa, grocery stores, health care, shopping and so much to do with hundreds of clubs and activities planned every month. The upgrade list for this home is too extensive to capture in full, making this home a rare opportunity for those seeking true luxury living. Babcock Ranch is a top master planned community and was featured on CNN and 60 Min for not losing any power or internet after hurricane Ian made a direct hit .Beautiful parks and amenities let you experience SW Florida at its finest! Come live a better life at Babcock Ranch!...
Contact an agent
Home facts
- Year built:2024
- Subdivision & Development:BABCOCK RANCH COMMUNITY VERDE
- Listing ID #:C7529218
- Added:1 day(s) ago
- Updated:August 07, 2026 at 10:53 PM
Rooms and interior
- Bedrooms:3
- Total bathrooms:2
- Full bathrooms:2
- Flooring:Carpet, Tile
- Dining Description:Eat In Kitchen
- Kitchen Description:Cooktop, Dishwasher, Disposal, Eat-in Kitchen, Kitchen/Family Room Combo, Microwave, Refrigerator, Solid Surface Counters
- Bedroom Description:Walk-In Closet(s)
- Basement Description:Block
- Living area:1,827 sq. ft.
Heating and cooling
- Cooling:Central Air
- Heating:Central
- Central air:Yes
Structure and exterior
- Roof:Shingle
- Year built:2024
- Building area:1,827 sq. ft.
- Lot area:0.2 Acres
- Lot Features:Landscaped, Paved, Sidewalk
- Architectural Style:Florida
- Construction Materials:Stucco
- Exterior Features:Lighting, Rain Gutters, Screened, Sidewalk
- Foundation Description:Block
- Levels:1 Story
Schools
- High school:Babcock Neighborhood
- Middle school:Babcock Neighborhood
- Elementary school:Babcock Neighborhood
Utilities
- Water:Public, Water Connected
- Sewer:Public Sewer, Sewer Connected
Finances and disclosures
- Price:$537,300
- Price per sq. ft.:$218.59
- Tax amount:$8,362 (2025)
Features and amenities
- Appliances:Cooktop, Dishwasher, Disposal, Dryer, Irrigation Equipment, Microwave, Refrigerator, Washer
- Laundry features:Dryer, Laundry Room, Washer
- Amenities:BB/HS Internet Available, Basketball Court, Cable Available, Ceiling Fans(s), Clubhouse, Crown Molding, Eat-in Kitchen, Gated, Irrigation Equipment, Kitchen/Family Room Combo, Maintenance, Natural Gas Connected, Open Floorplan, Park, Pickleball Court(s), Playground, Pool, Recreation Facilities, Sauna, Security, Shuffleboard Court, Solid Surface Counters, Tennis Court(s), Thermostat, Trail(s), Underground Utilities, Walk-In Closet(s)
- Pool features:Heated, In Ground, Pool, Private Pool, Screen Enclosure
Parking
- Parking description:Attached Garage
- Garage:Yes
- Garage spaces:2
 The information being provided by Stellar Mls is for the consumer's personal, non-commercial use and may not be used for any purpose other than to identify prospective properties consumer may be interested in purchasing. Any information relating to real estate for sale referenced on this web site comes from the Internet Data Exchange (IDX) program of the Stellar Mls. CENTURY 21 Affiliates is not a Multiple Listing Service (MLS), nor does it offer MLS access. This website is a service of CENTURY 21 Affiliates, a broker participant of Stellar Mls. This web site may reference real estate listing(s) held by a brokerage firm other than the broker and/or agent who owns this web site.
The accuracy of all information, regardless of source, including but not limited to open house information, square footages and lot sizes, is deemed reliable but not guaranteed and should be personally verified through personal inspection by and/or with the appropriate professionals. The data contained herein is copyrighted by Stellar Mls and is protected by all applicable copyright laws. Any unauthorized dissemination of this information is in violation of copyright laws and is strictly prohibited.
Properties in listings may have been sold or may no longer be available.
Copyright 2026 Stellar Mls. All rights reserved.
The information being provided by Stellar Mls is for the consumer's personal, non-commercial use and may not be used for any purpose other than to identify prospective properties consumer may be interested in purchasing. Any information relating to real estate for sale referenced on this web site comes from the Internet Data Exchange (IDX) program of the Stellar Mls. CENTURY 21 Affiliates is not a Multiple Listing Service (MLS), nor does it offer MLS access. This website is a service of CENTURY 21 Affiliates, a broker participant of Stellar Mls. This web site may reference real estate listing(s) held by a brokerage firm other than the broker and/or agent who owns this web site.
The accuracy of all information, regardless of source, including but not limited to open house information, square footages and lot sizes, is deemed reliable but not guaranteed and should be personally verified through personal inspection by and/or with the appropriate professionals. The data contained herein is copyrighted by Stellar Mls and is protected by all applicable copyright laws. Any unauthorized dissemination of this information is in violation of copyright laws and is strictly prohibited.
Properties in listings may have been sold or may no longer be available.
Copyright 2026 Stellar Mls. All rights reserved.New listings near 16941 Sage Terrace
- New
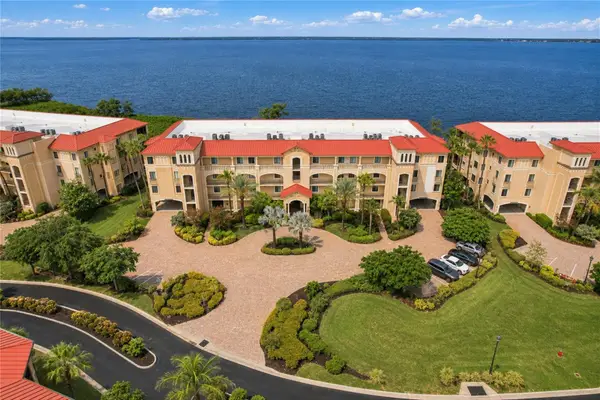 $629,900Active3 beds 3 baths2,398 sq. ft.
87 Vivante Boulevard #206, PUNTA GORDA, FL 33950
MLS# C7529363Listed by: KW PEACE RIVER PARTNERS - New
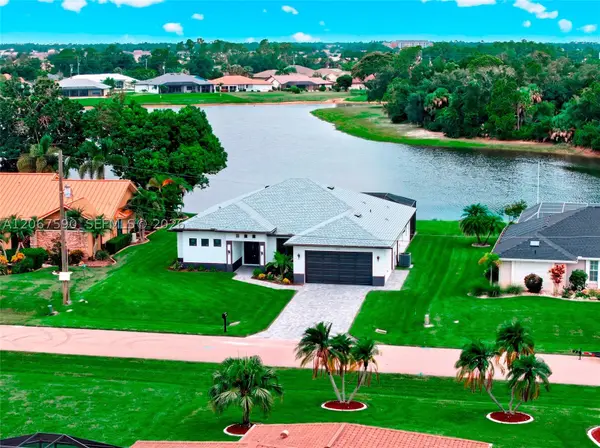 $629,000Active4 beds 3 baths2,041 sq. ft.
1937 Razorbill Ln, Punta Gorda, FL 33983
MLS# A12067590Listed by: WEICHERT REALTORS CAPELLA ESTATES - New
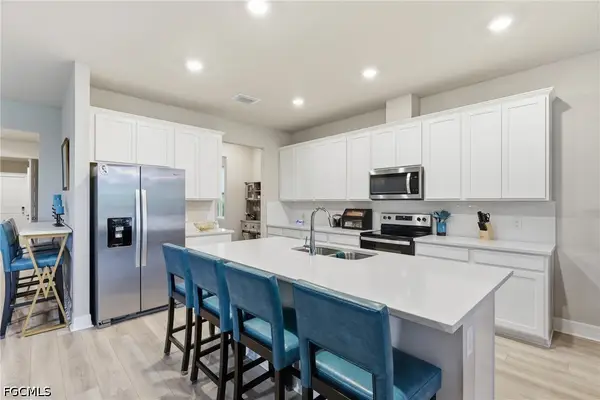 $549,000Active4 beds 3 baths2,792 sq. ft.
44302 Timberland Terrace, Punta Gorda, FL 33982
MLS# 2026032292Listed by: NICKLAUS VANCE - New
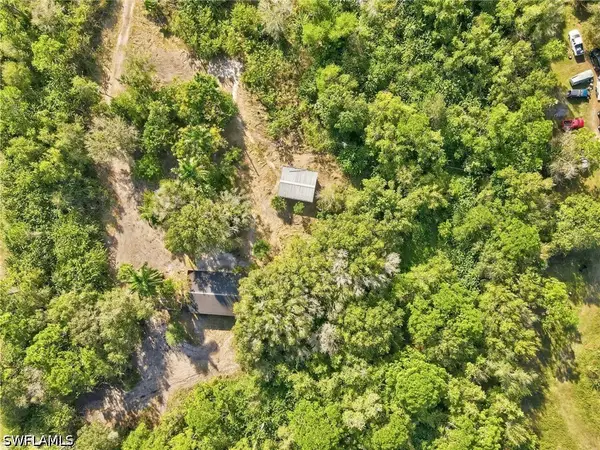 $339,900Active5 Acres
39970 Little Farm Road, Punta Gorda, FL 33982
MLS# 226028750Listed by: BEYCOME OF FLORIDA LLC - New
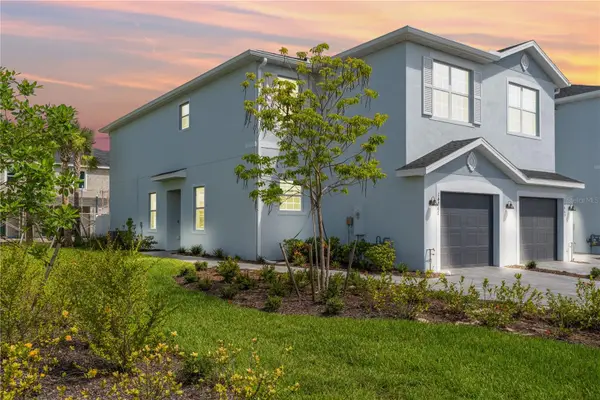 $237,500Active3 beds 3 baths1,858 sq. ft.
14867 White Pearl Road, PUNTA GORDA, FL 33982
MLS# C7528540Listed by: NICKLAUS VANCE - New
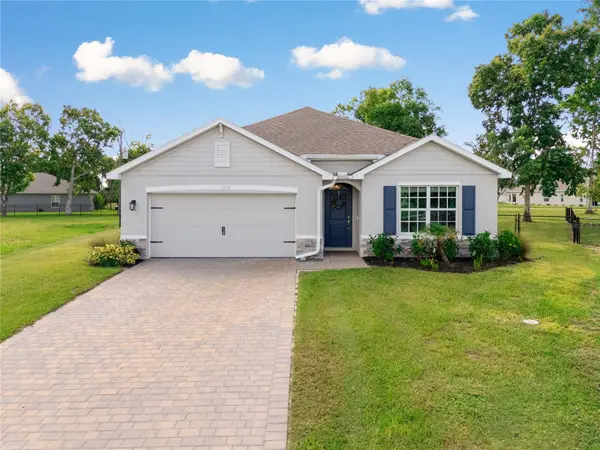 $339,000Active4 beds 2 baths1,828 sq. ft.
25479 Oresto Court, PUNTA GORDA, FL 33955
MLS# C7529131Listed by: CALENDA REAL ESTATE GROUP,INC. - New
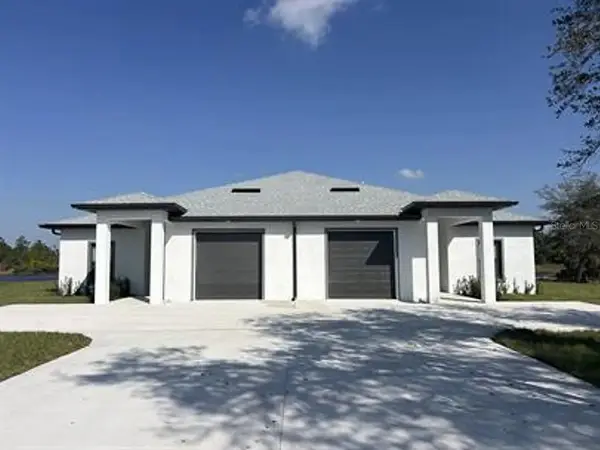 $575,000Active-- beds -- baths2,500 sq. ft.
1337-1339 San Cristobal Avenue, PUNTA GORDA, FL 33983
MLS# C7529352Listed by: PANTHER MANAGEMENT - New
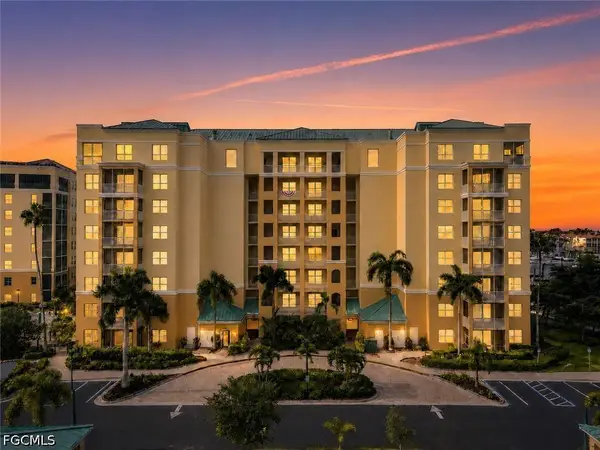 $194,999Active2 beds 2 baths809 sq. ft.
2060 Matecumbe Key Road #2107, Punta Gorda, FL 33955
MLS# 2026033407Listed by: JOHN R. WOOD PROPERTIES - New
 $386,994Active4 beds 3 baths2,093 sq. ft.
25419 Panache Lane, PUNTA GORDA, FL 33983
MLS# C7529339Listed by: WJH BROKERAGE FL LLC


Protect your home and budget from life's surprises with an Assurant Home Warranty, backed by a partner that supports you through every step of homeownership. Explore Plans.
©2026 Century 21 Real Estate LLC. All rights reserved. CENTURY 21®, the CENTURY 21 Logo and C21® are service marks owned by Century 21 Real Estate LLC. Century 21 Real Estate LLC fully supports the principles of the Fair Housing Act and the Equal Opportunity Act. Each office is independently owned and operated. Listing information is deemed reliable but not guaranteed accurate.