
44302 Timberland Terrace, Punta Gorda, FL 33982
Local realty services provided by:CENTURY 21 Selling Paradise
Listed by: denise corey, amanda hawkins
Office: nicklaus vance
MLS#:2026032292
Source:FL_GFMB
Price summary
- Price:$549,000
- Price per sq. ft.:$152.75
- Monthly HOA dues:$136
About this home
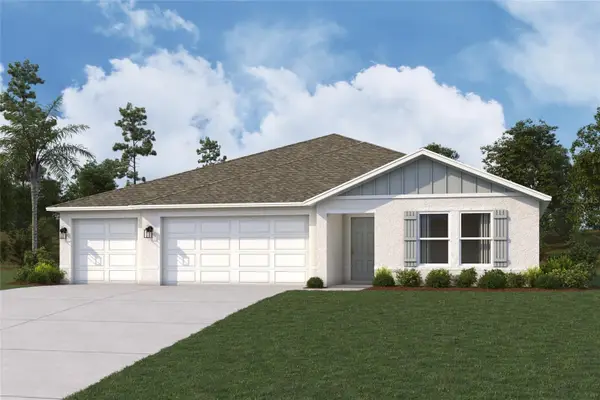
Welcome to luxury living in the award-winning community of Babcock Ranch, America’s first solar-powered town! This beautifully designed 4-bedroom + den, 3-bath home with a 3-car garage complete with impact-resistant windows and doors, luxury vinyl plank flooring throughout and an epoxy-finished garage floor, perfectly blends elegance, functionality, and the Florida lifestyle you’ve been dreaming of.
Step inside to discover a bright, open floor plan where the kitchen is truly the heart of the home. Featuring quartz countertops, stainless steel appliances, an oversized center island with seating, abundant cabinetry, and a spacious walk-in pantry, this kitchen was designed for entertaining. Just across from the pantry, a versatile niche provides the perfect spot for a coffee station, cookbook display, beverage center, or additional storage.
The expansive great room flows effortlessly into both the dining area and the screened lanai, where peaceful lake views create the perfect backdrop for morning coffee, outdoor dining, or relaxing while watching Florida’s beautiful wildlife and spectacular sunsets.
The thoughtfully designed floor plan offers space for everyone, including a private den that’s ideal for a home office, library, or hobby room. Just beyond the laundry room, you’ll find a flexible hallway alcove ready to become a homework station, workspace, coffee bar, wine bar, or custom drop zone—the possibilities are endless.
Escape to the primary suite featuring a spa-inspired bath with dual vanities, an oversized walk-in shower, and an extraordinary walk-in closet that continues beyond the initial entry, providing incredible storage for even the largest wardrobe. Three additional bedrooms and two full baths offer plenty of room for family and guests. This spacious three-car garage features a durable epoxy floor, providing a clean, polished finish that's both attractive and easy to maintain. Located on a lakefront homesite, you’ll enjoy all the incredible amenities that make Babcock Ranch one of Southwest Florida’s most desirable communities, including resort-style pools, pickleball and tennis courts, basketball, playgrounds, miles of scenic walking and biking trails, dog parks, community events, live music, restaurants, shopping, and one of the area’s most popular weekly farmers markets.
Conveniently located approximately 30 minutes from both Southwest Florida International Airport (RSW) and Punta Gorda Airport (PGD), you’ll enjoy easy access to travel, Gulf Coast beaches, world-class fishing, golf, and everything Southwest Florida has to offer.
Every detail has been thoughtfully designed to create a home that is as functional as it is beautiful, offering the perfect combination of comfort, and the unmatched Babcock Ranch lifestyle....
Contact an agent
Home facts
- Year built:2024
- Subdivision & Development:CRESCENT LAKES
- Listing ID #:2026032292
- Added:1 day(s) ago
- Updated:August 08, 2026 at 04:40 AM
Rooms and interior
- Bedrooms:4
- Total bathrooms:3
- Full bathrooms:3
- Flooring:Vinyl
- Kitchen Description:Dishwasher, Disposal, Ice Maker, Microwave, Pantry, Range, Refrigerator
- Living area:2,792 sq. ft.
Heating and cooling
- Cooling:Ceiling Fans, Electric
- Heating:Central, Electric
- Central air:Yes
Structure and exterior
- Roof:Shingle
- Year built:2024
- Building area:2,792 sq. ft.
- Lot area:0.22 Acres
- Architectural Style:One Story, Ranch
- Construction Materials:Block, Concrete, Stucco
- Exterior Features:Lanai, Porch, Room For Pool, Screened, Security High Impact Doors, Sprinkler Irrigation
- Levels:1 Story
Utilities
- Water:Public
- Sewer:Public Sewer
Finances and disclosures
- Price:$549,000
- Price per sq. ft.:$152.75
- Tax amount:$5,492 (2025)
Features and amenities
- Laundry features:Dryer, Dryer Hookup, Inside, Washer
- Amenities:Pantry, Pool, Sidewalks
- Pool features:Community, Pool
Parking
- Parking description:Attached, Driveway, Garage, Garage Door Opener, Paved
- Garage:Yes
- Garage spaces:3
New listings near 44302 Timberland Terrace
- New
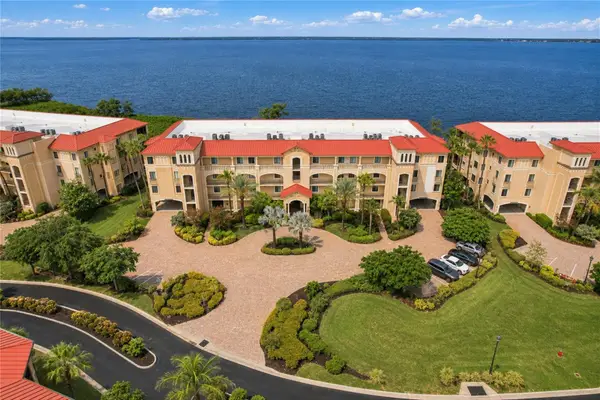 $629,900Active3 beds 3 baths2,398 sq. ft.
87 Vivante Boulevard #206, PUNTA GORDA, FL 33950
MLS# C7529363Listed by: KW PEACE RIVER PARTNERS - New
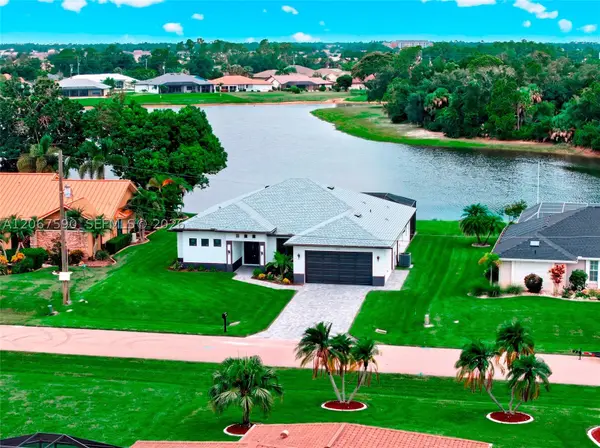 $629,000Active4 beds 3 baths2,041 sq. ft.
1937 Razorbill Ln, Punta Gorda, FL 33983
MLS# A12067590Listed by: WEICHERT REALTORS CAPELLA ESTATES - New
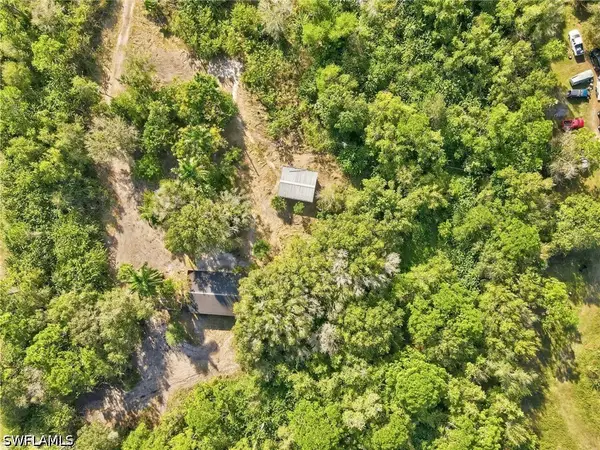 $339,900Active5 Acres
39970 Little Farm Road, Punta Gorda, FL 33982
MLS# 226028750Listed by: BEYCOME OF FLORIDA LLC - New
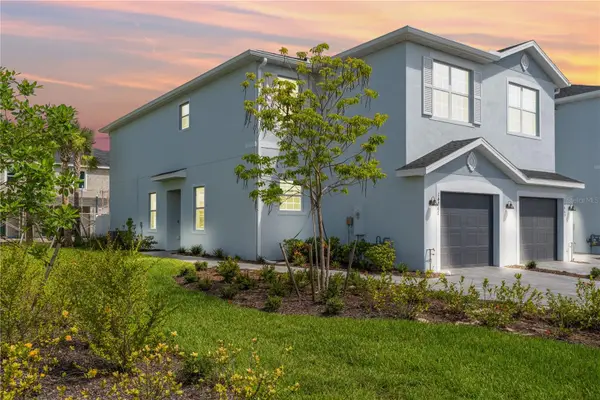 $237,500Active3 beds 3 baths1,858 sq. ft.
14867 White Pearl Road, PUNTA GORDA, FL 33982
MLS# C7528540Listed by: NICKLAUS VANCE - New
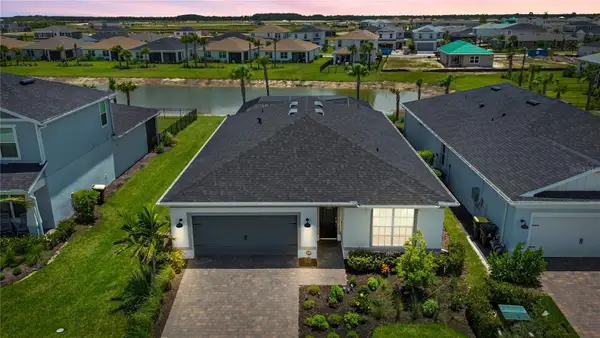 $537,300Active3 beds 2 baths1,827 sq. ft.
16941 Sage Terrace, PUNTA GORDA, FL 33982
MLS# C7529218Listed by: NICKLAUS VANCE - New
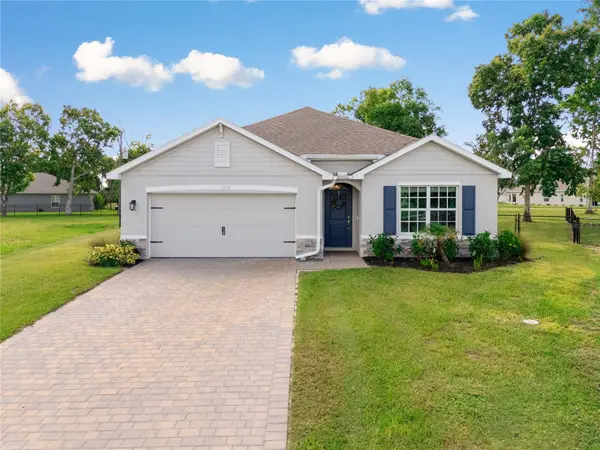 $339,000Active4 beds 2 baths1,828 sq. ft.
25479 Oresto Court, PUNTA GORDA, FL 33955
MLS# C7529131Listed by: CALENDA REAL ESTATE GROUP,INC. - New
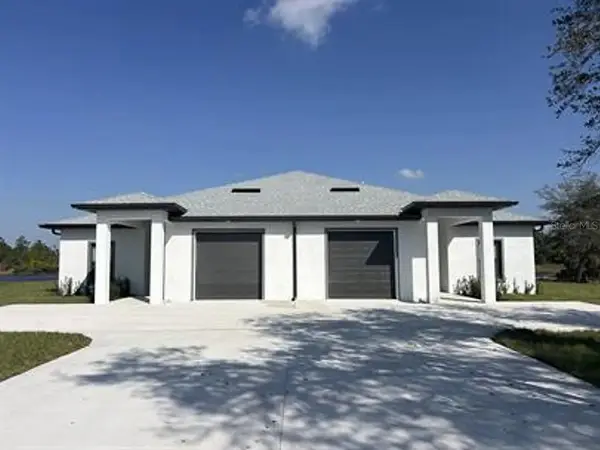 $575,000Active-- beds -- baths2,500 sq. ft.
1337-1339 San Cristobal Avenue, PUNTA GORDA, FL 33983
MLS# C7529352Listed by: PANTHER MANAGEMENT - New
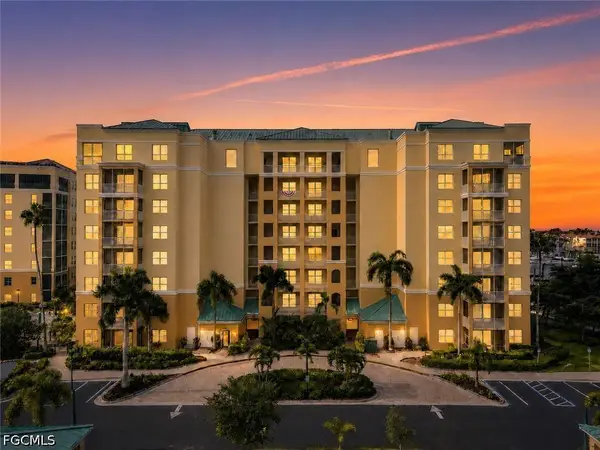 $194,999Active2 beds 2 baths809 sq. ft.
2060 Matecumbe Key Road #2107, Punta Gorda, FL 33955
MLS# 2026033407Listed by: JOHN R. WOOD PROPERTIES - New
 $386,994Active4 beds 3 baths2,093 sq. ft.
25419 Panache Lane, PUNTA GORDA, FL 33983
MLS# C7529339Listed by: WJH BROKERAGE FL LLC


Protect your home and budget from life's surprises with an Assurant Home Warranty, backed by a partner that supports you through every step of homeownership. Explore Plans.
©2026 Century 21 Real Estate LLC. All rights reserved. CENTURY 21®, the CENTURY 21 Logo and C21® are service marks owned by Century 21 Real Estate LLC. Century 21 Real Estate LLC fully supports the principles of the Fair Housing Act and the Equal Opportunity Act. Each office is independently owned and operated. Listing information is deemed reliable but not guaranteed accurate.