
2517 Rio Largo Court, Punta Gorda, FL 33950
Local realty services provided by:CENTURY 21 Alliance Realty Group
Listed by: matthew patterson, aracelis nims
Office: kw peace river partners
MLS#:C7529422
Source:MFRMLS
Price summary
- Price:$1,700,000
- Price per sq. ft.:$427.24
About this home
Experience exceptional SAILBOAT-ACCESS WATERFRONT LIVING in this luxurious 4-bedroom, 3-bathroom, 2.5-car garage pool home on a quiet cul-de-sac in desirable Punta Gorda Isles. Offering 80 feet of waterfrontage with direct sailboat access and minutes to open water, this beautifully appointed residence features sophisticated finishes and exceptional outdoor living. A newer 33' x 10' concrete dock with water and electricity and newer 12,000-lb boat lift complete the private boating setup.
INTERIOR FEATURES
• 4 bedrooms, 3 bathrooms
• Oversized 2.5-car garage
• Soaring coffered and tray ceilings
• Premium large 2'x4' tile flooring throughout
• Open-concept floor plan
• Beautiful canal views
• Living room with lacquered ceiling
• Large 10' pocket sliders opening to the lanai
• 3-zone HVAC
• Hunter Douglas motorized window blinds
• 5-zone wired sound system
• 4-camera security system with SkyBell doorbell
• Whole-home reverse osmosis water filtration system
• 2022 tile roof
• Electric/Propane generator with easy breaker connection
• 250-gallon propane tank
KITCHEN FEATURES
• Stainless steel appliances
• Gas range
• Built-in microwave and convection/steam oven
• Beverage cooler
• Center island with stone waterfall countertop
• Breakfast bar
• 3 handblown glass pendant lights
• Closet pantry
• Dining area with dual 10' sliders to the lanai and waterfront views
PRIMARY SUITE
• Spacious bedroom with lighted tray ceiling
• Large canal-view window
• Private lanai access
• Ensuite bathroom with dual-sink vanity
• Glass walk-in shower & heated towel rack
• Walk-in closet
GUEST BEDROOMS & BATHS
• Two guest bedrooms with built-in closets
• Split-bedroom floor plan for added privacy
• Guest bathroom nearby
• Third bathroom conveniently located near the 4th bedroom
4th BEDROOM / FLEX SPACE
• Large window overlooking pool and canal
• Ideal home office, den, or additional guest bedroom
OUTDOOR & POOL FEATURES
• Expansive panoramic screened lanai
• Shellock pavers
• Outdoor kitchen
• Private heated pool with gas and electric heating
• Pool sun shelf
• 3 deck jets and pool light
• Ample entertaining space
• Large sun deck overlooking the canal, perfect for relaxing, entertaining, or enjoying the Florida sunshine
WATERFRONT & BOATING FEATURES
• 80 feet of sailboat-access waterfront
• Minutes to open water
• Newer 33' x 10' concrete dock
• Water, electricity and lighting
• Newer 12,000-lb boat lift
• GEM remote-controlled lift
• Twin power/water/light pedestals
GARAGE FEATURES
• Oversized 2.5-car garage
• 16-foot ceilings
• Electric outlet for future car lift
• Electric vehicle power
• Ample room for vehicles and storage
ADDITIONAL FEATURES
• Quiet cul-de-sac location
• Rain Bird lawn and shrub irrigation
• Electric generator
• 2022 tile roof
• Hunter Douglas motorized blinds
Whether you're an avid boater, love to entertain, or simply appreciate quality craftsmanship, this exceptional waterfront home offers the perfect combination of luxury, comfort, and convenience. Thoughtfully designed to maximize both indoor and outdoor living, it features direct sailboat access and an unbeatable Punta Gorda Isles location with easy access to Charlotte Harbor, shopping, dining, golf, parks, and historic Downtown Punta Gorda. This is your opportunity to experience the very best of the Southwest Florida lifestyle. Schedule your private showing today!...
Contact an agent
Home facts
- Year built:2022
- Subdivision & Development:PUNTA GORDA ISLES SEC 06
- Listing ID #:C7529422
- Added:39 day(s) ago
- Updated:September 21, 2026 at 07:38 PM
Rooms and interior
- Bedrooms:4
- Total bathrooms:3
- Full bathrooms:3
- Flooring:Tile
- Dining Description:Eat In Kitchen
- Kitchen Description:Built-In Oven, Convection Oven, Dishwasher, Eat-in Kitchen, Kitchen/Family Room Combo, Microwave, Range, Refrigerator, Solid Wood Cabinets, Stone Counters
- Bedroom Description:High Ceilings, Primary Bedroom Main Floor, Split Bedroom, Walk-In Closet(s)
- Living area:2,790 sq. ft.
Heating and cooling
- Cooling:Central Air
- Heating:Central, Electric
- Central air:Yes
Structure and exterior
- Roof:Concrete, Tile
- Year built:2022
- Building area:2,790 sq. ft.
- Lot area:0.22 Acres
- Lot Features:Cul-de-sac, Landscaped, Paved
- Construction Materials:Block, Stucco
- Exterior Features:Lighting, Outdoor Grill, Outdoor Kitchen, Private Mailbox, Rain Gutters, Rear Porch, Screened
- Foundation Description:Slab, Stem Wall
- Levels:1 Story
Schools
- High school:Charlotte High
- Middle school:Punta Gorda Middle
- Elementary school:Sallie Jones Elementary
Utilities
- Water:Public, Water Connected
- Sewer:Public, Public Sewer, Sewer Connected
Finances and disclosures
- Price:$1,700,000
- Price per sq. ft.:$427.24
- Tax amount:$18,896 (2025)
Features and amenities
- Appliances:Built-in Oven, Convection Oven, Dishwasher, Fuel Tank(s), Irrigation Equipment, Microwave, Range, Refrigerator, Whole House R.O. System
- Laundry features:Inside, Laundry Room
- Amenities:BB/HS Internet Available, Cable Available, Coffered Ceiling(s), Crown Molding, Eat-in Kitchen, Fuel Tank(s), High Ceilings, Irrigation Equipment, Kitchen/Family Room Combo, Open Floorplan, Primary Bedroom Main Floor, Solid Wood Cabinets, Split Bedroom, Stone Counters, Thermostat, Tray Ceiling(s), Walk-In Closet(s)
- Pool features:Gunite, Heated, In Ground, Private Pool, Salt Water, Screen Enclosure
Parking
- Parking description:Attached Garage, Driveway, Electric Vehicle Charging Station(s), Oversized
- Garage:Yes
- Garage spaces:2
 The information being provided by Stellar Mls is for the consumer's personal, non-commercial use and may not be used for any purpose other than to identify prospective properties consumer may be interested in purchasing. Any information relating to real estate for sale referenced on this web site comes from the Internet Data Exchange (IDX) program of the Stellar Mls. CENTURY 21 Alliance Realty Group is not a Multiple Listing Service (MLS), nor does it offer MLS access. This website is a service of CENTURY 21 Alliance Realty Group, a broker participant of Stellar Mls. This web site may reference real estate listing(s) held by a brokerage firm other than the broker and/or agent who owns this web site.
The accuracy of all information, regardless of source, including but not limited to open house information, square footages and lot sizes, is deemed reliable but not guaranteed and should be personally verified through personal inspection by and/or with the appropriate professionals. The data contained herein is copyrighted by Stellar Mls and is protected by all applicable copyright laws. Any unauthorized dissemination of this information is in violation of copyright laws and is strictly prohibited.
Properties in listings may have been sold or may no longer be available.
Copyright 2026 Stellar Mls. All rights reserved. MFRMLS Member Broker: Joseph Pettinella
The information being provided by Stellar Mls is for the consumer's personal, non-commercial use and may not be used for any purpose other than to identify prospective properties consumer may be interested in purchasing. Any information relating to real estate for sale referenced on this web site comes from the Internet Data Exchange (IDX) program of the Stellar Mls. CENTURY 21 Alliance Realty Group is not a Multiple Listing Service (MLS), nor does it offer MLS access. This website is a service of CENTURY 21 Alliance Realty Group, a broker participant of Stellar Mls. This web site may reference real estate listing(s) held by a brokerage firm other than the broker and/or agent who owns this web site.
The accuracy of all information, regardless of source, including but not limited to open house information, square footages and lot sizes, is deemed reliable but not guaranteed and should be personally verified through personal inspection by and/or with the appropriate professionals. The data contained herein is copyrighted by Stellar Mls and is protected by all applicable copyright laws. Any unauthorized dissemination of this information is in violation of copyright laws and is strictly prohibited.
Properties in listings may have been sold or may no longer be available.
Copyright 2026 Stellar Mls. All rights reserved. MFRMLS Member Broker: Joseph PettinellaNew listings near 2517 Rio Largo Court
- Coming Soon
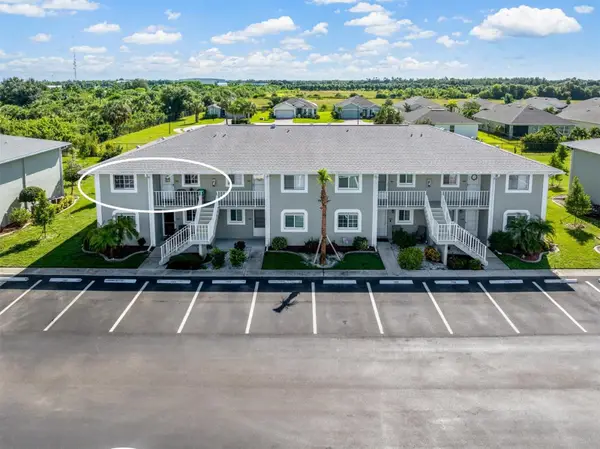 $149,900Coming Soon2 beds 2 baths897 sq. ft.
3310 Loveland Boulevard #1105, PUNTA GORDA, FL 33980
MLS# C7530746Listed by: RE/MAX HARBOR REALTY - Coming Soon
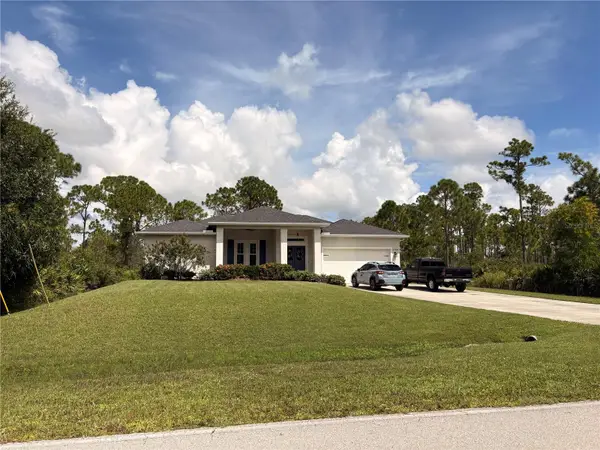 $449,900Coming Soon3 beds 2 baths1,900 sq. ft.
27230 Green Gulf Boulevard, PUNTA GORDA, FL 33955
MLS# C7530742Listed by: THE SUMMEY REALTY GROUP 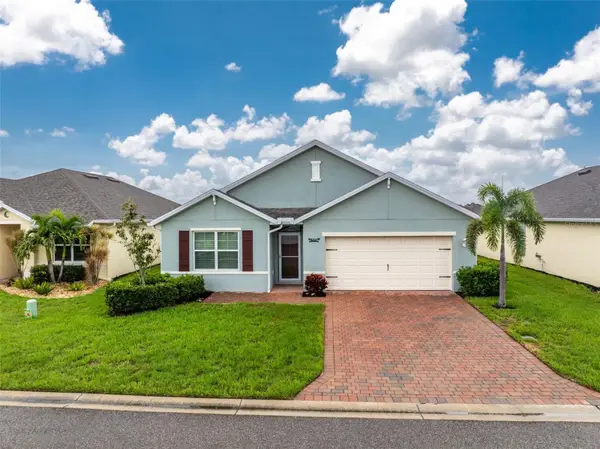 $324,999Active4 beds 2 baths1,791 sq. ft.
4107 Manatee Lane, PUNTA GORDA, FL 33980
MLS# C7529109Listed by: RE/MAX ALLIANCE GROUP- New
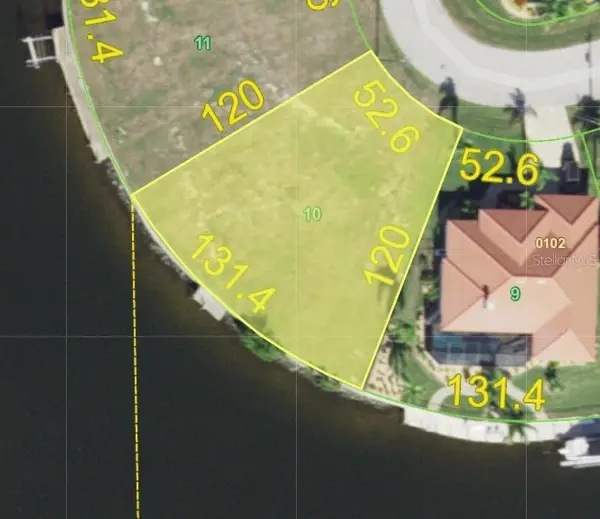 $399,000Active0.25 Acres
241 Freeport Court, PUNTA GORDA, FL 33950
MLS# C7530873Listed by: RE/MAX HARBOR REALTY - New
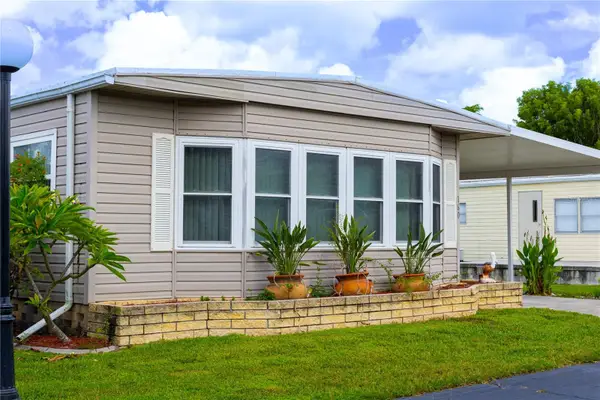 $135,000Active2 beds 2 baths1,080 sq. ft.
4300 Riverside Drive #160, PUNTA GORDA, FL 33982
MLS# C7530933Listed by: ERA ADVANTAGE REALTY, INC. - New
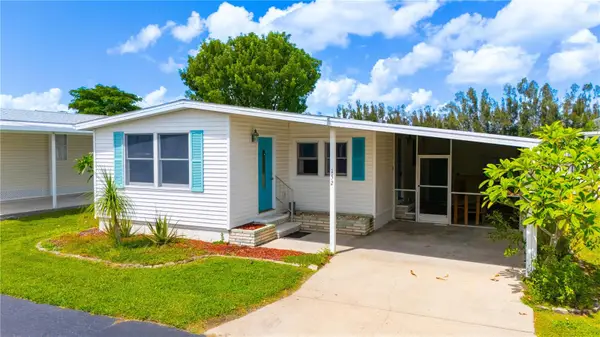 $130,000Active2 beds 2 baths864 sq. ft.
4300 Riverside Drive #152, PUNTA GORDA, FL 33982
MLS# C7530998Listed by: ERA ADVANTAGE REALTY, INC. - New
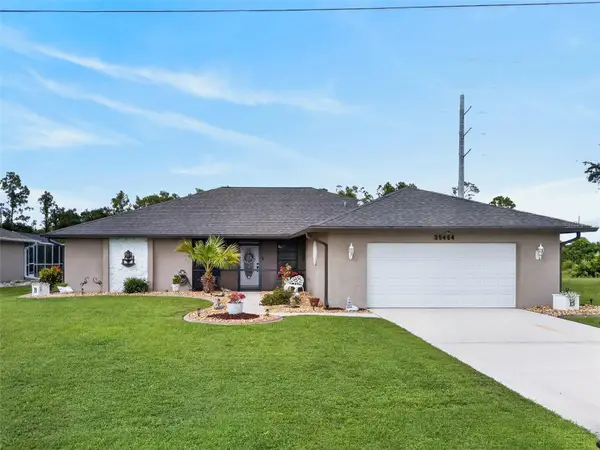 $399,000Active3 beds 2 baths1,820 sq. ft.
25454 Palisade Road, PUNTA GORDA, FL 33983
MLS# C7530715Listed by: COMPASS FLORIDA - New
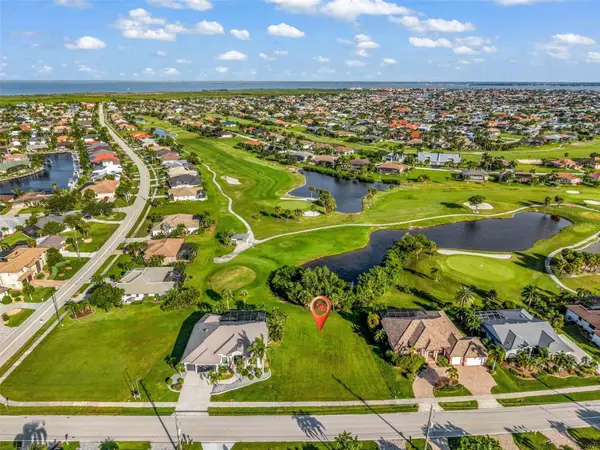 $149,000Active0.27 Acres
3971 La Costa Island Court, PUNTA GORDA, FL 33950
MLS# C7530728Listed by: COLDWELL BANKER SUNSTAR REALTY - New
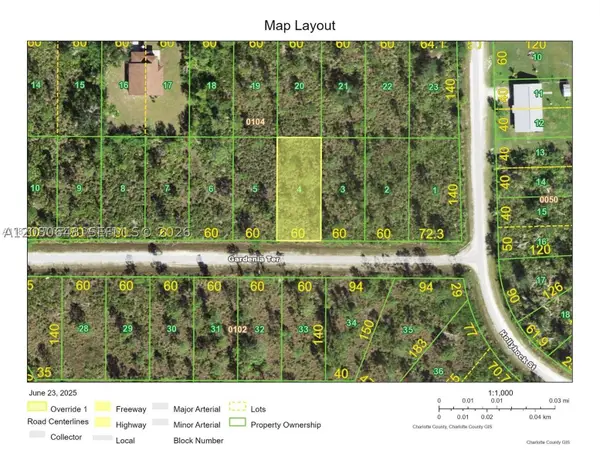 $26,500Active0.19 Acres
27302 Gardenia, Punta Gorda, FL 33955
MLS# A12080648Listed by: KELLER WILLIAMS REALTY INTERNATIONAL LIFESTYLES - New
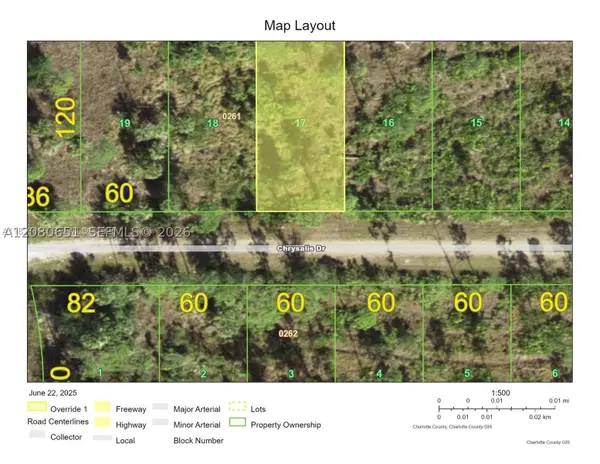 $22,500Active0.17 Acres
27404 Chrysalis, Punta Gorda, FL 33955
MLS# A12080651Listed by: KELLER WILLIAMS REALTY INTERNATIONAL LIFESTYLES


Protect your home and budget from life's surprises with an Assurant Home Warranty, backed by a partner that supports you through every step of homeownership. Explore Plans.
©2026 Century 21 Real Estate LLC. All rights reserved. CENTURY 21®, the CENTURY 21 Logo and C21® are service marks owned by Century 21 Real Estate LLC. Century 21 Real Estate LLC fully supports the principles of the Fair Housing Act and the Equal Opportunity Act. Each office is independently owned and operated. Listing information is deemed reliable but not guaranteed accurate.