
319 Monaco Drive #8, Punta Gorda, FL 33950
Local realty services provided by:CENTURY 21 Carioti
Listed by: robbie sifrit
Office: marina park realty llc.
MLS#:C7531296
Source:MFRMLS
Price summary
- Price:$249,900
- Price per sq. ft.:$124.33
- Monthly HOA dues:$850
About this home
WELCOME TO VILLA GRANDE AT BURNT STORE ISLES! This spacious 3-bedroom, 2-bath villa offers a bright, open floor plan, numerous updates, and low-maintenance Florida living. Major improvements include a TILE ROOF approximately 2 years old and an A/C SYSTEM approximately 5 years old. Step inside to soaring vaulted ceilings throughout the main living areas and an open layout offering plenty of flexibility for everyday living and entertaining. The generous 26’x14’ living room provides ample space for comfortable furnishings and a formal dining area if desired. Luxury Vinyl Plank flooring extends throughout all three bedrooms and closets. The kitchen offers abundant storage with tall refreshed cabinetry, Corian countertops, a tiled backsplash, recessed lighting, and a generous pantry closet. Additional updates include a newer dishwasher and garbage disposal, along with a replaced icemaker in the freezer. A Reverse Osmosis drinking water faucet provides added convenience. Just off the kitchen is the indoor laundry room, which also provides access to the garage and includes a utility sink, washer and dryer, cabinetry, and additional storage. From the main living area, step out to the screened lanai featuring tile flooring, updated screening, and a remote-controlled ceiling fan—an inviting space for relaxing, dining, or enjoying the Southwest Florida lifestyle. The spacious primary suite features an accent wall, remote-controlled ceiling fan, and a large walk-in closet with Luxury Vinyl Plank flooring. The en-suite bathroom features double vanities with granite countertops, updated sinks and fixtures, a linen closet, and a large walk-in shower. The second bedroom is conveniently located off the main living area and features pocketing double doors, a vaulted ceiling, and Luxury Vinyl Plank flooring. Its flexible design makes it ideal as a bedroom, den, home office, or formal dining room. The third bedroom also features Luxury Vinyl Plank flooring, a ceiling fan, and a generous walk-in closet. The guest bathroom, conveniently positioned between the guest bedrooms, has also been updated with a granite vanity top, sink, and fixtures. Additional features include a whole-house water filtration/softener system, Reverse Osmosis drinking water system in the kitchen, newer water heater, dishwasher and garbage disposal, and hurricane shutters. The garage features a coated floor, updated garage door springs, remote opener, and keypad. The interior is finished in soft coastal-inspired colors and has been well maintained and thoughtfully updated. ALL FURNISHINGS ARE AVAILABLE SEPARATELY making this an excellent option for buyers looking for an easy transition into a seasonal or second home. Enjoy low-maintenance living with the HOA maintaining the exterior and community grounds, along with access to the heated saltwater community pool. Conveniently located near shopping, dining, area boat ramps, golf courses, and the beautiful Gulf beaches, this Villa Grande residence is ready for its next owner to enjoy the Southwest Florida lifestyle!...
Contact an agent
Home facts
- Year built:2007
- Subdivision & Development:VILLA GRANDE BURNT STORE ISLES
- Listing ID #:C7531296
- Added:1 day(s) ago
- Updated:October 02, 2026 at 08:13 PM
Rooms and interior
- Bedrooms:3
- Total bathrooms:2
- Full bathrooms:2
- Flooring:Ceramic Tile, Vinyl
- Dining Description:Eat In Kitchen, Living Room/Dining Room Combo
- Kitchen Description:Dishwasher, Disposal, Eat-in Kitchen, Exhaust Fan, Kitchen Reverse Osmosis System, Microwave, Range Hood, Refrigerator, Solid Surface Counters, Water Filtration System
- Bedroom Description:High Ceilings, Primary Bedroom Main Floor
- Living area:1,765 sq. ft.
Heating and cooling
- Cooling:Central Air
- Heating:Central, Electric
- Central air:Yes
Structure and exterior
- Roof:Tile
- Year built:2007
- Building area:1,765 sq. ft.
- Lot area:0.05 Acres
- Lot Features:Landscaped, Paved
- Construction Materials:Block, Stucco
- Exterior Features:Covered Porch/Patio, Enclosed, Lighting, Rain Gutters, Rear Porch, Screened
- Foundation Description:Slab
- Levels:1 Story
Utilities
- Water:Public, Water Connected
- Sewer:Public, Public Sewer, Sewer Connected
Finances and disclosures
- Price:$249,900
- Price per sq. ft.:$124.33
- Tax amount:$3,590 (2025)
Features and amenities
- Appliances:Dishwasher, Disposal, Dryer, Electric Water Heater, Exhaust Fan, Kitchen Reverse Osmosis System, Microwave, Range Hood, Refrigerator, Washer, Water Filtration System
- Laundry features:Dryer, Electric Dryer Hookup, Laundry Room, Washer, Washer Hookup
- Amenities:BB/HS Internet Available, Cable Available, Cable Connected, Cathedral Ceiling(s), Ceiling Fans(s), Eat-in Kitchen, Electricity Available, High Ceilings, Living Room/Dining Room Combo, Open Floorplan, Phone Available, Primary Bedroom Main Floor, Solid Surface Counters, Thermostat, Vaulted Ceiling(s), Window Treatments
- Pool features:Automatic Cleaner, Chlorine Free, Gunite, Heated, In Ground, Outside Bath Access, Public Pool, Salt Water
Parking
- Parking description:Attached Garage, Covered, Driveway, Garage Door Opener, Ground Level, Off Street
- Garage:Yes
- Garage spaces:2
 The information being provided by Stellar Mls is for the consumer's personal, non-commercial use and may not be used for any purpose other than to identify prospective properties consumer may be interested in purchasing. Any information relating to real estate for sale referenced on this web site comes from the Internet Data Exchange (IDX) program of the Stellar Mls. CENTURY 21 Carioti is not a Multiple Listing Service (MLS), nor does it offer MLS access. This website is a service of CENTURY 21 Carioti, a broker participant of Stellar Mls. This web site may reference real estate listing(s) held by a brokerage firm other than the broker and/or agent who owns this web site.
The accuracy of all information, regardless of source, including but not limited to open house information, square footages and lot sizes, is deemed reliable but not guaranteed and should be personally verified through personal inspection by and/or with the appropriate professionals. The data contained herein is copyrighted by Stellar Mls and is protected by all applicable copyright laws. Any unauthorized dissemination of this information is in violation of copyright laws and is strictly prohibited.
Properties in listings may have been sold or may no longer be available.
Copyright 2026 Stellar Mls. All rights reserved.
The information being provided by Stellar Mls is for the consumer's personal, non-commercial use and may not be used for any purpose other than to identify prospective properties consumer may be interested in purchasing. Any information relating to real estate for sale referenced on this web site comes from the Internet Data Exchange (IDX) program of the Stellar Mls. CENTURY 21 Carioti is not a Multiple Listing Service (MLS), nor does it offer MLS access. This website is a service of CENTURY 21 Carioti, a broker participant of Stellar Mls. This web site may reference real estate listing(s) held by a brokerage firm other than the broker and/or agent who owns this web site.
The accuracy of all information, regardless of source, including but not limited to open house information, square footages and lot sizes, is deemed reliable but not guaranteed and should be personally verified through personal inspection by and/or with the appropriate professionals. The data contained herein is copyrighted by Stellar Mls and is protected by all applicable copyright laws. Any unauthorized dissemination of this information is in violation of copyright laws and is strictly prohibited.
Properties in listings may have been sold or may no longer be available.
Copyright 2026 Stellar Mls. All rights reserved.New listings near 319 Monaco Drive #8
- Coming Soon
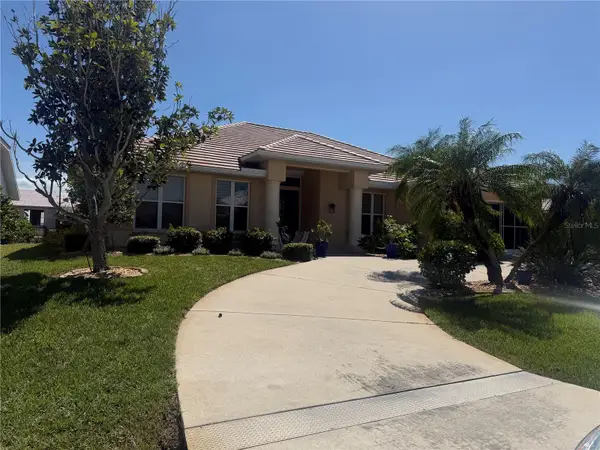 $860,000Coming Soon3 beds 3 baths2,453 sq. ft.
1107 Rum Cay Court, PUNTA GORDA, FL 33950
MLS# C7530163Listed by: RE/MAX PALM REALTY - Coming Soon
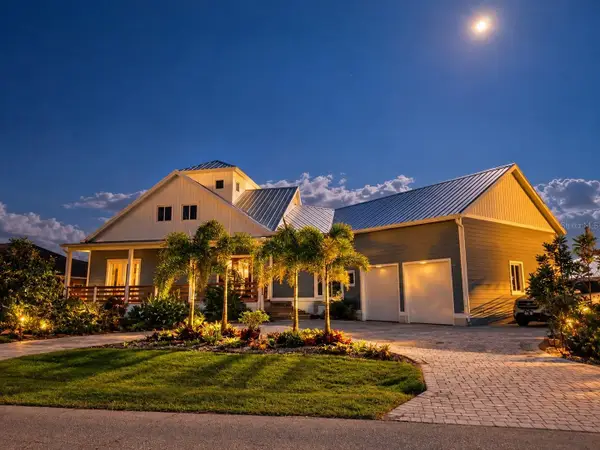 $1,200,000Coming Soon3 beds 5 baths3,738 sq. ft.
201 Tropicana Drive, PUNTA GORDA, FL 33950
MLS# C7531089Listed by: COLDWELL BANKER SUNSTAR REALTY - New
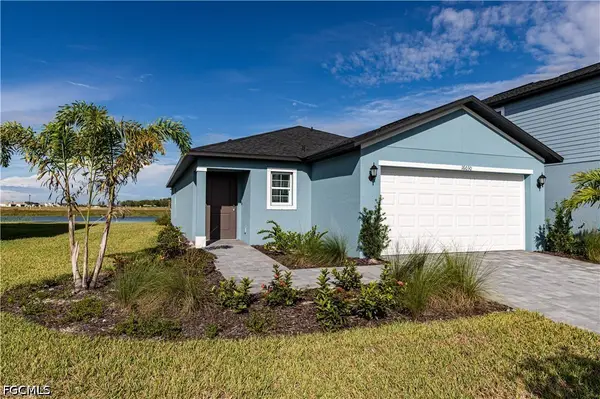 $299,047Active3 beds 2 baths1,429 sq. ft.
16030 Palos Verdes Street, Punta Gorda, FL 33982
MLS# 2026041482Listed by: ABSOLUTE EQUITY REALTY GROUP L - New
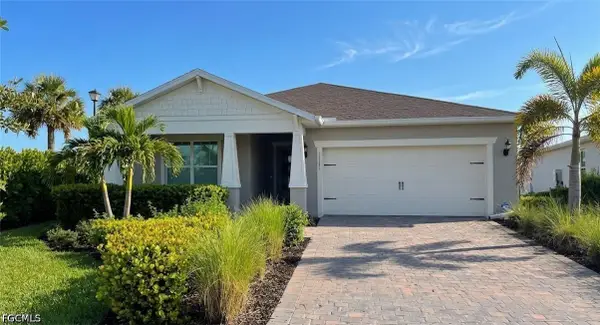 $574,900Active3 beds 2 baths1,670 sq. ft.
16005 Shoreline Drive, Punta Gorda, FL 33982
MLS# 2026041495Listed by: LIST IN MLS REALTY, LLC - New
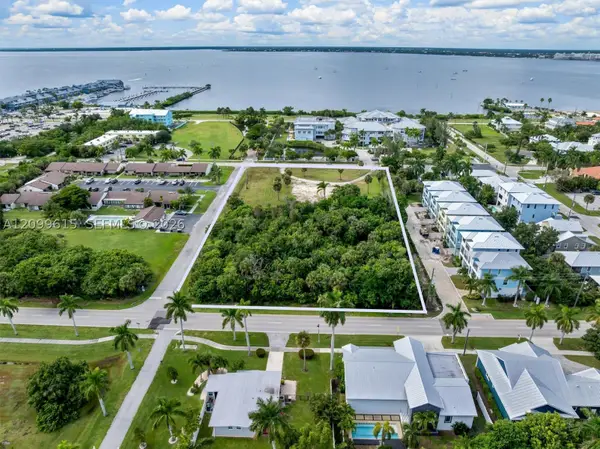 $1,290,000Active1.99 Acres
925 W Marion, Punta Gorda, FL 33950
MLS# A12099615Listed by: TIME REALTY SERVICES, INC. - New
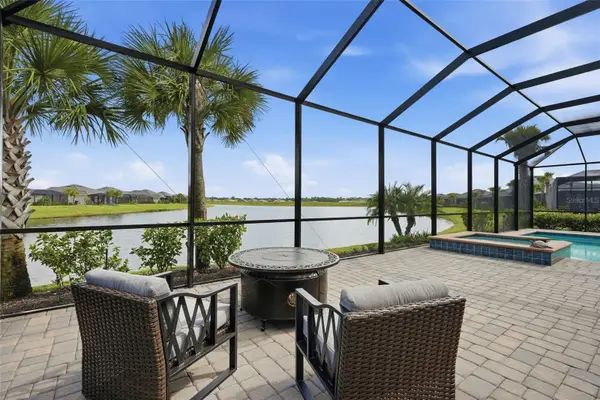 $825,000Active4 beds 4 baths3,027 sq. ft.
25124 Redwood Court, PUNTA GORDA, FL 33955
MLS# C7531388Listed by: EXP REALTY LLC - New
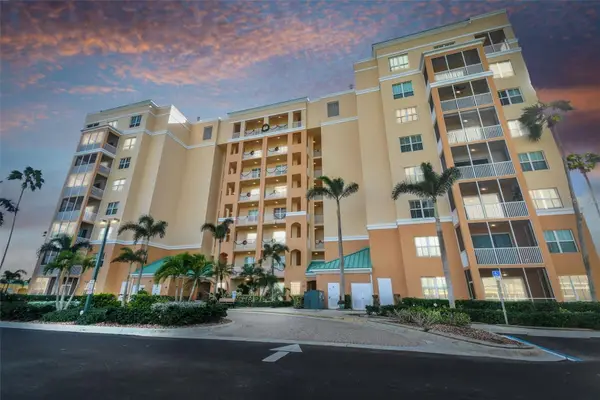 $274,999Active2 beds 2 baths809 sq. ft.
2060 Matecumbe Key Road #2308, PUNTA GORDA, FL 33955
MLS# TB8551969Listed by: HOMEXPRESS REALTY, INC. - New
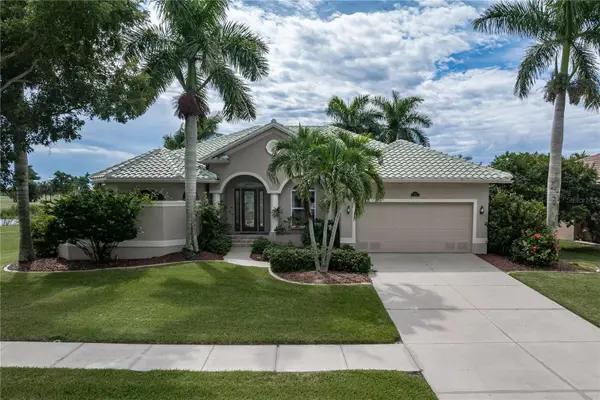 $640,000Active3 beds 2 baths2,189 sq. ft.
425 Madrid Boulevard, PUNTA GORDA, FL 33950
MLS# C7531444Listed by: RE/MAX HARBOR REALTY - New
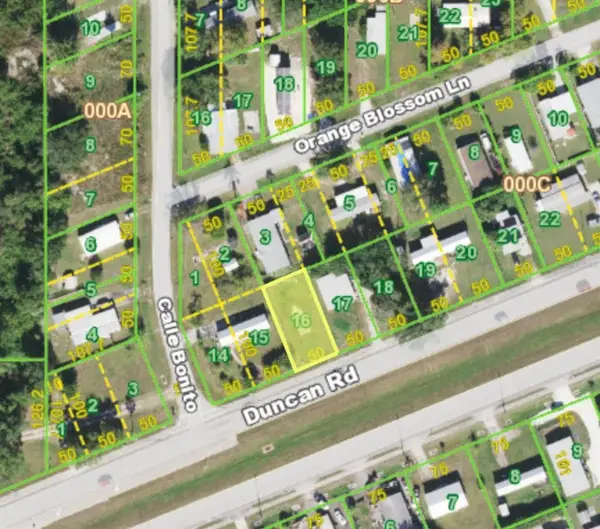 $25,000Active0.11 Acres
4895 Duncan Road, PUNTA GORDA, FL 33982
MLS# D6148965Listed by: TALL PINES REALTY - New
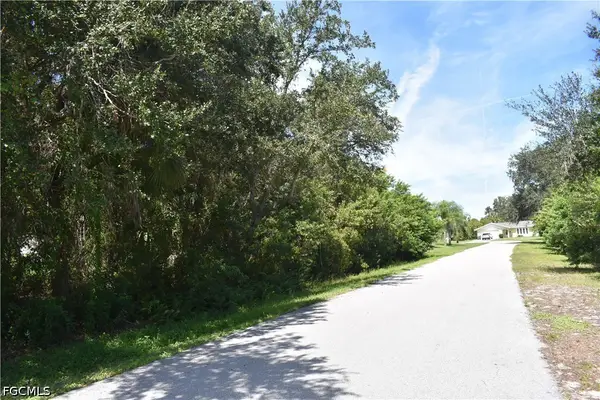 $34,000Active0.27 Acres
2305 Triton Terrace, Punta Gorda, FL 33983
MLS# 2026040586Listed by: RENT 1 SALE 1 REALTY


Protect your home and budget from life's surprises with an Assurant Home Warranty, backed by a partner that supports you through every step of homeownership. Explore Plans.
©2026 Century 21 Real Estate LLC. All rights reserved. CENTURY 21®, the CENTURY 21 Logo and C21® are service marks owned by Century 21 Real Estate LLC. Century 21 Real Estate LLC fully supports the principles of the Fair Housing Act and the Equal Opportunity Act. Each office is independently owned and operated. Listing information is deemed reliable but not guaranteed accurate.