4635 Pond Ridge Drive, Riverview, FL 33578
Local realty services provided by:CENTURY 21 Selling Paradise
Listed by: jennifer fieo
Office: re/max realty unlimited
MLS#:TB8552421
Source:MFRMLS
Price summary
- Price:$314,900
- Price per sq. ft.:$111.79
- Monthly HOA dues:$644
About this home
---------->>>>>> THE HOA FEE TELLS ONLY HALF THE STORY <<<<<<----------
The HOA includes cable, internet, water, sewer, trash, exterior building insurance, roof maintenance and replacement, exterior painting, stucco repairs, landscaping, lawn care, tree trimming, pressure washing and extensive exterior upkeep—creating a truly low-maintenance lifestyle with more predictable ownership costs. Because the HOA maintains the master exterior building insurance policy, homeowners typically need only an HO-6 policy, which may result in lower annual insurance costs. When comparing homes, consider the TOTAL MONTHLY COST OF OWNERSHIP—not simply the HOA fee. BEST OF ALL—NO CDD FEES!
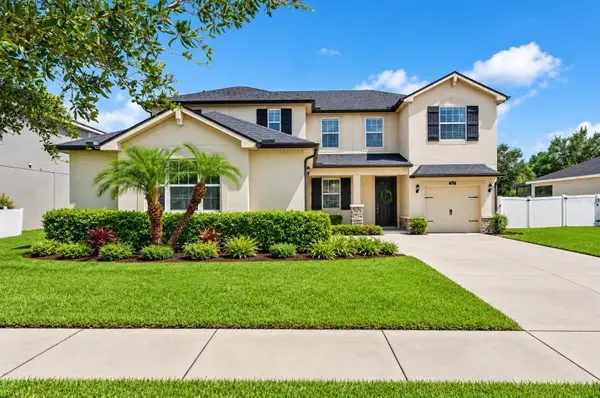
Beyond the exceptional value offered by the HOA, this RARE END-UNIT TOWNHOME is located in the highly desirable GATED COMMUNITY OF VALHALLA and offers OVER 2,100 SQUARE FEET with 3 spacious bedrooms, 2.5 bathrooms, a DEDICATED OFFICE and a 2-CAR GARAGE. Its premium end-unit location provides additional windows, abundant natural light, enhanced privacy and outdoor living spaces not commonly found in interior units. CEILING FANS THROUGHOUT add comfort and functionality.
The updated kitchen enjoys peaceful POND VIEWS and features 42-INCH MAPLE CABINETRY with abundant storage, GRANITE COUNTERTOPS, generous prep space, a large single-basin sink and updated appliances, including a smart counter-depth refrigerator, microwave and dishwasher. The FORMAL DINING AREA is beautifully accented with CHAIR RAILING AND PICTURE MOLDING, adding architectural character and an elegant setting for entertaining. The adjoining family room continues the open, inviting feel with luxury vinyl plank flooring, crown molding and updated LED lighting. A private first-floor office overlooking the welcoming front porch provides the perfect space for working from home.
Upstairs, the spacious PRIMARY SUITE is enhanced by an elegant TRAY CEILING and a generously sized WALK-IN CLOSET. The primary bath features MAPLE CABINETRY, DUAL VANITIES, a relaxing GARDEN TUB and a separate WALK-IN SHOWER WITH A SEAMLESS GLASS ENCLOSURE, complemented by updated lighting and plumbing fixtures. Two additional generously sized bedrooms provide plenty of space for family or guests. An UPSTAIRS LAUNDRY ROOM adds everyday convenience, and the WASHER AND DRYER ARE INCLUDED.
Outdoor living is equally impressive. The WRAPAROUND FRONT PORCH and SCREENED LANAI take advantage of this desirable end-unit design, while peaceful POND VIEWS create a relaxing backdrop for morning coffee or evenings at home.
Additional upgrades include a newer water heater, LENNOX ELITE 16-SEER heat pump with transferable warranty through 2031, 3M UV/HEAT/SECURITY WINDOW FILM, COOLAROO lanai shades and a finished 2-car garage floor.
Valhalla residents enjoy TWO RESORT-STYLE COMMUNITY POOLS, beautifully maintained grounds and the privacy of a gated community. Conveniently located near Highway 301, I-75 and the Selmon Expressway with easy access to downtown Tampa, MacDill Air Force Base, shopping, dining, healthcare and major employment centers.
SPACIOUS LIVING. POND VIEWS. END-UNIT PRIVACY. EXTENSIVE HOA COVERAGE. NO CDD. This exceptional Valhalla townhome delivers the space and lifestyle of a single-family home with the convenience of truly low-maintenance living....
Contact an agent
Home facts
- Year built:2005
- Subdivision & Development:VALHALLA PH 3-4
- Listing ID #:TB8552421
- Added:1 day(s) ago
- Updated:September 26, 2026 at 12:39 AM
Rooms and interior
- Bedrooms:3
- Total bathrooms:3
- Full bathrooms:2
- Half bathrooms:1
- Flooring:Carpet, Ceramic Tile, Luxury Vinyl
- Dining Description:Living Room/Dining Room Combo
- Kitchen Description:Dishwasher, Disposal, Microwave, Range, Refrigerator, Stone Counters
- Bedroom Description:Primary Bedroom Upstairs, Split Bedroom, Walk-In Closet(s)
- Living area:2,100 sq. ft.
Heating and cooling
- Cooling:Central Air
- Heating:Central, Electric, Heat Pump
- Central air:Yes
Structure and exterior
- Roof:Shingle
- Year built:2005
- Building area:2,100 sq. ft.
- Lot area:0.05 Acres
- Lot Features:Landscaped, Paved, Private, Sidewalk
- Architectural Style:Traditional
- Construction Materials:Block, Brick, Frame, Stucco
- Exterior Features:Covered Porch/Patio, Rear Porch, Screened, Sidewalk
- Foundation Description:Slab
- Levels:2 Story
Schools
- High school:Spoto High-HB
- Middle school:Giunta Middle-HB
- Elementary school:Ippolito-HB
Utilities
- Water:Public, Water Connected
- Sewer:Public, Public Sewer, Sewer Connected
Finances and disclosures
- Price:$314,900
- Price per sq. ft.:$111.79
- Tax amount:$4,457 (2025)
Features and amenities
- Appliances:Dishwasher, Disposal, Dryer, Electric Water Heater, Irrigation Equipment, Microwave, Range, Refrigerator, Washer
- Laundry features:Dryer, Electric Dryer Hookup, Inside, Laundry Room, Laundry Upper Level, Washer, Washer Hookup
- Amenities:BB/HS Internet Available, Cable Available, Cathedral Ceiling(s), Ceiling Fans(s), Crown Molding, Electricity Available, Fiber Optics, Irrigation Equipment, Living Room/Dining Room Combo, Open Floorplan, Phone Available, Pool, Primary Bedroom Upstairs, Split Bedroom, Stone Counters, Thermostat, Tray Ceiling(s), Underground Utilities, Walk-In Closet(s)
- Pool features:Pool, Public Pool
Parking
- Parking description:Attached Garage, Driveway, Garage Door Opener
- Garage:Yes
- Garage spaces:2
 The information being provided by Stellar Mls is for the consumer's personal, non-commercial use and may not be used for any purpose other than to identify prospective properties consumer may be interested in purchasing. Any information relating to real estate for sale referenced on this web site comes from the Internet Data Exchange (IDX) program of the Stellar Mls. CENTURY 21 Selling Paradise is not a Multiple Listing Service (MLS), nor does it offer MLS access. This website is a service of CENTURY 21 Selling Paradise, a broker participant of Stellar Mls. This web site may reference real estate listing(s) held by a brokerage firm other than the broker and/or agent who owns this web site.
The accuracy of all information, regardless of source, including but not limited to open house information, square footages and lot sizes, is deemed reliable but not guaranteed and should be personally verified through personal inspection by and/or with the appropriate professionals. The data contained herein is copyrighted by Stellar Mls and is protected by all applicable copyright laws. Any unauthorized dissemination of this information is in violation of copyright laws and is strictly prohibited.
Properties in listings may have been sold or may no longer be available.
Copyright 2026 Stellar Mls. All rights reserved. MFRMLS Member Broker: Robert Mahan
The information being provided by Stellar Mls is for the consumer's personal, non-commercial use and may not be used for any purpose other than to identify prospective properties consumer may be interested in purchasing. Any information relating to real estate for sale referenced on this web site comes from the Internet Data Exchange (IDX) program of the Stellar Mls. CENTURY 21 Selling Paradise is not a Multiple Listing Service (MLS), nor does it offer MLS access. This website is a service of CENTURY 21 Selling Paradise, a broker participant of Stellar Mls. This web site may reference real estate listing(s) held by a brokerage firm other than the broker and/or agent who owns this web site.
The accuracy of all information, regardless of source, including but not limited to open house information, square footages and lot sizes, is deemed reliable but not guaranteed and should be personally verified through personal inspection by and/or with the appropriate professionals. The data contained herein is copyrighted by Stellar Mls and is protected by all applicable copyright laws. Any unauthorized dissemination of this information is in violation of copyright laws and is strictly prohibited.
Properties in listings may have been sold or may no longer be available.
Copyright 2026 Stellar Mls. All rights reserved. MFRMLS Member Broker: Robert MahanNew listings near 4635 Pond Ridge Drive
- Coming Soon
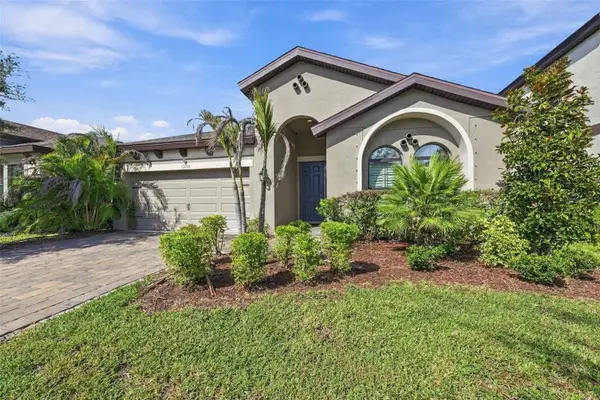 $515,000Coming Soon4 beds 2 baths2,100 sq. ft.
13133 Monach Isles Drive, RIVERVIEW, FL 33579
MLS# TB8551693Listed by: COMPASS FLORIDA LLC - Coming Soon
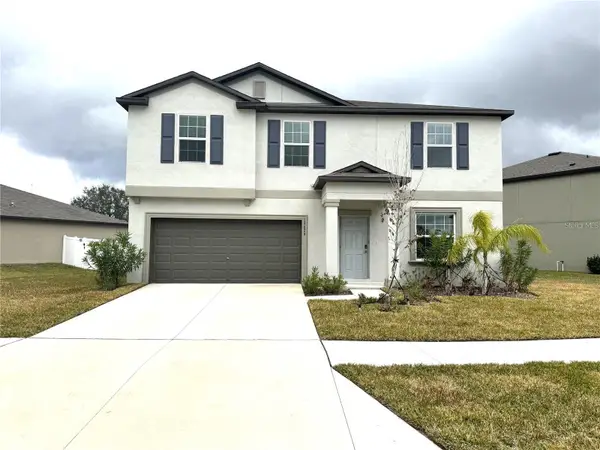 $429,000Coming Soon4 beds 3 baths2,635 sq. ft.
12626 Bergstrom Bay Drive, RIVERVIEW, FL 33579
MLS# TB8550092Listed by: AXEN REALTY, LLC - New
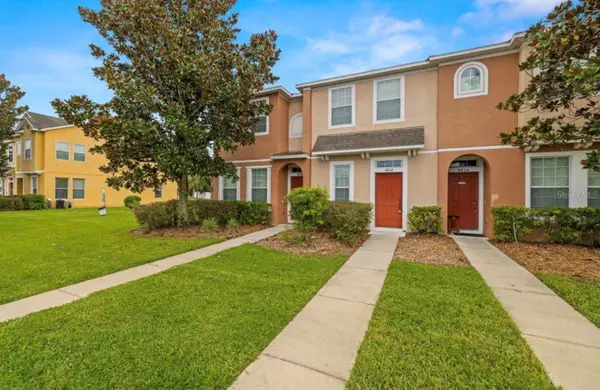 $176,500Active2 beds 3 baths1,120 sq. ft.
8832 Red Beechwood Court, RIVERVIEW, FL 33578
MLS# A4707320Listed by: SAVVY AVENUE, LLC - New
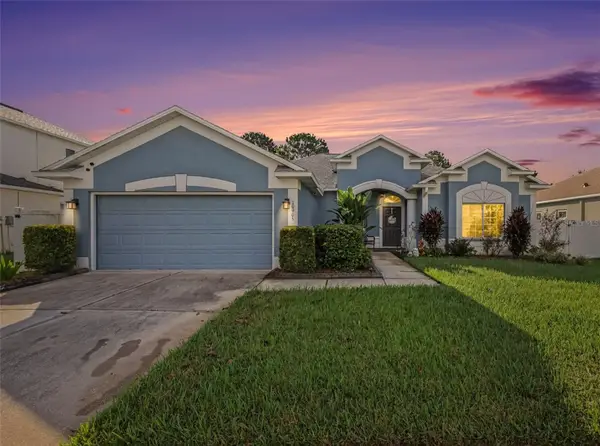 $439,000Active3 beds 2 baths2,218 sq. ft.
10905 Hoffner Edge Drive, RIVERVIEW, FL 33579
MLS# TB8551824Listed by: LPT REALTY, LLC - New
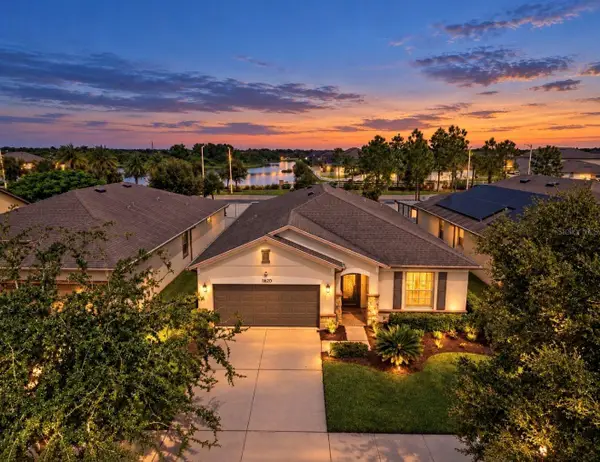
 $399,000Active4 beds 2 baths2,162 sq. ft.
11620 Kilkenny Coral Drive, RIVERVIEW, FL 33579
MLS# TB8552119Listed by: CENTURY 21 BEGGINS ENTERPRISES - New
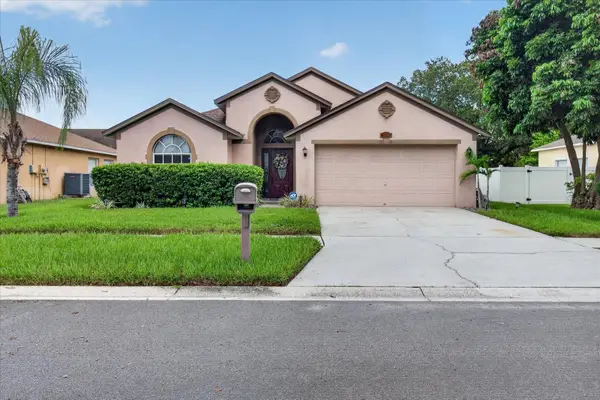 $375,000Active3 beds 2 baths1,714 sq. ft.
5336 Watson Road, RIVERVIEW, FL 33578
MLS# TB8552120Listed by: EXP REALTY LLC - Open Sun, 11am to 1pmNew
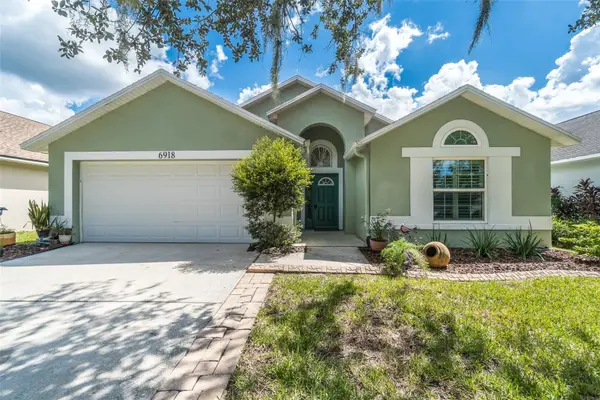 $415,000Active4 beds 2 baths1,926 sq. ft.
6918 Jamestown Manor Drive, RIVERVIEW, FL 33578
MLS# TB8552103Listed by: FOX AMERICAN REALTY LLC - New
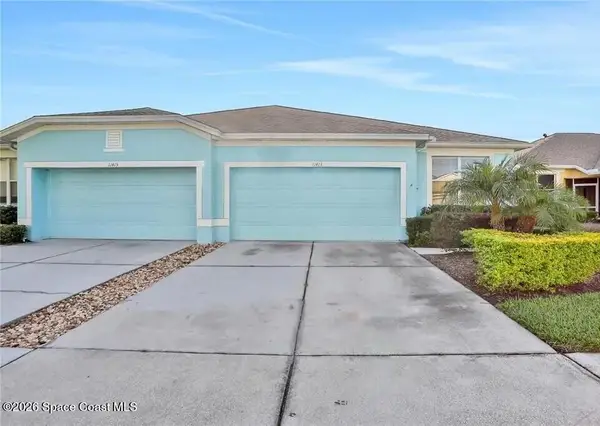 $5,000Active3 beds 2 baths1,521 sq. ft.
11413 Captiva Kay Drive, Riverview, FL 33569
MLS# 1088451Listed by: JAIME L BOONE LLC - New
 $574,900Active4 beds 3 baths2,964 sq. ft.
12211 Streambed Drive, RIVERVIEW, FL 33579
MLS# TB8551450Listed by: DALTON WADE INC


Protect your home and budget from life's surprises with an Assurant Home Warranty, backed by a partner that supports you through every step of homeownership. Explore Plans.
©2026 Century 21 Real Estate LLC. All rights reserved. CENTURY 21®, the CENTURY 21 Logo and C21® are service marks owned by Century 21 Real Estate LLC. Century 21 Real Estate LLC fully supports the principles of the Fair Housing Act and the Equal Opportunity Act. Each office is independently owned and operated. Listing information is deemed reliable but not guaranteed accurate.