
1045 Starling Way, Rockledge, FL 32955
Local realty services provided by:CENTURY 21 Lighthouse Realty
1045 Starling Way,Rockledge, FL 32955
$645,000
- 3 Beds
- 3 Baths
- - sq. ft.
- Single family
- Sold
Listed by: carol a. mcnamee
Office: florida east coast real estate
MLS#:1083707
Source:FL_SPACE
Sorry, we are unable to map this address
Price summary
- Price:$645,000
About this home
Beautifully desirable pool home in Heron's Landing featuring 3 bedrooms, each with its own private en-suite bath! From the moment you enter, you're welcomed by expansive windows overlooking the saltwater, solar-heated pool, spa, paver deck, and summer kitchen-perfect for entertaining! The family room sliders disappear into the wall, seamlessly opening the living space to a gourmet kitchen featuring 12' ceilings, 42'' cabinets, granite countertops, a natural gas cooktop, wine rack, walk-in pantry, and eat-in area. For added peace of mind, enjoy a new tankless water heater, hurricane shutters, a 2019 roof, and 2021 HVAC. The luxurious primary suite boasts a spa-inspired bath with a Jacuzzi tub, oversized walk-through shower with dual showerheads, and granite double vanity. Residents also enjoy a community pool, playground, basketball court, and scenic nature trail. Just minutes from Brevard Zoo, U.S. 1, and I-95 for an easy commute, plus convenient access to local shopping, & dining!
Contact an agent
Home facts
- Year built:2003
- Subdivision & Development:Viera N PUD Tract L Phase 2 Unit 4
- Listing ID #:1083707
- Added:45 day(s) ago
Rooms and interior
- Bedrooms:3
- Total bathrooms:3
- Full bathrooms:3
- Flooring:Carpet, Tile
- Kitchen Description:Breakfast Bar, Pantry, appl_
Heating and cooling
- Cooling:Electric
- Heating:Central, Electric
- Central air:Yes
Structure and exterior
- Year built:2003
- Construction Materials:Stucco
- Exterior Features:Storm Shutters
Schools
- High school:Viera
- Middle school:McNair
- Elementary school:Williams
Utilities
- Sewer:Public Sewer
Finances and disclosures
- Price:$645,000
- Tax amount:$7,212 (2025)
Features and amenities
- Laundry features:appl_
- Amenities:Basketball Court, Breakfast Bar, Ceiling Fan(s), Pantry, Playground
- Pool features:Waterfall
Parking
- Parking description:Attached
- Garage:Yes
- Garage spaces:2
New listings near 1045 Starling Way
- New
 $674,000Active4 beds 3 baths2,274 sq. ft.
2883 Sonoma Way, Rockledge, FL 32955
MLS# 1087312Listed by: VENTURE INV. PROP & MGT CORP - New
 $375,000Active3 beds 2 baths1,492 sq. ft.
1214 Creek Side Circle, Rockledge, FL 32955
MLS# 1087434Listed by: RE/MAX AEROSPACE REALTY - New
 $520,000Active4 beds 2 baths1,813 sq. ft.
4080 Chardonnay Drive, Rockledge, FL 32955
MLS# 1087380Listed by: GUETTLER REALTY GROUP - New
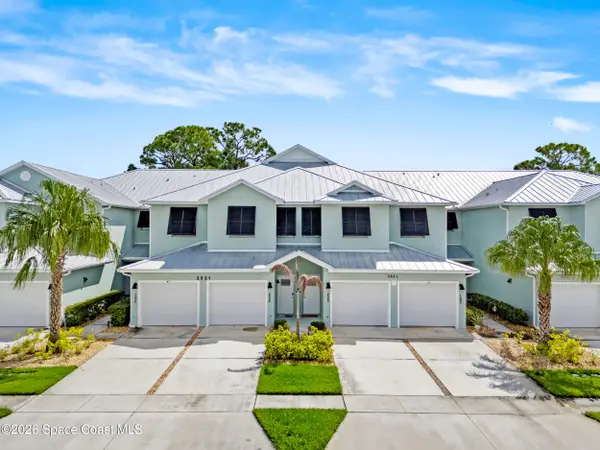 $315,000Active3 beds 2 baths1,794 sq. ft.
3931 Playa Del Sol Drive #202, Rockledge, FL 32955
MLS# 1087381Listed by: DENOVO REALTY - Open Sat, 11am to 1pmNew
 $225,000Active2 beds 3 baths1,190 sq. ft.
182 Maritime Place #1-7, Rockledge, FL 32955
MLS# 1087364Listed by: ELLINGSON PROPERTIES - New
 $669,000Active6 beds 5 baths3,443 sq. ft.
1425 Victoria Boulevard, Rockledge, FL 32955
MLS# 1087345Listed by: BARRIER ISLAND PROPERTIES - New
 $1,450,000Active4 beds 3 baths3,223 sq. ft.
2852 Bellwind Circle, Rockledge, FL 32955
MLS# 1087354Listed by: COMPASS FLORIDA, LLC - New
 $214,900Active2 beds 2 baths1,190 sq. ft.
182 Bluefish Place, Rockledge, FL 32955
MLS# 1087323Listed by: DENOVO REALTY - Open Sat, 11am to 2pmNew
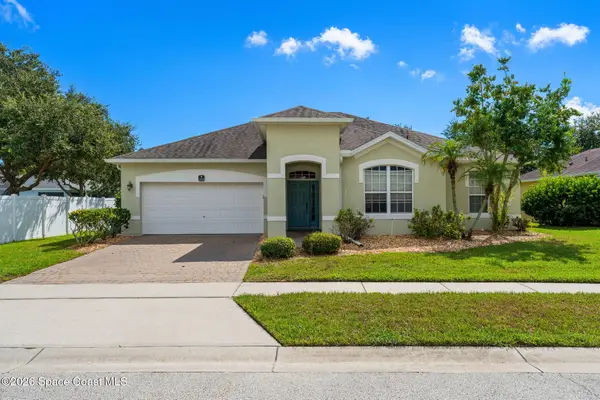 $465,000Active3 beds 2 baths1,853 sq. ft.
3211 Merrick Avenue, Rockledge, FL 32955
MLS# 1087317Listed by: BLUE MARLIN REAL ESTATE - New
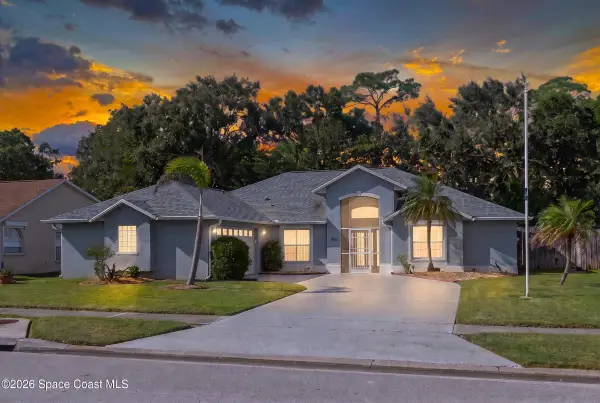 $399,000Active3 beds 2 baths1,526 sq. ft.
1806 Barrington Circle, Rockledge, FL 32955
MLS# 1085977Listed by: RE/MAX ELITE


Protect your home and budget from life's surprises with an Assurant Home Warranty, backed by a partner that supports you through every step of homeownership. Explore Plans.
©2026 Century 21 Real Estate LLC. All rights reserved. CENTURY 21®, the CENTURY 21 Logo and C21® are service marks owned by Century 21 Real Estate LLC. Century 21 Real Estate LLC fully supports the principles of the Fair Housing Act and the Equal Opportunity Act. Each office is independently owned and operated. Listing information is deemed reliable but not guaranteed accurate.