
1822 Surrey Court, Rockledge, FL 32955
Local realty services provided by:CENTURY 21 Results
1822 Surrey Court,Rockledge, FL 32955
$500,000
- 3 Beds
- 2 Baths
- 1,968 sq. ft.
- Single family
- Active
Listed by: lauren deck, andrew deck
Office: blue marlin real estate
MLS#:1085105
Source:FL_SPACE
Price summary
- Price:$500,000
- Price per sq. ft.:$254.07
About this home
Welcome to 1822 Surrey Court, a beautifully updated 3 bedroom, 2 bath pool home offering comfortable Florida living with plenty of recent upgrades. The bright, open interior features updated flooring, modern lighting and fixtures, refreshed bathroom vanities, and newer kitchen appliances. Select windows and the sliding glass door have also been upgraded to impact rated glass for added peace of mind. 2019 Roof. Step outside to your private backyard retreat featuring a screened pool and spa, perfect for relaxing, entertaining, or enjoying Florida's year-round sunshine. The garage has also been refreshed with a durable coated floor for a clean, finished look. With its thoughtful updates, inviting layout, and desirable pool and spa, this home is move-in ready and waiting for its next owners.
Contact an agent
Home facts
- Year built:2001
- Subdivision & Development:Bennington Phase 1 Plat of Viera N PUD Trac
- Listing ID #:1085105
- Added:10 day(s) ago
Rooms and interior
- Bedrooms:3
- Total bathrooms:2
- Full bathrooms:2
- Rooms Total:1
- Flooring:Carpet, Laminate
- Kitchen Description:appl_
- Living area:1,968 sq. ft.
Heating and cooling
- Heating:Central
- Central air:Yes
Structure and exterior
- Year built:2001
- Building area:1,968 sq. ft.
- Lot area:0.19 Acres
- Construction Materials:Stucco
Schools
- High school:Viera
- Middle school:McNair
- Elementary school:Williams
Utilities
- Sewer:Public Sewer
Finances and disclosures
- Price:$500,000
- Price per sq. ft.:$254.07
- Tax amount:$6,274 (2025)
Features and amenities
- Laundry features:appl_
Parking
- Garage:Yes
- Garage spaces:2
New listings near 1822 Surrey Court
- New
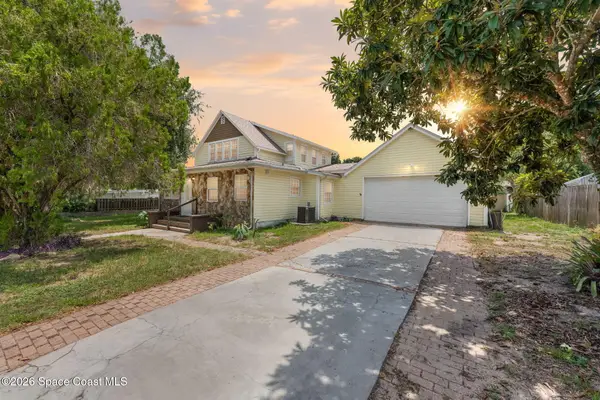 $335,000Active5 beds 3 baths1,972 sq. ft.
15 Park Avenue, Rockledge, FL 32955
MLS# 1085874Listed by: BLUE MARLIN REAL ESTATE - New
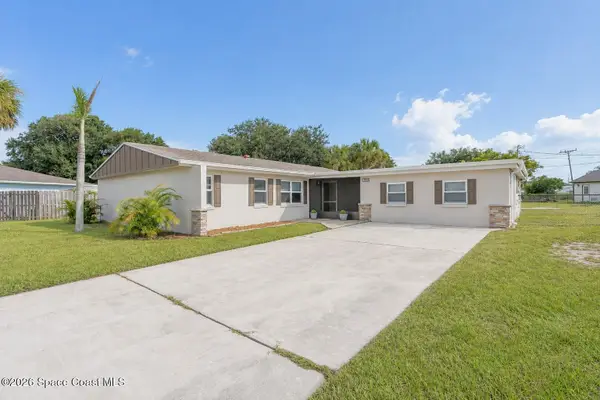 $324,900Active3 beds 2 baths1,548 sq. ft.
1003 Botany Lane, Rockledge, FL 32955
MLS# 1085780Listed by: SURFSIDE PROPERTIES & MGMT. - New
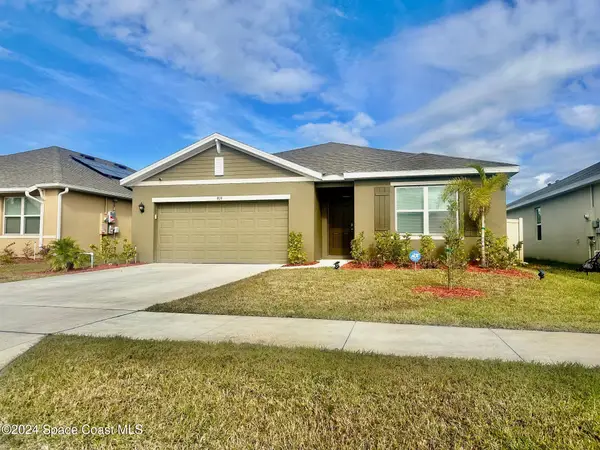 $369,900Active4 beds 2 baths1,830 sq. ft.
919 Trinity Street, Rockledge, FL 32955
MLS# 1085848Listed by: REAL ESTATE DIRECT OF FLORIDA - New
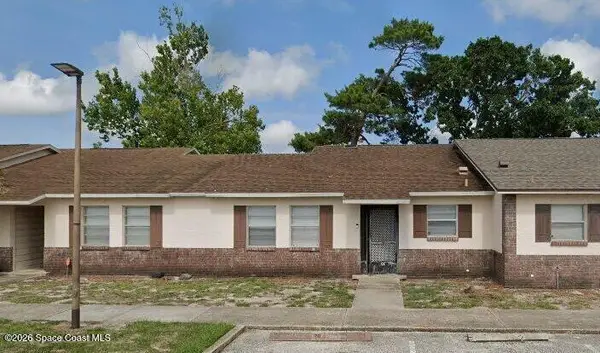 $114,900Active2 beds 2 baths970 sq. ft.
1514 Clearlake Road #20, Rockledge, FL 32955
MLS# 1085834Listed by: HAWKINS REALTY, INC. - New
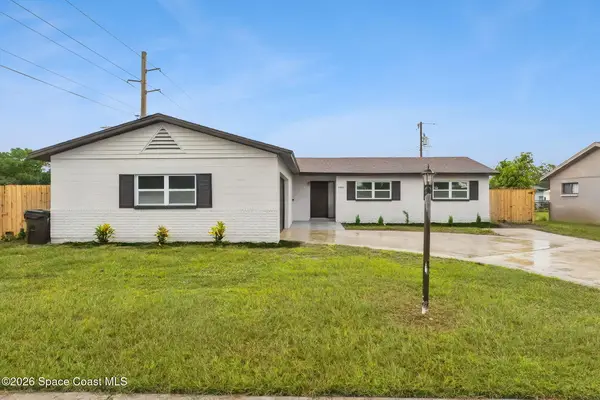 $325,000Active4 beds 2 baths1,482 sq. ft.
996 Sarazen Drive, Rockledge, FL 32955
MLS# 1085636Listed by: COLDWELL BANKER RESIDENTIAL RE - Open Sat, 11am to 1pmNew
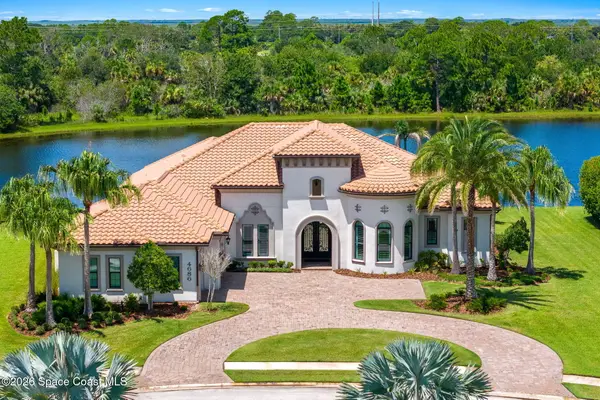 $2,995,000Active4 beds 4 baths4,018 sq. ft.
4686 Tea Tree Court, Rockledge, FL 32955
MLS# 1085408Listed by: COMPASS FLORIDA LLC - New
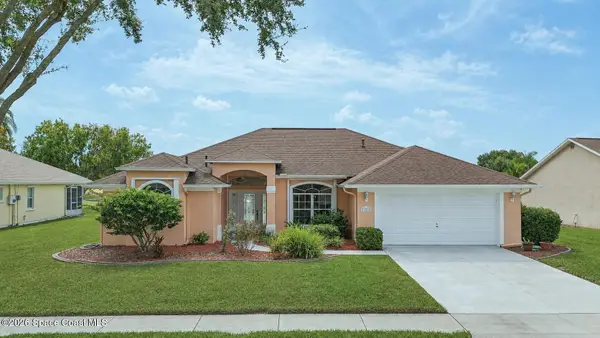 $459,000Active3 beds 2 baths1,703 sq. ft.
1111 Sunday Drive, Rockledge, FL 32955
MLS# 1085263Listed by: SURFSIDE PROPERTIES & MGMT. - New
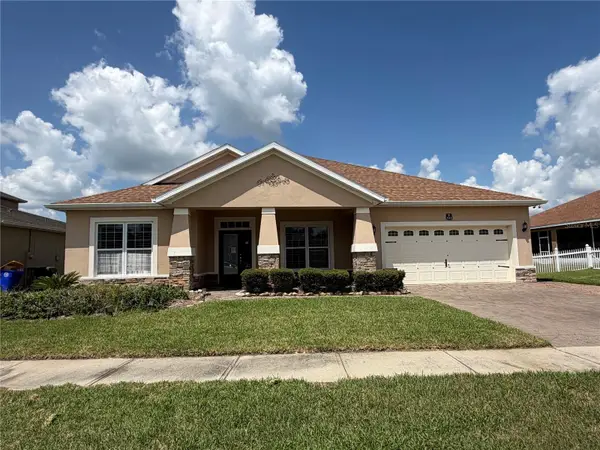 $474,900Active4 beds 2 baths2,167 sq. ft.
3212 Merrick Avenue, ROCKLEDGE, FL 32955
MLS# S5155956Listed by: VYLLA HOME - New
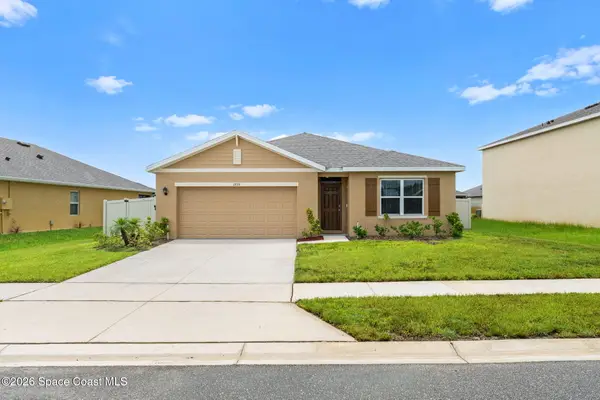 $385,000Active4 beds 2 baths1,830 sq. ft.
1276 Valley View Avenue, Rockledge, FL 32955
MLS# 1085464Listed by: KELLER WILLIAMS REALTY BREVARD - Open Wed, 11am to 1pmNew
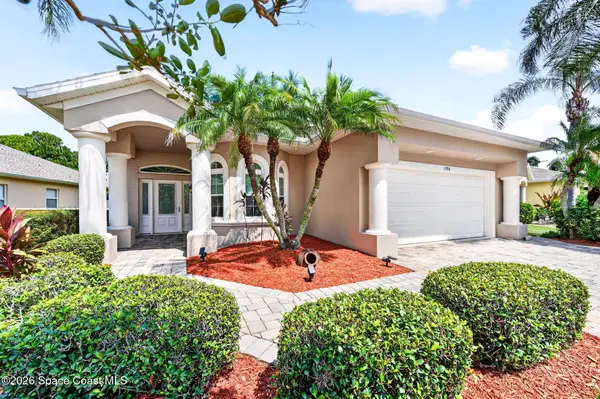 $599,900Active3 beds 2 baths2,157 sq. ft.
1396 Clubhouse Drive, Rockledge, FL 32955
MLS# 1084252Listed by: EXP REALTY, LLC


Protect your home and budget from life's surprises with an Assurant Home Warranty, backed by a partner that supports you through every step of homeownership. Explore Plans.
©2026 Century 21 Real Estate LLC. All rights reserved. CENTURY 21®, the CENTURY 21 Logo and C21® are service marks owned by Century 21 Real Estate LLC. Century 21 Real Estate LLC fully supports the principles of the Fair Housing Act and the Equal Opportunity Act. Each office is independently owned and operated. Listing information is deemed reliable but not guaranteed accurate.