
2129 Reston Circle, Royal Palm Beach, FL 33411
Local realty services provided by:CENTURY 21 Results
2129 Reston Circle,Royal Palm Beach, FL 33411
$689,900
- 4 Beds
- 3 Baths
- 2,857 sq. ft.
- Single family
- Active
Listed by: rebecca disney
Office: disney real estate services
MLS#:1087003
Source:FL_SPACE
Price summary
- Price:$689,900
- Price per sq. ft.:$208.37
- Monthly HOA dues:$69
About this home
This luxury home is where elegance, comfort and breathtaking views come together. nuzzled within the gated community of Madison Green, this CBS constructed home has a rare setting overlooking both the peaceful lakes and gold course, giving you a wonderful sense of privacy and tranquility. as you step inside, the gorgeous spiral staircase immediately captures your attention and sets the tone for the home's distinctive character. You'll find 4 spacious bedrooms, with the Master bedroom downstairs, along with an impressive 22 X 16 foot loft that offers endless possibilities. Whether you envision a 5th bedroom, home office, theater room, fitness studio or game room, this flexible space can easily adapt to your life style. Plantation shutters thru-out the home add an elegant touch. Tons of upgrades
(see attached list) . New roof 2025, downstairs a/c 2026, range and oven 2024, accordion shutters also. Kitchen and bathroom have been remodeled too. The backyard invites you to create a private resort private resort of your own. and there is plenty of room to add a custom pool and an elegant outdoor entertaining area, all while enjoying serene lake views, sweeping golf-course scenery, and the privacy that makes this property so special. Your new life in Madison Green extends well beyond your front door. You'll enjoy resort-style amenities, including a community swimming pool, Jacuzzi, children's playground, basketball courts, and fitness center. The community's attractively low HOA fee includes cable and internet, offering exceptional value and everyday convenience. If you've been searching for a home that feels welcoming yet refined-with generous space, beautiful views, valuable updates, luxury amenities, and room to make it uniquely yours-I invite you to experience this remarkable Madison Green beauty. Hey...be sure to review the updated Home Improvements and Features Sheet for a complete look at everything this exceptional, once-in-a-lifetime home has to offer. This is exactly what you've been waiting for !...
Contact an agent
Home facts
- Year built:2001
- Subdivision & Development:None
- Listing ID #:1087003
- Added:48 day(s) ago
Rooms and interior
- Bedrooms:4
- Total bathrooms:3
- Full bathrooms:2
- Half bathrooms:1
- Rooms Total:9
- Flooring:Carpet, Tile
- Kitchen Description:Breakfast Bar, Pantry, appl_
- Living area:2,857 sq. ft.
Heating and cooling
- Cooling:Electric
- Heating:Central, Electric
- Central air:Yes
Structure and exterior
- Year built:2001
- Building area:2,857 sq. ft.
- Lot area:0.14 Acres
- Construction Materials:Stucco
- Exterior Features:Storm Shutters
Schools
- High school:Other
- Middle school:Other
- Elementary school:Other
Utilities
- Sewer:Public Sewer
Finances and disclosures
- Price:$689,900
- Price per sq. ft.:$208.37
Features and amenities
- Laundry features:appl_
- Amenities:Basketball Court, Breakfast Bar, Ceiling Fan(s), Pantry, Playground
Parking
- Parking description:Attached
- Garage:Yes
- Garage spaces:2
New listings near 2129 Reston Circle
- New
 $259,000Active3 beds 2 baths1,298 sq. ft.
174 Sarita Court, Royal Palm Beach, FL 33411
MLS# B26092349Listed by: RE/MAX PRESTIGE REALTY/RPB - New
 $995,000Active5 beds 4 baths4,267 sq. ft.
1831 Waldorf Drive E, Royal Palm Beach, FL 33411
MLS# B26092090Listed by: B2B REALTY LLC - New
 $275,000Active2 beds 2 baths1,075 sq. ft.
1100 N Crestwood Court S #1112, Royal Palm Beach, FL 33411
MLS# B26092102Listed by: BLOCK REALTY - New
 $285,000Active3 beds 2 baths1,298 sq. ft.
350 Quincy Ct, Royal Palm Beach, FL 33411
MLS# A12111812Listed by: REALTY ONE GROUP EVOLUTION - New
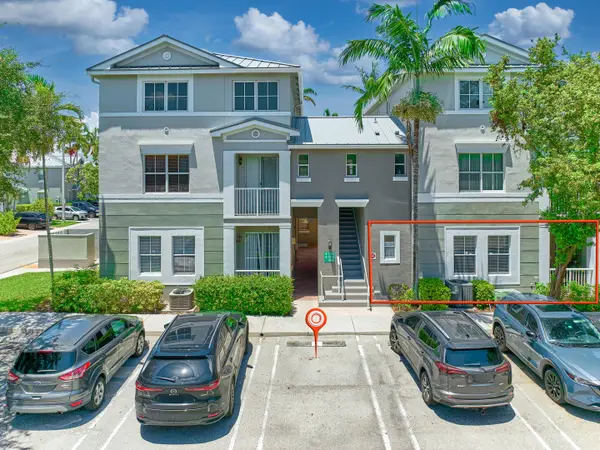 $290,000Active3 beds 2 baths1,457 sq. ft.
1006 Shoma Drive, Royal Palm Beach, FL 33414
MLS# B26091688Listed by: RONNA G CARTER - New
 $215,000Active2 beds 2 baths1,112 sq. ft.
109 Roselle Court, Royal Palm Beach, FL 33411
MLS# B26091443Listed by: DISNEY REAL ESTATE SERVICES IN - New
 $515,000Active3 beds 2 baths1,611 sq. ft.
278 Sandpiper Avenue, Royal Palm Beach, FL 33411
MLS# B26091382Listed by: REAL ESTATE OF FLORIDA - New
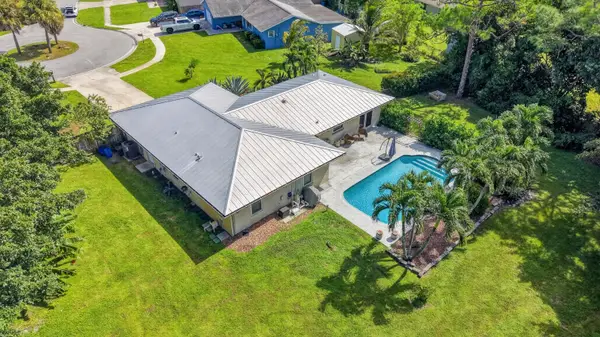 $650,000Active3 beds 2 baths1,638 sq. ft.
127 Raven Court, Royal Palm Beach, FL 33411
MLS# B26091278Listed by: ATLANTIC FLORIDA PROPERTIES IN - New
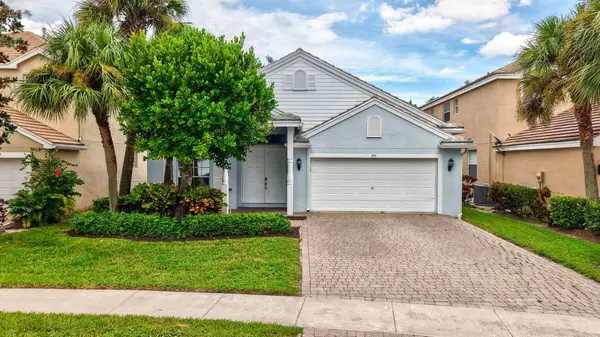 $485,000Active3 beds 2 baths1,802 sq. ft.
375 Berenger Walk, Royal Palm Beach, FL 33414
MLS# B26091221Listed by: DISNEY REAL ESTATE SERVICES IN - New
 $285,000Active2 beds 3 baths1,470 sq. ft.
152 Weybridge Cir #C, Royal Palm Beach, FL 33411
MLS# A12106720Listed by: REAL BROKER, LLC


Protect your home and budget from life's surprises with an Assurant Home Warranty, backed by a partner that supports you through every step of homeownership. Explore Plans.
©2026 Century 21 Real Estate LLC. All rights reserved. CENTURY 21®, the CENTURY 21 Logo and C21® are service marks owned by Century 21 Real Estate LLC. Century 21 Real Estate LLC fully supports the principles of the Fair Housing Act and the Equal Opportunity Act. Each office is independently owned and operated. Listing information is deemed reliable but not guaranteed accurate.