
10328 Celtic Ash Drive, Ruskin, FL 33573
Local realty services provided by:CENTURY 21 Myers Realty
Listed by: jennifer messina
Office: keller williams tampa properties
MLS#:TB8558368
Source:MFRMLS
Price summary
- Price:$315,000
- Price per sq. ft.:$131.91
- Monthly HOA dues:$13
About this home
USDA GOVERNMENT-BACKED LOAN OPPORTUNITY! QUALIFIED BUYERS MAY BE ABLE TO PURCHASE WITH ZERO DOWN PAYMENT! You don't have to be a first-time homebuyer to take advantage of this financing option!
Virtually Staged. Welcome to 10328 Celtic Ash Drive in the desirable Belmont community of Ruskin! Situated on an oversized premium homesite with beautiful pond views, this 4-bedroom, 2-bathroom home offers approximately 1,938 square feet of living space, a 2-car garage, and an opportunity to create something truly special.
Inside, you'll find an open-concept floor plan with abundant natural light and a split-bedroom layout that provides privacy for the primary suite. The spacious living and dining areas flow together, while the kitchen features a breakfast bar, a full appliance package, ample cabinetry, and a pantry. Three additional bedrooms provide flexibility for guests, a home office, or whatever suits your needs.
Step outside to the covered patio and enjoy peaceful pond views overlooking your expansive backyard. With over a quarter of an acre, there's plenty of room to relax, entertain, garden, or create your own outdoor retreat.
This home is a diamond in the rough, offering an opportunity for buyers who recognize the value of a great location, a generous lot, and a functional floor plan. The property needs TLC and updating, but for someone willing to put in a little work, it's a chance to make a home truly their own without paying a premium for someone else's design choices.
Belmont residents enjoy resort-style community amenities, including a clubhouse, two swimming pools, basketball and tennis courts, a playground, dog park, and scenic walking trails. Conveniently located near I-75, US-301, shopping, restaurants, schools, and hospitals, with access to Tampa, Sarasota, MacDill Air Force Base, and Gulf Coast beaches.
Whether you're looking for an opportunity to enter the housing market at an attractive price point or a property you can transform to fit your vision, this home deserves a closer look. Schedule your private showing today! If you have questions about USDA financing call today!...
Contact an agent
Home facts
- Year built:2008
- Subdivision & Development:BELMONT PH 1A
- Listing ID #:TB8558368
- Added:3 day(s) ago
- Updated:October 22, 2026 at 07:53 PM
Rooms and interior
- Bedrooms:4
- Total bathrooms:2
- Full bathrooms:2
- Flooring:Ceramic Tile, Laminate
- Dining Description:Eat In Kitchen, Formal Dining Room, Living Room/Dining Room Combo
- Kitchen Description:Dishwasher, Disposal, Eat-in Kitchen, Microwave, Refrigerator
- Bedroom Description:High Ceilings, Primary Bedroom Main Floor, Walk-In Closet(s)
- Living area:1,938 sq. ft.
Heating and cooling
- Cooling:Central Air
- Heating:Central
- Central air:Yes
Structure and exterior
- Roof:Shingle
- Year built:2008
- Building area:1,938 sq. ft.
- Lot area:0.29 Acres
- Architectural Style:Ranch
- Construction Materials:Block
- Exterior Features:Private Mailbox, Sidewalk, Sprinkler Metered
- Foundation Description:Slab
- Levels:1 Story
Schools
- High school:Sumner High School
- Middle school:Eisenhower-HB
- Elementary school:Belmont Elementary School
Utilities
- Water:Public, Water Connected
- Sewer:Public, Public Sewer, Sewer Connected
Finances and disclosures
- Price:$315,000
- Price per sq. ft.:$131.91
- Tax amount:$4,682 (2025)
Features and amenities
- Appliances:Dishwasher, Disposal, Dryer, Microwave, Refrigerator
- Laundry features:Dryer, Inside
- Amenities:BB/HS Internet Available, Basketball Court, Cable Available, Eat-in Kitchen, High Ceilings, Living Room/Dining Room Combo, Natural Gas Connected, Open Floorplan, Park, Pool, Primary Bedroom Main Floor, Recreation Facilities, Tennis Court(s), Trail(s), Underground Utilities, Walk-In Closet(s)
- Pool features:Pool, Public Pool
Parking
- Parking description:Attached Garage, Driveway, Garage Door Opener
- Garage:Yes
 The information being provided by Stellar Mls is for the consumer's personal, non-commercial use and may not be used for any purpose other than to identify prospective properties consumer may be interested in purchasing. Any information relating to real estate for sale referenced on this web site comes from the Internet Data Exchange (IDX) program of the Stellar Mls. CENTURY 21 Myers Realty is not a Multiple Listing Service (MLS), nor does it offer MLS access. This website is a service of CENTURY 21 Myers Realty, a broker participant of Stellar Mls. This web site may reference real estate listing(s) held by a brokerage firm other than the broker and/or agent who owns this web site.
The accuracy of all information, regardless of source, including but not limited to open house information, square footages and lot sizes, is deemed reliable but not guaranteed and should be personally verified through personal inspection by and/or with the appropriate professionals. The data contained herein is copyrighted by Stellar Mls and is protected by all applicable copyright laws. Any unauthorized dissemination of this information is in violation of copyright laws and is strictly prohibited.
Properties in listings may have been sold or may no longer be available.
Copyright 2026 Stellar Mls. All rights reserved.
New listings near 10328 Celtic Ash Drive
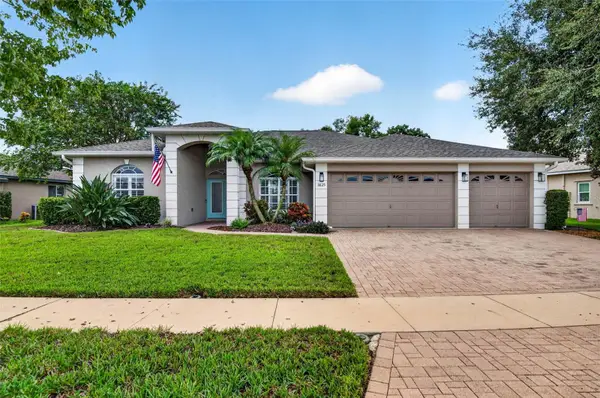 $500,000Active3 beds 2 baths1,906 sq. ft.
3825 Salida Delsol Drive, RUSKIN, FL 33573
MLS# TB8555859Listed by: REAL BROKER, LLC- New
 $424,999Active3 beds 4 baths2,060 sq. ft.
743 Steel Drive, APOLLO BEACH, FL 33572
MLS# TB8560648Listed by: TAYLOR MORRISON REALTY OF FL - New
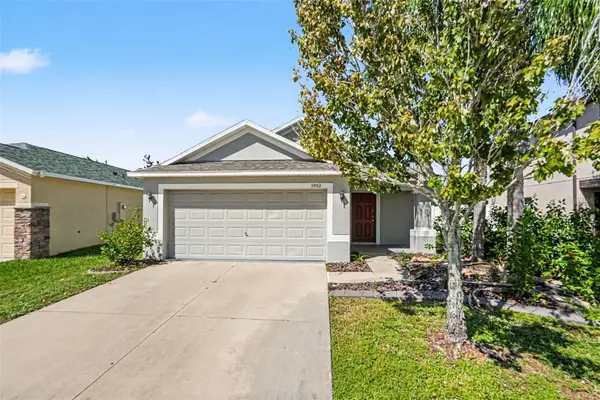 $269,000Active3 beds 2 baths1,360 sq. ft.
1952 Hawks View Drive, RUSKIN, FL 33570
MLS# O6451626Listed by: ENTERA REALTY LLC - New
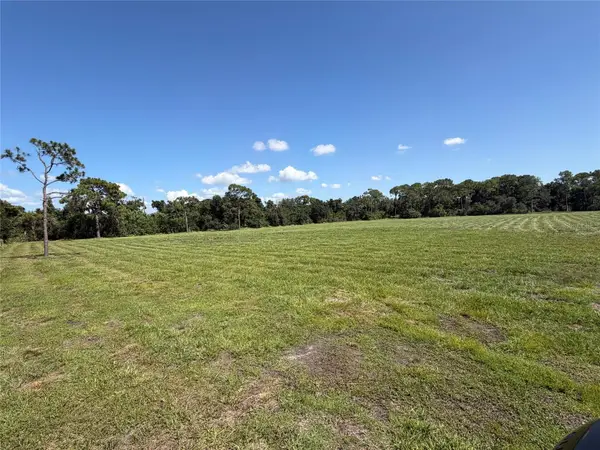 $195,000Active1.3 Acres
24th Av Se, RUSKIN, FL 33570
MLS# TB8560026Listed by: EXP REALTY LLC - New
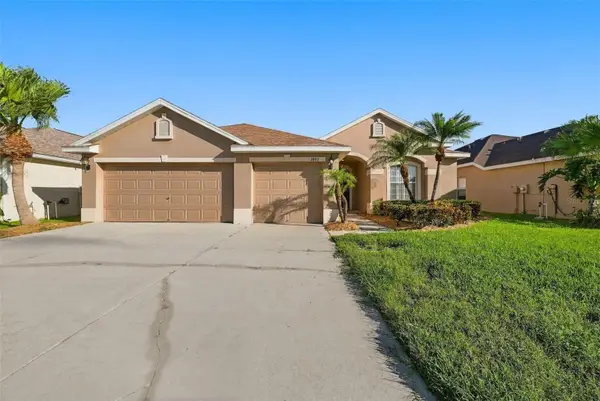 $469,000Active4 beds 3 baths2,317 sq. ft.
1822 Mira Lago Circle, RUSKIN, FL 33570
MLS# O6451771Listed by: BEYCOME OF FLORIDA LLC - New
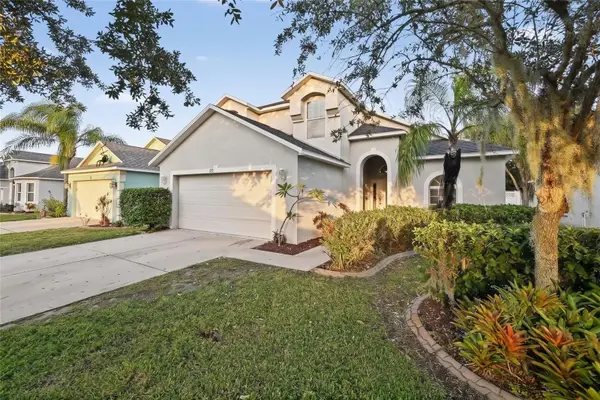 $274,900Active3 beds 3 baths1,810 sq. ft.
909 15th Street Ne, RUSKIN, FL 33570
MLS# TB8559741Listed by: MARK SPAIN REAL ESTATE - New
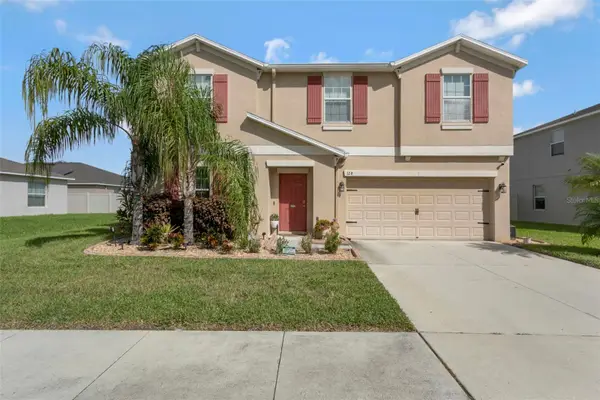 $425,000Active5 beds 3 baths2,949 sq. ft.
128 Cascade Bend Drive, RUSKIN, FL 33570
MLS# TB8559883Listed by: EXP REALTY LLC - New
 $250,000Active2 beds 2 baths1,048 sq. ft.
408 13th Street Sw, RUSKIN, FL 33570
MLS# TB8558918Listed by: RE/MAX REALTY UNLIMITED - New
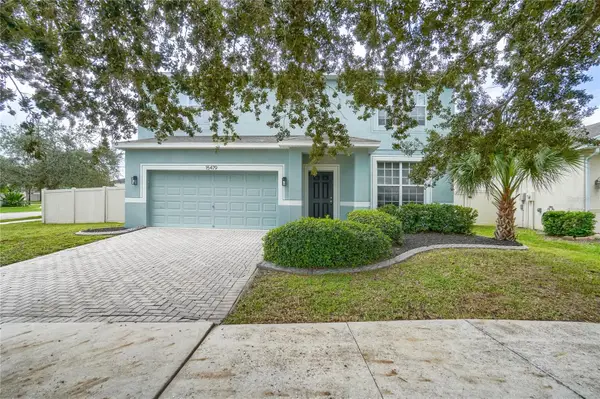 $390,000Active4 beds 3 baths2,870 sq. ft.
15479 Long Cypress Drive, RUSKIN, FL 33573
MLS# TB8559815Listed by: KELLER WILLIAMS SUBURBAN TAMPA - New
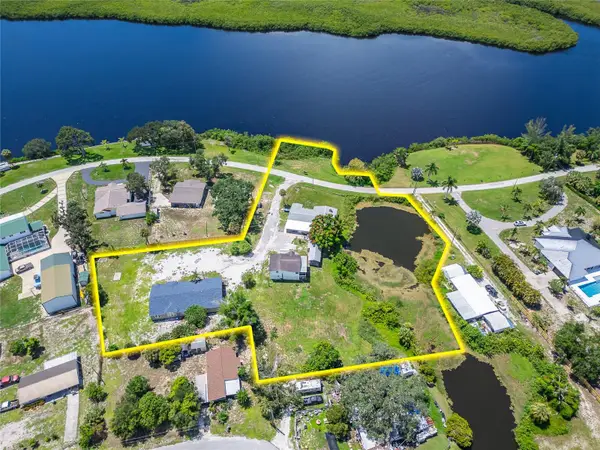 $1,199,000Active11 beds 9 baths7,074 sq. ft.
701 Fish Lips Lane, RUSKIN, FL 33570
MLS# TB8532187Listed by: EXP REALTY LLC


Protect your home and budget from life's surprises with an Assurant Home Warranty, backed by a partner that supports you through every step of homeownership. Explore Plans.
©2026 Century 21 Real Estate LLC. All rights reserved. CENTURY 21®, the CENTURY 21 Logo and C21® are service marks owned by Century 21 Real Estate LLC. Century 21 Real Estate LLC fully supports the principles of the Fair Housing Act and the Equal Opportunity Act. Each office is independently owned and operated. Listing information is deemed reliable but not guaranteed accurate.