
14219 Stockwell Lane, Ruskin, FL 33573
Local realty services provided by:CENTURY 21 Myers Realty
Listed by: jennifer fieo
Office: re/max realty unlimited
MLS#:TB8541245
Source:MFRMLS
Price summary
- Price:$375,000
- Price per sq. ft.:$153.56
- Monthly HOA dues:$13.17
About this home
NO Rear Neighbors
Elevated Florida living unfolds beautifully in this impeccably maintained Lennar Oakmont, where timeless finishes, thoughtful updates, and a private resort-inspired outdoor setting create a home designed for both sophisticated entertaining and effortless everyday living. Offering 3 bedrooms, 2 baths, a private saltwater pool, and a desirable split-bedroom floor plan, this residence delivers an exceptional blend of style, comfort, and privacy.
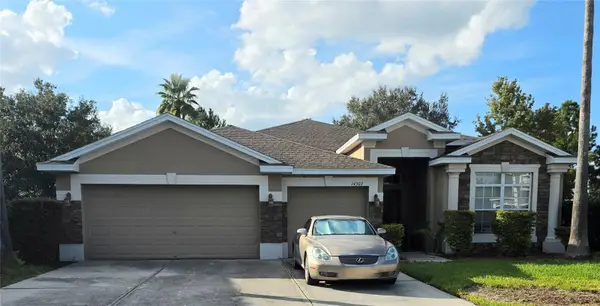
From the moment you arrive, the home makes an elegant impression with a brick-paver driveway, custom landscape curbing, manicured grounds, coach lighting, and a screened front entry. Notable improvements include a 2015 roof, 2023 Carrier HVAC with a 10-year parts and labor warranty, remodeled bathrooms, impact windows across the front of the home, and security cameras.
Step inside to an inviting interior defined by soaring vaulted ceilings, plantation shutters, 5.25-inch baseboards, and ceramic tile flooring throughout—no carpet. The open-concept design creates a graceful flow between the living, dining, and kitchen spaces while abundant natural light enhances the home's warm and refined atmosphere.
At the heart of the residence, the kitchen blends classic style with everyday functionality. Granite countertops, medium-stained maple cabinetry accented by crown molding and nickel hardware, stainless-steel appliances, a tile-and-glass backsplash, double-door pantry, pendant lighting, and an expansive breakfast bar provide an inviting backdrop for everything from casual mornings to evening gatherings.
Privately positioned within the split-bedroom layout, the primary suite offers a tranquil retreat with a generous walk-in closet and beautifully appointed en-suite bath featuring a walk-in shower, dual sinks, granite countertop, and maple cabinetry. The secondary bath continues the home's cohesive aesthetic with coordinating finishes.
Additional appointments include a 2023 hybrid water heater, Culligan reverse-osmosis system, keyless entry, ceiling fans, hurricane shutters, rain gutters, and an indoor laundry room with white cabinetry, adding convenience and functionality throughout.
The home's most captivating feature awaits outdoors. Designed to embrace the Florida lifestyle, the private saltwater pool is framed by an expansive brick-paver lanai, screened enclosure, and covered outdoor living area, creating an intimate resort-like setting for poolside entertaining, alfresco dining, or quiet evenings at home. The pool was resurfaced in 2025, the salt system and pool pump were updated in 2023, and the pool screens were replaced in 2024.
Beyond the lanai, a 6-foot vinyl privacy fence and expansive community green space with no rear neighbors provide an enviable sense of privacy and openness, creating a serene backdrop rarely found in a neighborhood setting.
Residents enjoy a collection of community amenities including a resort-style pool and clubhouse, playground, tennis and basketball courts, and dog park, all complemented by a low annual HOA fee. Convenient access to I-75 places Tampa, Sarasota, Gulf Coast beaches, shopping, dining, and entertainment within easy reach.
Refined interiors, a private saltwater pool, extensive updates, and a coveted no-rear-neighbor setting come together at 14219 Stockwell Lane—a beautifully appointed residence offering an exceptional expression of Florida living....
Contact an agent
Home facts
- Year built:2015
- Subdivision & Development:BELMONT PH 1B
- Listing ID #:TB8541245
- Added:39 day(s) ago
- Updated:September 30, 2026 at 03:32 AM
Rooms and interior
- Bedrooms:3
- Total bathrooms:2
- Full bathrooms:2
- Flooring:Ceramic Tile
- Dining Description:Eat In Kitchen
- Kitchen Description:Dishwasher, Disposal, Eat-in Kitchen, Kitchen/Family Room Combo, Microwave, Range, Refrigerator, Stone Counters, Water Softener
- Bedroom Description:High Ceilings, Split Bedroom, Walk-In Closet(s)
- Living area:1,784 sq. ft.
Heating and cooling
- Cooling:Central Air
- Heating:Central, Electric, Heat Pump
- Central air:Yes
Structure and exterior
- Roof:Shingle
- Year built:2015
- Building area:1,784 sq. ft.
- Lot area:0.13 Acres
- Lot Features:Landscaped, Paved, Sidewalk
- Architectural Style:Contemporary, Ranch
- Construction Materials:Block, Stone, Stucco
- Exterior Features:Covered Porch/Patio, Lighting, Rain Gutters, Rear Porch, Screened, Sidewalk
- Foundation Description:Slab
- Levels:1 Story
Schools
- High school:Sumner High School
- Middle school:Eisenhower-HB
- Elementary school:Belmont Elementary School
Utilities
- Water:Public, Water Connected
- Sewer:Public Sewer, Sewer Connected
Finances and disclosures
- Price:$375,000
- Price per sq. ft.:$153.56
- Tax amount:$3,105 (2025)
Features and amenities
- Appliances:Dishwasher, Disposal, Dryer, Electric Water Heater, Irrigation Equipment, Microwave, Range, Refrigerator, Washer, Water Softener
- Laundry features:Dryer, Electric Dryer Hookup, Inside, Laundry Room, Washer, Washer Hookup
- Amenities:BB/HS Internet Available, Basketball Court, Cable Available, Ceiling Fans(s), Eat-in Kitchen, Fence Restrictions, Fiber Optics, High Ceilings, In Wall Pest System, Irrigation Equipment, Kitchen/Family Room Combo, Open Floorplan, Phone Available, Playground, Pool, Split Bedroom, Stone Counters, Tennis Court(s), Thermostat, Underground Utilities, Walk-In Closet(s)
- Pool features:Gunite, In Ground, Pool, Private Pool, Salt Water, Screen Enclosure
Parking
- Parking description:Attached Garage, Driveway, Garage Door Opener
- Garage:Yes
- Garage spaces:2
 The information being provided by Stellar Mls is for the consumer's personal, non-commercial use and may not be used for any purpose other than to identify prospective properties consumer may be interested in purchasing. Any information relating to real estate for sale referenced on this web site comes from the Internet Data Exchange (IDX) program of the Stellar Mls. CENTURY 21 Myers Realty is not a Multiple Listing Service (MLS), nor does it offer MLS access. This website is a service of CENTURY 21 Myers Realty, a broker participant of Stellar Mls. This web site may reference real estate listing(s) held by a brokerage firm other than the broker and/or agent who owns this web site.
The accuracy of all information, regardless of source, including but not limited to open house information, square footages and lot sizes, is deemed reliable but not guaranteed and should be personally verified through personal inspection by and/or with the appropriate professionals. The data contained herein is copyrighted by Stellar Mls and is protected by all applicable copyright laws. Any unauthorized dissemination of this information is in violation of copyright laws and is strictly prohibited.
Properties in listings may have been sold or may no longer be available.
Copyright 2026 Stellar Mls. All rights reserved.
The information being provided by Stellar Mls is for the consumer's personal, non-commercial use and may not be used for any purpose other than to identify prospective properties consumer may be interested in purchasing. Any information relating to real estate for sale referenced on this web site comes from the Internet Data Exchange (IDX) program of the Stellar Mls. CENTURY 21 Myers Realty is not a Multiple Listing Service (MLS), nor does it offer MLS access. This website is a service of CENTURY 21 Myers Realty, a broker participant of Stellar Mls. This web site may reference real estate listing(s) held by a brokerage firm other than the broker and/or agent who owns this web site.
The accuracy of all information, regardless of source, including but not limited to open house information, square footages and lot sizes, is deemed reliable but not guaranteed and should be personally verified through personal inspection by and/or with the appropriate professionals. The data contained herein is copyrighted by Stellar Mls and is protected by all applicable copyright laws. Any unauthorized dissemination of this information is in violation of copyright laws and is strictly prohibited.
Properties in listings may have been sold or may no longer be available.
Copyright 2026 Stellar Mls. All rights reserved.New listings near 14219 Stockwell Lane
- Coming Soon
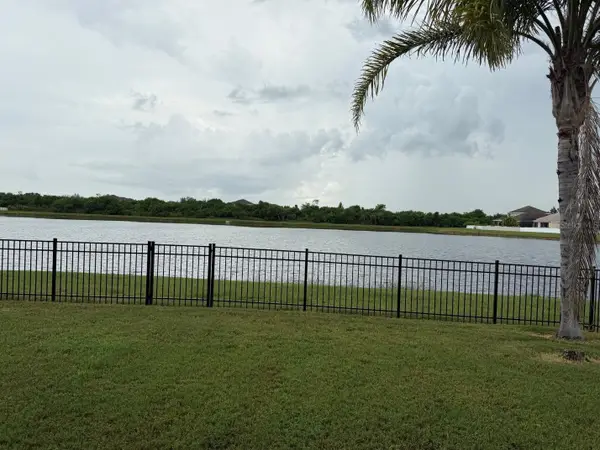 $374,900Coming Soon4 beds 2 baths2,011 sq. ft.
903 Parker Den Drive, RUSKIN, FL 33570
MLS# TB8549420Listed by: LPT REALTY, LLC - New
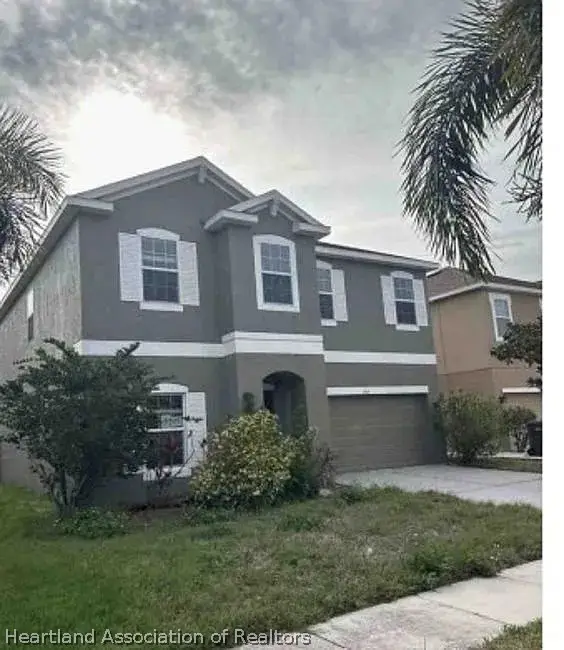 $5,000Active4 beds 3 baths2,736 sq. ft.
707 Fern Leaf Drive, Ruskin, FL 33570
MLS# 328367Listed by: JAMIE L BOONE LLC - Open Sun, 12 to 3pmNew
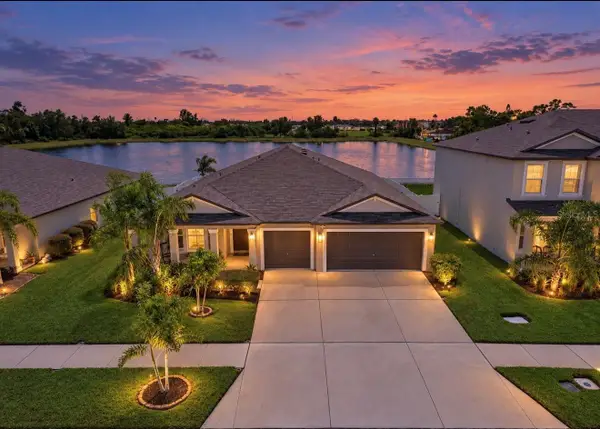 $499,999Active4 beds 3 baths2,439 sq. ft.
236 Rain Berry Avenue, RUSKIN, FL 33570
MLS# TB8550867Listed by: KELLER WILLIAMS SOUTH SHORE - New
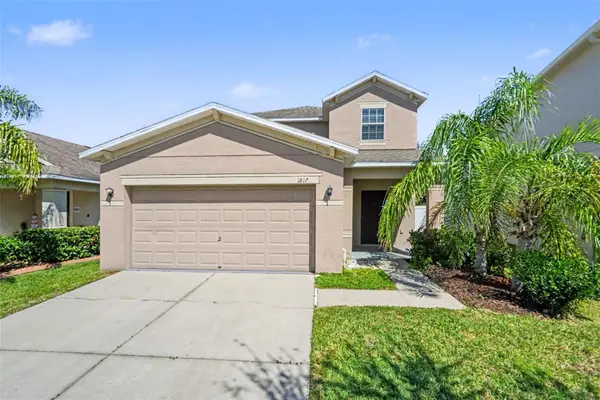 $344,000Active5 beds 4 baths2,220 sq. ft.
1817 Harbour Blue Street, RUSKIN, FL 33570
MLS# O6444741Listed by: ENTERA REALTY LLC - New
 $399,000Active3 beds 2 baths1,881 sq. ft.
1620 Vistoso Lane #1718, RUSKIN, FL 33573
MLS# TB8552740Listed by: GENSTONE REALTY - New
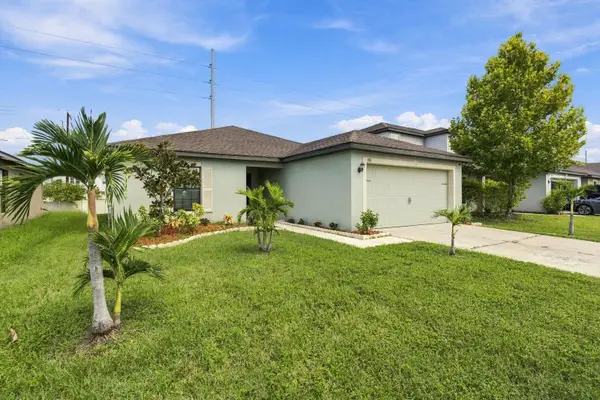 $269,000Active3 beds 2 baths1,550 sq. ft.
810 Chatham Walk Drive, RUSKIN, FL 33570
MLS# TB8549139Listed by: KELLER WILLIAMS TAMPA PROPERTIES - New
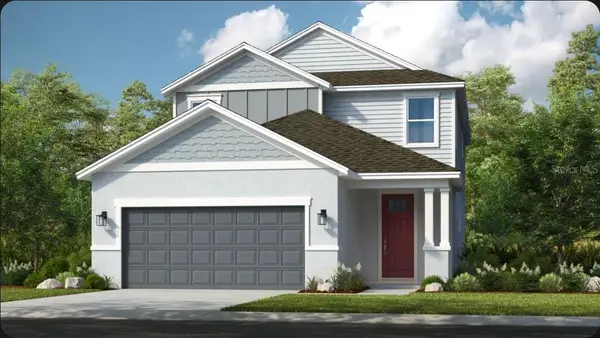 $509,999Active4 beds 4 baths2,652 sq. ft.
829 Steel Drive, APOLLO BEACH, FL 33572
MLS# TB8552725Listed by: TAYLOR MORRISON REALTY OF FL - New
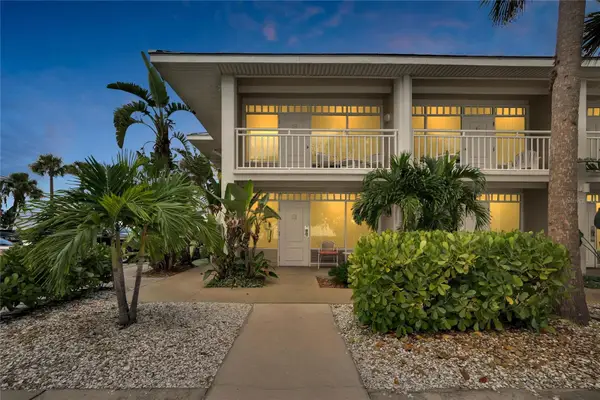 $135,000Active1 beds 1 baths308 sq. ft.
611 Destiny Drive #216, RUSKIN, FL 33570
MLS# TB8551608Listed by: 27NORTH REALTY - New
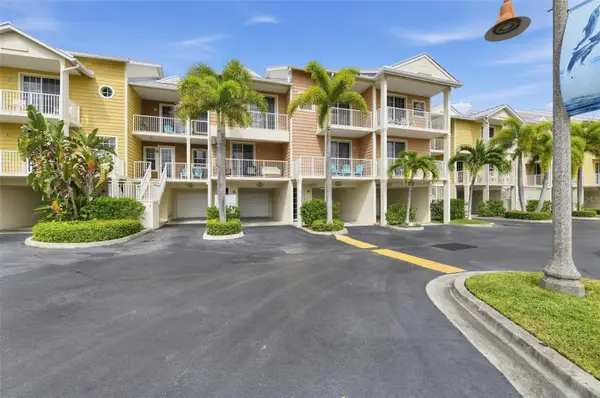 $349,990Active3 beds 3 baths1,417 sq. ft.
424 Bahia Beach Boulevard, RUSKIN, FL 33570
MLS# TB8552573Listed by: LOKATION - New
 $449,900Active4 beds 3 baths2,516 sq. ft.
14303 King Tom Place, RUSKIN, FL 33573
MLS# TB8552175Listed by: FLORIDA HOMES RLTY & MORTGAGE


Protect your home and budget from life's surprises with an Assurant Home Warranty, backed by a partner that supports you through every step of homeownership. Explore Plans.
©2026 Century 21 Real Estate LLC. All rights reserved. CENTURY 21®, the CENTURY 21 Logo and C21® are service marks owned by Century 21 Real Estate LLC. Century 21 Real Estate LLC fully supports the principles of the Fair Housing Act and the Equal Opportunity Act. Each office is independently owned and operated. Listing information is deemed reliable but not guaranteed accurate.