
2348 Roanoke Springs Drive, Ruskin, FL 33570
Local realty services provided by:CENTURY 21 SUNBELT REALTY
Listed by: noelle delgado
Office: re/max realty unlimited
MLS#:TB8554291
Source:MFRMLS
Price summary
- Price:$325,000
- Price per sq. ft.:$128.15
- Monthly HOA dues:$17.83
About this home
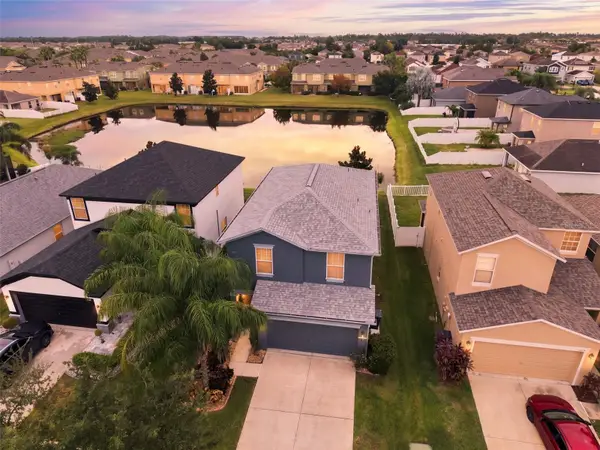
Situated on a beautifully manicured lot with a serene POND view, prepare to be impressed by this well loved and maintained 4 Bedroom/2 Bath/2 Car Garage home located in the desirable community of River Bend. Upon arrival you will notice the freshly laid sod and new plants/landscaping. Recent Updates Include a NEWER ROOF, NEWER HVAC, Updated and Beautifully Designed Kitchen as well as the Guest Bath. Once inside, the floorplan is open and inviting with high ceilings and lots of natural light throughout! The foyer leads into the Living Room and Dining Room, which then flows to the eat-in kitchen with newer Stainless appliances, Granite counters, center island, built-in dry bar with mini-fridge, and beautiful cabinetry. The ideal place to entertain and host get togethers! The Family room offers not only great additional living space, but views of the peaceful outdoors and expansive pond view. The owner’s retreat is the perfect place to unwind, and includes a large walk in closet, and an en-suite bathroom complete with relaxing garden tub, walk-in shower, and granite countertops with double sink vanity. The secondary bedrooms are spacious, and the updated guest bathroom features granite counters and walk-in shower. Outside, the covered and screened patio includes a beautiful view of the pond and fully fenced in backyard. There is plenty of room to put your personal touches and create your own oasis! Located in a NON Flood Zone, River Bend offers tons of amenities that include a Clubhouse, Fitness Center, New Resort Style Pool, Splash Pad, Tennis/Basketball Court, Dog Park, Walking Trails and Community Events. Conveniently located close to major highways, shopping, and restaurants - and an easy drive to MacDill AFB and gorgeous gulf beaches! The BEST of Florida living!...
Contact an agent
Home facts
- Year built:2006
- Subdivision & Development:RIVER BEND PH 1A
- Listing ID #:TB8554291
- Added:1 day(s) ago
- Updated:October 04, 2026 at 01:58 PM
Rooms and interior
- Bedrooms:4
- Total bathrooms:2
- Full bathrooms:2
- Flooring:Carpet, Ceramic Tile, Laminate
- Dining Description:Eat In Kitchen, Formal Dining Room
- Kitchen Description:Dishwasher, Disposal, Dry Bar, Eat-in Kitchen, Microwave, Range, Refrigerator
- Bedroom Description:High Ceilings, Split Bedroom, Walk-In Closet(s)
- Living area:2,010 sq. ft.
Heating and cooling
- Cooling:Central Air
- Heating:Central
- Central air:Yes
Structure and exterior
- Roof:Shingle
- Year built:2006
- Building area:2,010 sq. ft.
- Lot area:0.13 Acres
- Lot Features:Landscaped, Paved, Sidewalk
- Construction Materials:Block, Stucco
- Exterior Features:Covered Porch/Patio, Lighting, Patio, Screened, Sidewalk
- Foundation Description:Slab
- Levels:1 Story
Schools
- High school:Lennard-HB
- Middle school:Shields-HB
- Elementary school:Ruskin-HB
Utilities
- Water:Public
- Sewer:Public, Public Sewer, Sewer Connected
Finances and disclosures
- Price:$325,000
- Price per sq. ft.:$128.15
- Tax amount:$5,534 (2025)
Features and amenities
- Appliances:Dishwasher, Disposal, Dryer, Electric Water Heater, Microwave, Range, Refrigerator, Washer
- Laundry features:Dryer, Inside, Laundry Room, Washer
- Amenities:BB/HS Internet Available, Basketball Court, Cable Available, Ceiling Fans(s), Crown Molding, Dry Bar, Eat-in Kitchen, Fitness Center, High Ceilings, Open Floorplan, Park, Playground, Pool, Recreation Facilities, Split Bedroom, Tennis Court(s), Thermostat, Underground Utilities, Walk-In Closet(s)
- Pool features:Pool, Public Pool
Parking
- Parking description:Attached Garage, Driveway, Garage Door Opener
- Garage:Yes
- Garage spaces:2
 The information being provided by Stellar Mls is for the consumer's personal, non-commercial use and may not be used for any purpose other than to identify prospective properties consumer may be interested in purchasing. Any information relating to real estate for sale referenced on this web site comes from the Internet Data Exchange (IDX) program of the Stellar Mls. CENTURY 21 SUNBELT REALTY is not a Multiple Listing Service (MLS), nor does it offer MLS access. This website is a service of CENTURY 21 SUNBELT REALTY, a broker participant of Stellar Mls. This web site may reference real estate listing(s) held by a brokerage firm other than the broker and/or agent who owns this web site.
The accuracy of all information, regardless of source, including but not limited to open house information, square footages and lot sizes, is deemed reliable but not guaranteed and should be personally verified through personal inspection by and/or with the appropriate professionals. The data contained herein is copyrighted by Stellar Mls and is protected by all applicable copyright laws. Any unauthorized dissemination of this information is in violation of copyright laws and is strictly prohibited.
Properties in listings may have been sold or may no longer be available.
Copyright 2026 Stellar Mls. All rights reserved. MFRMLS Member Broker: Jim Fischer
The information being provided by Stellar Mls is for the consumer's personal, non-commercial use and may not be used for any purpose other than to identify prospective properties consumer may be interested in purchasing. Any information relating to real estate for sale referenced on this web site comes from the Internet Data Exchange (IDX) program of the Stellar Mls. CENTURY 21 SUNBELT REALTY is not a Multiple Listing Service (MLS), nor does it offer MLS access. This website is a service of CENTURY 21 SUNBELT REALTY, a broker participant of Stellar Mls. This web site may reference real estate listing(s) held by a brokerage firm other than the broker and/or agent who owns this web site.
The accuracy of all information, regardless of source, including but not limited to open house information, square footages and lot sizes, is deemed reliable but not guaranteed and should be personally verified through personal inspection by and/or with the appropriate professionals. The data contained herein is copyrighted by Stellar Mls and is protected by all applicable copyright laws. Any unauthorized dissemination of this information is in violation of copyright laws and is strictly prohibited.
Properties in listings may have been sold or may no longer be available.
Copyright 2026 Stellar Mls. All rights reserved. MFRMLS Member Broker: Jim FischerNew listings near 2348 Roanoke Springs Drive
- Coming Soon
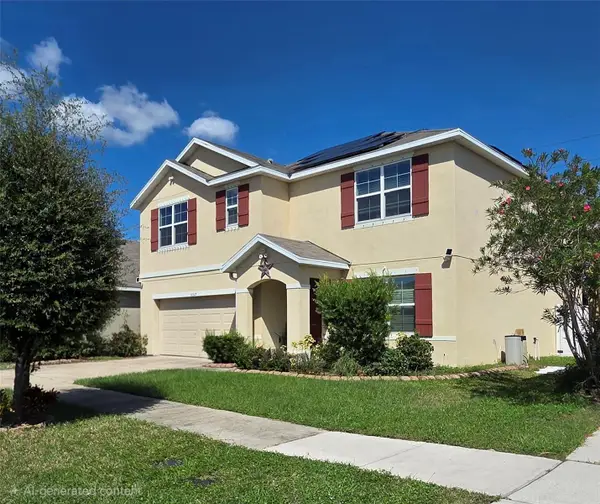 $439,900Coming Soon5 beds 3 baths2,674 sq. ft.
10317 Geese Trail Circle, RUSKIN, FL 33573
MLS# TB8553036Listed by: DALTON WADE INC 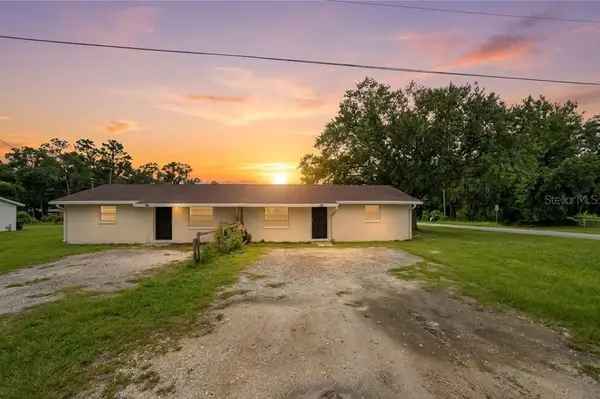 $2,050,000Pending32 beds 18 baths1,708 sq. ft.
96 8th Street Ne, RUSKIN, FL 33570
MLS# TB8542682Listed by: FLORIDA'S 1ST CHOICE RLTY LLC- New
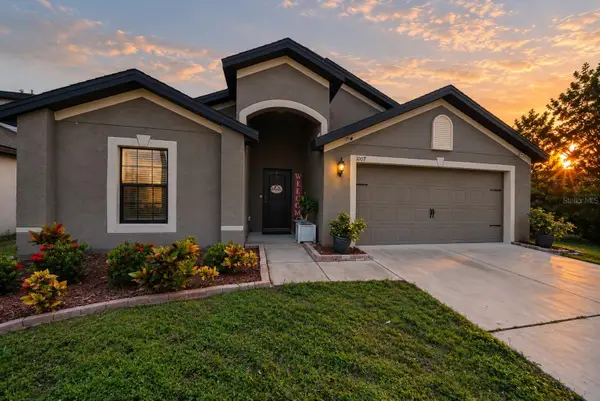 $260,000Active4 beds 2 baths1,851 sq. ft.
1007 Culbreath Green Court, RUSKIN, FL 33570
MLS# TB8554206Listed by: KELLER WILLIAMS GULF BEACHES - New
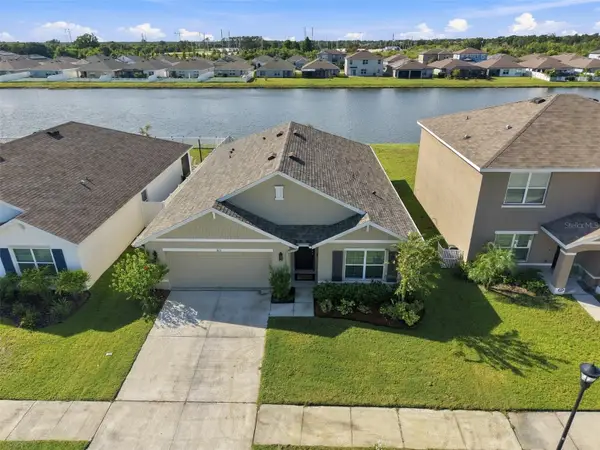 $329,995Active4 beds 2 baths1,846 sq. ft.
1011 Tidal Rock Avenue, RUSKIN, FL 33570
MLS# TB8554217Listed by: EXP REALTY LLC - New
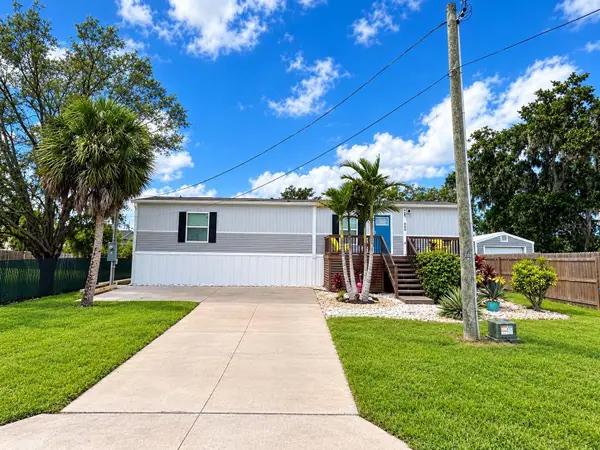 $399,999Active2 beds 2 baths896 sq. ft.
258 3rd Street Nw, RUSKIN, FL 33570
MLS# L4965484Listed by: KELLER WILLIAMS REALTY - New
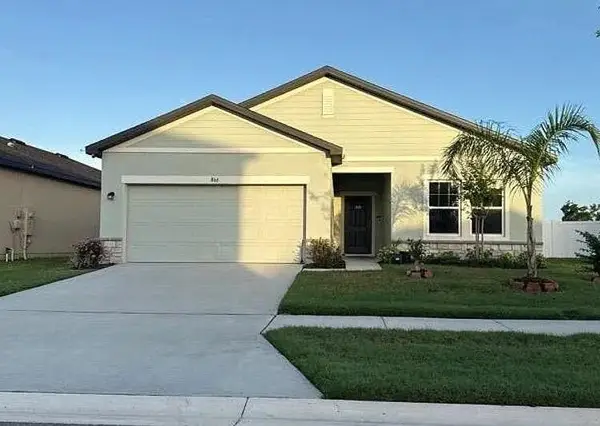 $5,000Active4 beds 2 baths1,926 sq. ft.
866 Kings Pine Court, Other Florida, FL 33570
MLS# 405542Listed by: JAMIE L BOONE LLC - New
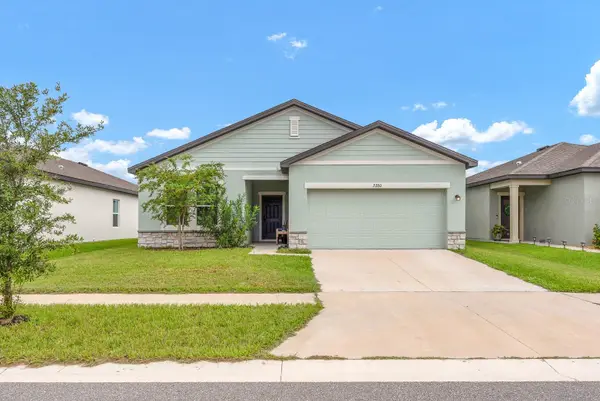 $335,000Active4 beds 2 baths1,926 sq. ft.
2280 Harris Hawk Avenue, RUSKIN, FL 33570
MLS# TB8549563Listed by: EATON REALTY - New
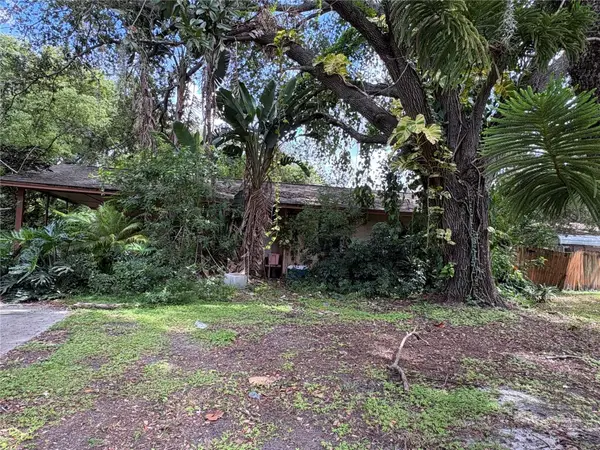 $125,000Active3 beds 1 baths995 sq. ft.
102 13th Street Se, RUSKIN, FL 33570
MLS# TB8548199Listed by: LPT REALTY, LLC - Open Sun, 1 to 4pmNew
 $298,000Active4 beds 3 baths1,761 sq. ft.
1917 Hawks View Drive, RUSKIN, FL 33570
MLS# TB8553456Listed by: DALTON WADE INC


Protect your home and budget from life's surprises with an Assurant Home Warranty, backed by a partner that supports you through every step of homeownership. Explore Plans.
©2026 Century 21 Real Estate LLC. All rights reserved. CENTURY 21®, the CENTURY 21 Logo and C21® are service marks owned by Century 21 Real Estate LLC. Century 21 Real Estate LLC fully supports the principles of the Fair Housing Act and the Equal Opportunity Act. Each office is independently owned and operated. Listing information is deemed reliable but not guaranteed accurate.