
3036 Christophers Watch Lane, Ruskin, FL 33570
Local realty services provided by:CENTURY 21 Myers Realty
Listed by: carlos pinedo
Office: the realty group llc.
MLS#:TB8530814
Source:MFRMLS
Price summary
- Price:$999,999
- Price per sq. ft.:$227.79
- Monthly HOA dues:$140
About this home
2020 Custom Built Home on Prime 133’ Waterfront Lot with 17,000lb Boat Lift and 65’ Floating Dock on Deep Saltwater Canal with Gulf Access in the private enclave of South Shore Yacht Club!
3 Bedroom Plus Den, 3 Car-Garage, 2.5 Bathroom, Loft with 2nd Floor Balcony, Elevator, Designer Upgrades and More!
Features and Upgrades Include: 17,000lb Dock with 30amp Power and Water, 65' Floating Dock, Elevator, Split Garage, GE Profile Appliance Suite with wall-mounted convection oven, cooktop, microwave/oven combo, and range hood, Custom 9'x7.5' Kitchen Island, Wood Laminate Flooring, Natural Lighting Throughout, 12' Ceilings, 8' Doors, covered lanai with a fully equipped outdoor kitchen, 2nd floor loft and balcony overlooking beautiful marina, community with Cable, Internet and Phone all included!
Southshore Yacht Club is an exclusive, luxury residence, gated community just a few miles by boat on beautiful Tampa Bay to the Gulf of Mexico. Amenities include Resort Style Pool, Fitness Center, Clubhouse, Golf Cart Paths, Pickleball Court, 2 Restaurants, 2 Marinas, Beach Area and more!
Enjoy the lifestyle of your dreams...beach, boating, fishing all nearby including Shell Key, Bunce's Pass, Egmont Key, Passage Key, John's Pass, Beer Can Island, Apollo Beach and more!
Call Today for more details and your Private Tour!...
Contact an agent
Home facts
- Year built:2020
- Subdivision & Development:ANTIGUA COVE PH 1
- Listing ID #:TB8530814
- Added:19 day(s) ago
- Updated:August 12, 2026 at 10:53 PM
Rooms and interior
- Bedrooms:3
- Total bathrooms:3
- Full bathrooms:2
- Half bathrooms:1
- Flooring:Carpet, Wood
- Dining Description:Formal Dining Room
- Kitchen Description:Dishwasher, Disposal, Kitchen/Family Room Combo, Microwave, Range Hood, Refrigerator, Solid Wood Cabinets, Stone Counters
- Bedroom Description:High Ceilings, Primary Bedroom Main Floor, Walk-In Closet(s)
- Living area:2,807 sq. ft.
Heating and cooling
- Cooling:Central Air
- Heating:Central
- Central air:Yes
Structure and exterior
- Roof:Tile
- Year built:2020
- Building area:2,807 sq. ft.
- Lot area:0.24 Acres
- Lot Features:Cul-de-sac, Landscaped, Near Marina, Oversized, Paved
- Construction Materials:Block, Frame
- Exterior Features:Balcony, Covered Porch/Patio, Front Porch, Rain Gutters, Rear Porch, Sprinkler Metered
- Foundation Description:Slab
- Levels:2 Story
Schools
- High school:Lennard-HB
- Middle school:Shields-HB
- Elementary school:Thompson Elementary
Utilities
- Water:Public, Water Connected
- Sewer:Public, Public Sewer, Sewer Connected
Finances and disclosures
- Price:$999,999
- Price per sq. ft.:$227.79
- Tax amount:$17,857 (2025)
Features and amenities
- Appliances:Dishwasher, Disposal, Gas Water Heater, Irrigation Equipment, Microwave, Range Hood, Refrigerator
- Laundry features:Electric Dryer Hookup, Inside, Laundry Room, Washer Hookup
- Amenities:BB/HS Internet Available, Basketball Court, Cable Connected, Cable TV, Ceiling Fans(s), Clubhouse, Coffered Ceiling(s), Crown Molding, Elevator, Fitness Center, Gated, High Ceilings, Irrigation Equipment, Kitchen/Family Room Combo, Open Floorplan, Park, Pickleball Court(s), Playground, Pool, Primary Bedroom Main Floor, Recreation Facilities, Security, Shuffleboard Court, Smart Home, Solid Wood Cabinets, Spa/Hot Tub, Stone Counters, Tennis Court(s), Thermostat, Tray Ceiling(s), Underground Utilities, Walk-In Closet(s)
- Pool features:Pool, Public Pool
Parking
- Parking description:Attached Garage, Garage, Garage Door Opener, Ground Level
- Garage:Yes
- Garage spaces:3
 The information being provided by Stellar Mls is for the consumer's personal, non-commercial use and may not be used for any purpose other than to identify prospective properties consumer may be interested in purchasing. Any information relating to real estate for sale referenced on this web site comes from the Internet Data Exchange (IDX) program of the Stellar Mls. CENTURY 21 Myers Realty is not a Multiple Listing Service (MLS), nor does it offer MLS access. This website is a service of CENTURY 21 Myers Realty, a broker participant of Stellar Mls. This web site may reference real estate listing(s) held by a brokerage firm other than the broker and/or agent who owns this web site.
The accuracy of all information, regardless of source, including but not limited to open house information, square footages and lot sizes, is deemed reliable but not guaranteed and should be personally verified through personal inspection by and/or with the appropriate professionals. The data contained herein is copyrighted by Stellar Mls and is protected by all applicable copyright laws. Any unauthorized dissemination of this information is in violation of copyright laws and is strictly prohibited.
Properties in listings may have been sold or may no longer be available.
Copyright 2026 Stellar Mls. All rights reserved.
The information being provided by Stellar Mls is for the consumer's personal, non-commercial use and may not be used for any purpose other than to identify prospective properties consumer may be interested in purchasing. Any information relating to real estate for sale referenced on this web site comes from the Internet Data Exchange (IDX) program of the Stellar Mls. CENTURY 21 Myers Realty is not a Multiple Listing Service (MLS), nor does it offer MLS access. This website is a service of CENTURY 21 Myers Realty, a broker participant of Stellar Mls. This web site may reference real estate listing(s) held by a brokerage firm other than the broker and/or agent who owns this web site.
The accuracy of all information, regardless of source, including but not limited to open house information, square footages and lot sizes, is deemed reliable but not guaranteed and should be personally verified through personal inspection by and/or with the appropriate professionals. The data contained herein is copyrighted by Stellar Mls and is protected by all applicable copyright laws. Any unauthorized dissemination of this information is in violation of copyright laws and is strictly prohibited.
Properties in listings may have been sold or may no longer be available.
Copyright 2026 Stellar Mls. All rights reserved.New listings near 3036 Christophers Watch Lane
- New
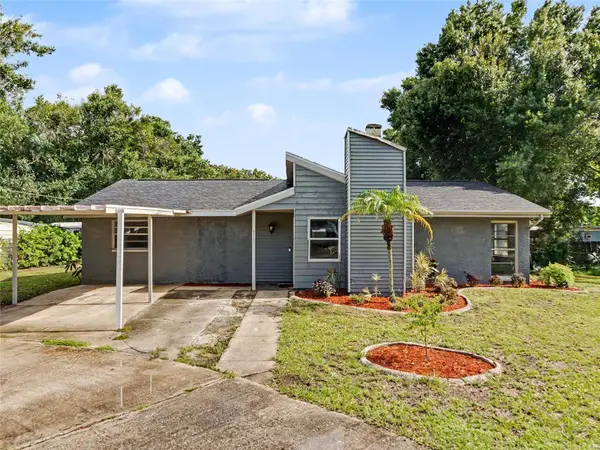 $375,000Active4 beds 2 baths1,767 sq. ft.
2409 11th Avenue Se, RUSKIN, FL 33570
MLS# TB8538287Listed by: RE/MAX REALTY UNLIMITED - New
 $357,995Active4 beds 2 baths1,828 sq. ft.
1211 12th Street Se, RUSKIN, FL 33570
MLS# TB8538136Listed by: D R HORTON REALTY OF TAMPA LLC - New
 $380,000Active4 beds 3 baths2,020 sq. ft.
1212 Alpine Ash Place, RUSKIN, FL 33570
MLS# TB8538142Listed by: D R HORTON REALTY OF TAMPA LLC - New
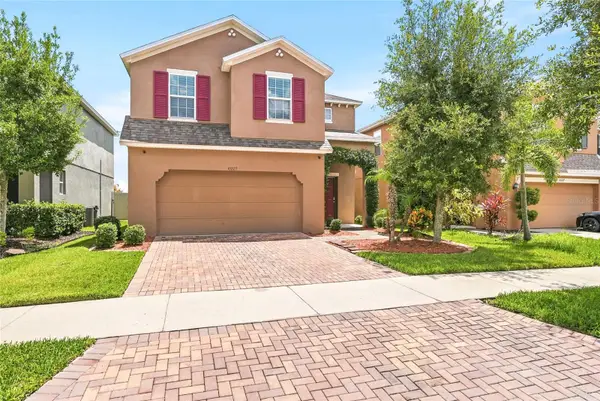 $350,000Active4 beds 3 baths2,307 sq. ft.
10229 Newminster Loop, RUSKIN, FL 33573
MLS# TB8537632Listed by: FOUNDATION REALTY GROUP - New
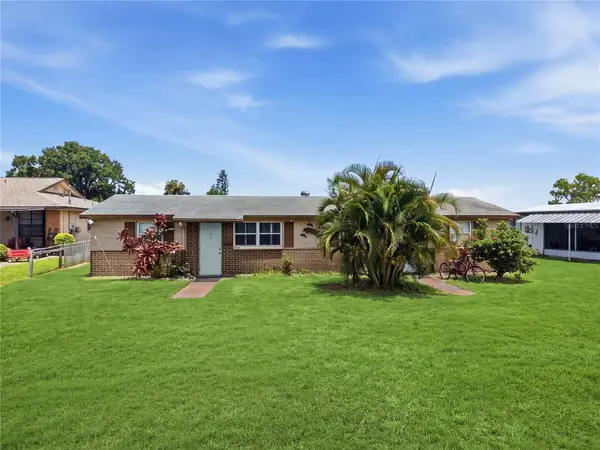 $325,000Active6 beds 4 baths2,136 sq. ft.
703 2nd Avenue Nw #B, RUSKIN, FL 33570
MLS# TB8537190Listed by: FLORIDA REALTY - New
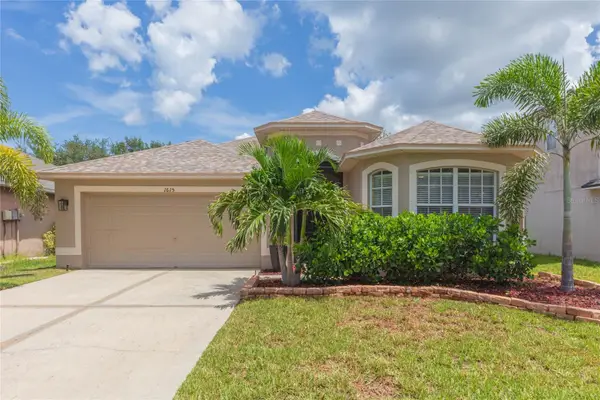 $370,000Active3 beds 2 baths1,999 sq. ft.
1615 Bonita Bluff Court, RUSKIN, FL 33570
MLS# TB8537855Listed by: KELLER WILLIAMS SOUTH SHORE - New
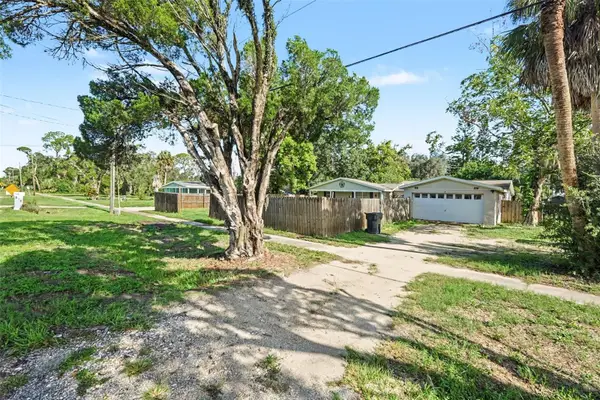 $370,000Active3 beds 2 baths1,644 sq. ft.
805 W College Avenue, RUSKIN, FL 33570
MLS# TB8537012Listed by: MARK SPAIN REAL ESTATE - New
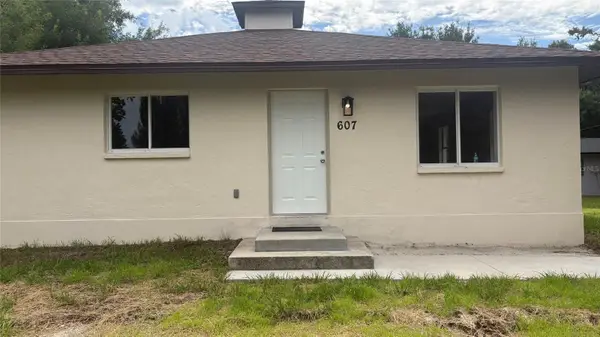 $298,000Active2 beds 2 baths1,156 sq. ft.
607 2nd Street Nw, RUSKIN, FL 33570
MLS# A4702115Listed by: SANDERLING REAL ESTATE - New
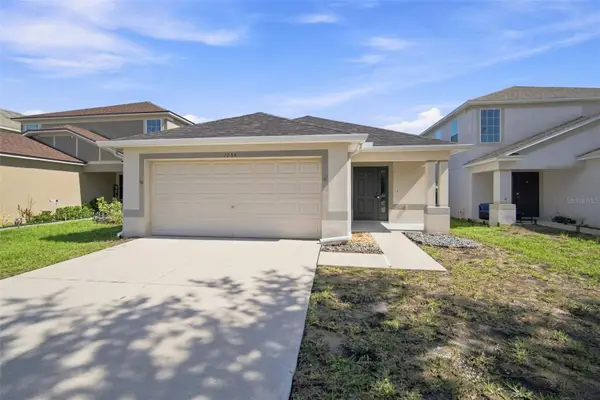 $290,000Active3 beds 2 baths1,340 sq. ft.
7254 Lumber Port Drive, RUSKIN, FL 33573
MLS# TB8537207Listed by: COMPASS FLORIDA LLC - New
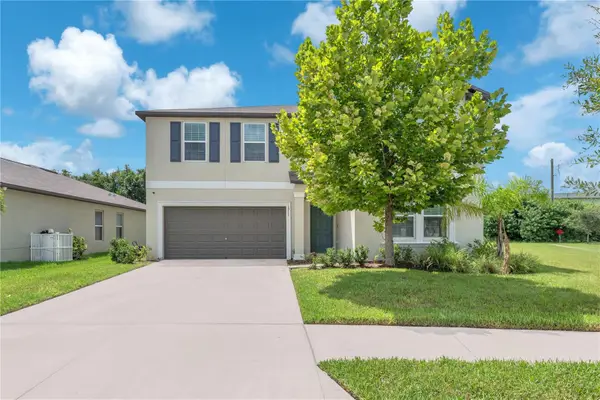 $449,900Active6 beds 3 baths3,362 sq. ft.
1911 Fan Aloe Way, RUSKIN, FL 33570
MLS# TB8536648Listed by: LPT REALTY, LLC


Protect your home and budget from life's surprises with an Assurant Home Warranty, backed by a partner that supports you through every step of homeownership. Explore Plans.
©2026 Century 21 Real Estate LLC. All rights reserved. CENTURY 21®, the CENTURY 21 Logo and C21® are service marks owned by Century 21 Real Estate LLC. Century 21 Real Estate LLC fully supports the principles of the Fair Housing Act and the Equal Opportunity Act. Each office is independently owned and operated. Listing information is deemed reliable but not guaranteed accurate.