
611 Destiny Drive #204, Ruskin, FL 33570
Local realty services provided by:CENTURY 21 North East
Listed by: jeffrey crow
Office: future home realty inc
MLS#:TB8516719
Source:MFRMLS
Price summary
- Price:$129,000
- Price per sq. ft.:$354.4
- Monthly HOA dues:$115
About this home
Visit the beach from out your front door every day of the week or enjoy a great investment property. This is your excellent opportunity to own a spectacular waterfront condominium located in Little Harbor. It is known for its tranquil, natural beauty along with plenty of recreational amenities. Occupants can experience resort-style living with two heated swimming pools, a playground, a fitness center, and tennis/pickleball courts. You will find so much to do while staying here! There is a beach front tiki bar, restaurants, beach front seating with fantastic sunsets and live music weekly to meet your social lifestyle. In addition, canoeing and kayaking are available for nature enthusiasts! Larger boating fanatics will appreciate the nearby deep-water marina with the ability to rent high & dry boat storage or optionally join the Freedom Boat Club. This cozy furnished unit is on the second floor and just a few steps to the pool which faces Tampa Bay. This offers an open floor plan living area. New air conditioner. Perfect for relaxing with a private balcony where you can view Tampa Bay with its amazing sunsets. Excellent location within easy driving distance for all of Tampa Bay and Sarasota with restaurants, shopping centers, golf courses, hospitals and much more!...
Contact an agent
Home facts
- Year built:1970
- Subdivision & Development:ISLAND RESORT AT MARINERS CLUB
- Listing ID #:TB8516719
- Added:96 day(s) ago
- Updated:September 16, 2026 at 12:55 PM
Rooms and interior
- Total bathrooms:1
- Full bathrooms:1
- Flooring:Ceramic Tile
- Kitchen Description:Microwave, Refrigerator
- Living area:308 sq. ft.
Heating and cooling
- Cooling:Wall/Window Unit(s)
- Heating:Ductless
Structure and exterior
- Roof:Metal
- Year built:1970
- Building area:308 sq. ft.
- Construction Materials:Block, Stucco
- Exterior Features:Covered Porch/Patio, Sidewalk, Tennis Court(s)
- Foundation Description:Slab
- Levels:1 Story
Schools
- High school:Lennard-HB
- Middle school:Shields-HB
- Elementary school:Thompson Elementary
Utilities
- Water:Public, Water Connected
- Sewer:Public Sewer
Finances and disclosures
- Price:$129,000
- Price per sq. ft.:$354.4
- Tax amount:$2,558 (2025)
Features and amenities
- Appliances:Microwave, Refrigerator
- Amenities:BB/HS Internet Available, Basketball Court, Cable Connected, Gated, Laundry, Maintenance, Park, Playground, Pool, Security, Spa/Hot Tub, Tennis Court(s)
- Pool features:Pool, Public Pool
 The information being provided by Stellar Mls is for the consumer's personal, non-commercial use and may not be used for any purpose other than to identify prospective properties consumer may be interested in purchasing. Any information relating to real estate for sale referenced on this web site comes from the Internet Data Exchange (IDX) program of the Stellar Mls. CENTURY 21 North East is not a Multiple Listing Service (MLS), nor does it offer MLS access. This website is a service of CENTURY 21 North East, a broker participant of Stellar Mls. This web site may reference real estate listing(s) held by a brokerage firm other than the broker and/or agent who owns this web site.
The accuracy of all information, regardless of source, including but not limited to open house information, square footages and lot sizes, is deemed reliable but not guaranteed and should be personally verified through personal inspection by and/or with the appropriate professionals. The data contained herein is copyrighted by Stellar Mls and is protected by all applicable copyright laws. Any unauthorized dissemination of this information is in violation of copyright laws and is strictly prohibited.
Properties in listings may have been sold or may no longer be available.
Copyright 2026 Stellar Mls. All rights reserved. MFRMLS Member Broker: Jim D’Amico
The information being provided by Stellar Mls is for the consumer's personal, non-commercial use and may not be used for any purpose other than to identify prospective properties consumer may be interested in purchasing. Any information relating to real estate for sale referenced on this web site comes from the Internet Data Exchange (IDX) program of the Stellar Mls. CENTURY 21 North East is not a Multiple Listing Service (MLS), nor does it offer MLS access. This website is a service of CENTURY 21 North East, a broker participant of Stellar Mls. This web site may reference real estate listing(s) held by a brokerage firm other than the broker and/or agent who owns this web site.
The accuracy of all information, regardless of source, including but not limited to open house information, square footages and lot sizes, is deemed reliable but not guaranteed and should be personally verified through personal inspection by and/or with the appropriate professionals. The data contained herein is copyrighted by Stellar Mls and is protected by all applicable copyright laws. Any unauthorized dissemination of this information is in violation of copyright laws and is strictly prohibited.
Properties in listings may have been sold or may no longer be available.
Copyright 2026 Stellar Mls. All rights reserved. MFRMLS Member Broker: Jim D’AmicoNew listings near 611 Destiny Drive #204
- Coming Soon
 $314,500Coming Soon4 beds 2 baths1,522 sq. ft.
15430 Long Cypress Drive, RUSKIN, FL 33573
MLS# TB8547708Listed by: B & K REAL ESTATE & PROPERTY MANAGEMENT PA - Coming Soon
 $670,000Coming Soon4 beds 3 baths2,489 sq. ft.
807 Alandra Lane, RUSKIN, FL 33573
MLS# TB8547208Listed by: REAL BROKER, LLC - Coming Soon
 $299,900Coming Soon3 beds 2 baths1,532 sq. ft.
1824 Atlantic Drive, RUSKIN, FL 33570
MLS# TB8545642Listed by: KELLER WILLIAMS SUBURBAN TAMPA - Coming Soon
 $399,000Coming Soon5 beds 3 baths2,415 sq. ft.
407 Royal Empress Drive, RUSKIN, FL 33570
MLS# TB8545384Listed by: KELLER WILLIAMS RLTY NEW TAMPA - New
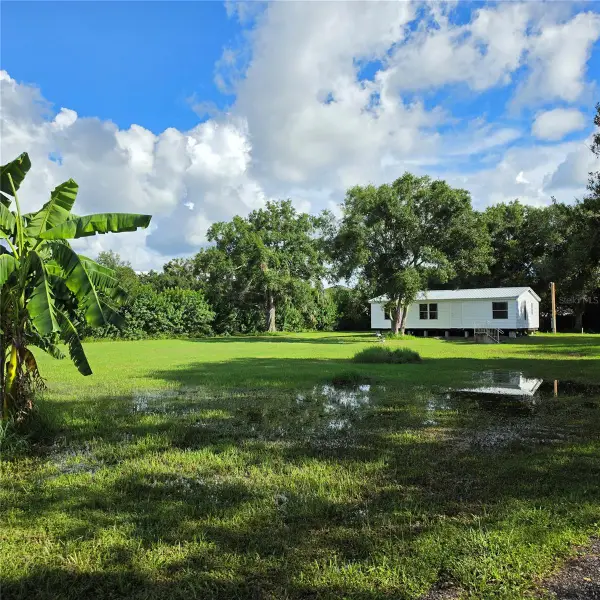 $225,000Active1.01 Acres
709 21st Avenue Se, RUSKIN, FL 33570
MLS# TB8547487Listed by: MARKET TAMPA LLC - New
 $435,000Active5 beds 3 baths2,983 sq. ft.
2206 4th Street Sw, RUSKIN, FL 33570
MLS# TB8548932Listed by: VITA LUXURY REALTY LLC - New
 $379,000Active4 beds 2 baths1,935 sq. ft.
1984 Fan Aloe Way, RUSKIN, FL 33570
MLS# TB8549063Listed by: COASTAL PROPERTIES GROUP INTERNATIONAL - Open Sun, 12 to 3pmNew
 $365,000Active4 beds 3 baths2,445 sq. ft.
1521 Custer Bayou Street, RUSKIN, FL 33570
MLS# TB8548307Listed by: 27NORTH REALTY  $363,635Pending4 beds 2 baths1,715 sq. ft.
251 Blossoming Lily Avenue, RUSKIN, FL 33570
MLS# L4965076Listed by: CAMBRIDGE REALTY OF CENTRAL FL- New
 $429,000Active4 beds 3 baths3,005 sq. ft.
443 York Dale Drive, RUSKIN, FL 33570
MLS# TB8548718Listed by: KELLER WILLIAMS TAMPA CENTRAL


Protect your home and budget from life's surprises with an Assurant Home Warranty, backed by a partner that supports you through every step of homeownership. Explore Plans.
©2026 Century 21 Real Estate LLC. All rights reserved. CENTURY 21®, the CENTURY 21 Logo and C21® are service marks owned by Century 21 Real Estate LLC. Century 21 Real Estate LLC fully supports the principles of the Fair Housing Act and the Equal Opportunity Act. Each office is independently owned and operated. Listing information is deemed reliable but not guaranteed accurate.