
731 Cristelle Jean Drive, Ruskin, FL 33570
Local realty services provided by:CENTURY 21 Circle
731 Cristelle Jean Drive,Ruskin, FL 33570
$292,500
- 4 Beds
- 3 Baths
- 2,378 sq. ft.
- Single family
- Active
Listed by: aaron mighty
Office: mighty realty inc
MLS#:O6442631
Source:MFRMLS
Price summary
- Price:$292,500
- Price per sq. ft.:$84.37
- Monthly HOA dues:$35
About this home
Nice 4 Bedroom 2.5 Bathroom Pond View Home Located in the Sought After Welington North Community. Home has a wonderful open layout with tons of natural light and tile floors throughout the common areas accentuated by high ceilings. The kitchen area has plenty of countertop and cabinet space featuring a breakfast bar and a full set of stainless-steel appliances including the refrigerator, range, dishwasher and microwave. The primary bedroom suite has a walk-in closet and a private bathroom featuring dual vanities, a soaking tub and a separate shower. Home also features 3 additional bedrooms, an interior laundry room with a washer & dryer, upgraded light fixtures, ceiling fans and blinds. The extended exterior patio offers plenty of room to entertain family and friends or simply relax while enjoying the serene pond view. Location is excellent just minutes from everything including shopping, grocery, entertainment, schools, major streets and all the expressways including I-75. Please call to schedule a showing today!...
Contact an agent
Home facts
- Year built:2006
- Subdivision & Development:WELLINGTON NORTH AT BAY PARK
- Listing ID #:O6442631
- Added:1 day(s) ago
- Updated:September 17, 2026 at 11:02 PM
Rooms and interior
- Bedrooms:4
- Total bathrooms:3
- Full bathrooms:2
- Half bathrooms:1
- Flooring:Ceramic Tile, Laminate
- Dining Description:Eat In Kitchen, Formal Dining Room
- Kitchen Description:Dishwasher, Eat-in Kitchen, Kitchen/Family Room Combo, Microwave, Range, Refrigerator, Solid Surface Counters, Solid Wood Cabinets
- Bedroom Description:High Ceilings, Primary Bedroom Upstairs, Walk-In Closet(s)
- Living area:2,378 sq. ft.
Heating and cooling
- Cooling:Central Air
- Heating:Central
- Central air:Yes
Structure and exterior
- Roof:Shingle
- Year built:2006
- Building area:2,378 sq. ft.
- Lot area:0.12 Acres
- Lot Features:Level
- Architectural Style:Contemporary
- Construction Materials:Block, Stucco
- Exterior Features:Covered Porch/Patio, Rear Porch, Screened, Sidewalk
- Foundation Description:Slab
- Levels:2 Story
Utilities
- Water:Public
- Sewer:Public Sewer
Finances and disclosures
- Price:$292,500
- Price per sq. ft.:$84.37
- Tax amount:$5,919 (2024)
Features and amenities
- Appliances:Dishwasher, Microwave, Range, Refrigerator
- Laundry features:Inside, Laundry Room
- Amenities:Cable Available, Ceiling Fans(s), Eat-in Kitchen, Electricity Available, High Ceilings, Kitchen/Family Room Combo, Primary Bedroom Upstairs, Solid Surface Counters, Solid Wood Cabinets, Walk-In Closet(s)
- Pool features:Public Pool
Parking
- Parking description:Attached Garage, Deeded
- Garage:Yes
- Garage spaces:2
 The information being provided by Stellar Mls is for the consumer's personal, non-commercial use and may not be used for any purpose other than to identify prospective properties consumer may be interested in purchasing. Any information relating to real estate for sale referenced on this web site comes from the Internet Data Exchange (IDX) program of the Stellar Mls. CENTURY 21 Circle is not a Multiple Listing Service (MLS), nor does it offer MLS access. This website is a service of CENTURY 21 Circle, a broker participant of Stellar Mls. This web site may reference real estate listing(s) held by a brokerage firm other than the broker and/or agent who owns this web site.
The accuracy of all information, regardless of source, including but not limited to open house information, square footages and lot sizes, is deemed reliable but not guaranteed and should be personally verified through personal inspection by and/or with the appropriate professionals. The data contained herein is copyrighted by Stellar Mls and is protected by all applicable copyright laws. Any unauthorized dissemination of this information is in violation of copyright laws and is strictly prohibited.
Properties in listings may have been sold or may no longer be available.
Copyright 2026 Stellar Mls. All rights reserved.
The information being provided by Stellar Mls is for the consumer's personal, non-commercial use and may not be used for any purpose other than to identify prospective properties consumer may be interested in purchasing. Any information relating to real estate for sale referenced on this web site comes from the Internet Data Exchange (IDX) program of the Stellar Mls. CENTURY 21 Circle is not a Multiple Listing Service (MLS), nor does it offer MLS access. This website is a service of CENTURY 21 Circle, a broker participant of Stellar Mls. This web site may reference real estate listing(s) held by a brokerage firm other than the broker and/or agent who owns this web site.
The accuracy of all information, regardless of source, including but not limited to open house information, square footages and lot sizes, is deemed reliable but not guaranteed and should be personally verified through personal inspection by and/or with the appropriate professionals. The data contained herein is copyrighted by Stellar Mls and is protected by all applicable copyright laws. Any unauthorized dissemination of this information is in violation of copyright laws and is strictly prohibited.
Properties in listings may have been sold or may no longer be available.
Copyright 2026 Stellar Mls. All rights reserved.New listings near 731 Cristelle Jean Drive
- Coming Soon
 $314,500Coming Soon4 beds 2 baths1,522 sq. ft.
15430 Long Cypress Drive, RUSKIN, FL 33573
MLS# TB8547708Listed by: B & K REAL ESTATE & PROPERTY MANAGEMENT PA - Coming Soon
 $670,000Coming Soon4 beds 3 baths2,489 sq. ft.
807 Alandra Lane, RUSKIN, FL 33573
MLS# TB8547208Listed by: REAL BROKER, LLC - Coming Soon
 $299,900Coming Soon3 beds 2 baths1,532 sq. ft.
1824 Atlantic Drive, RUSKIN, FL 33570
MLS# TB8545642Listed by: KELLER WILLIAMS SUBURBAN TAMPA - New
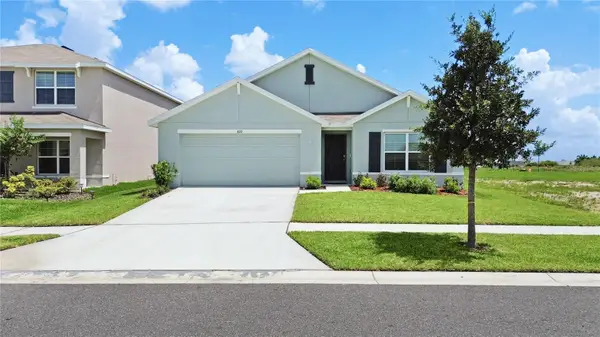 $319,000Active4 beds 2 baths1,828 sq. ft.
822 Will Scarlett Avenue, RUSKIN, FL 33570
MLS# TB8548972Listed by: MCBRIDE KELLY & ASSOCIATES - New
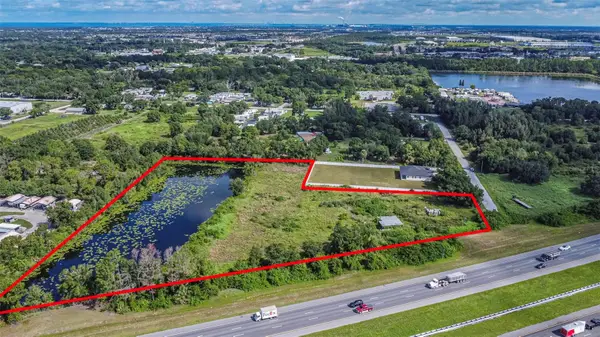 $995,000Active6.34 Acres
1521 30th Street Se, RUSKIN, FL 33570
MLS# TB8549103Listed by: REALTY ONE GROUP MVP - New
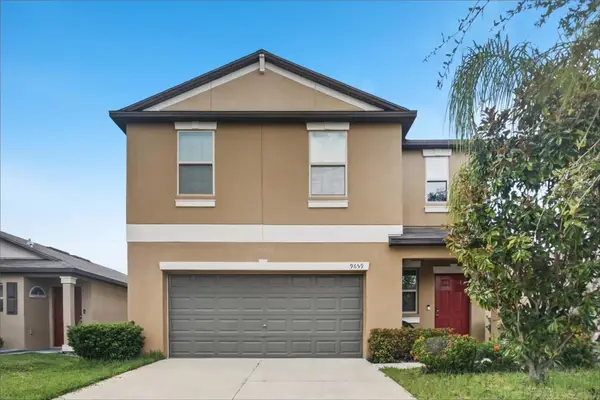 $300,000Active4 beds 3 baths1,914 sq. ft.
9659 Channing Hill Drive, RUSKIN, FL 33573
MLS# TB8548231Listed by: OFFERPAD BROKERAGE FL, LLC - New
 $343,000Active4 beds 2 baths1,841 sq. ft.
1841 Crinkle Leaf Court, RUSKIN, FL 33570
MLS# S5156693Listed by: NAIM REAL ESTATE LLC - New
 $300,000Active3 beds 2 baths1,598 sq. ft.
1739 Bonita Bluff Court, RUSKIN, FL 33570
MLS# TB8548998Listed by: HOMEPROP - New
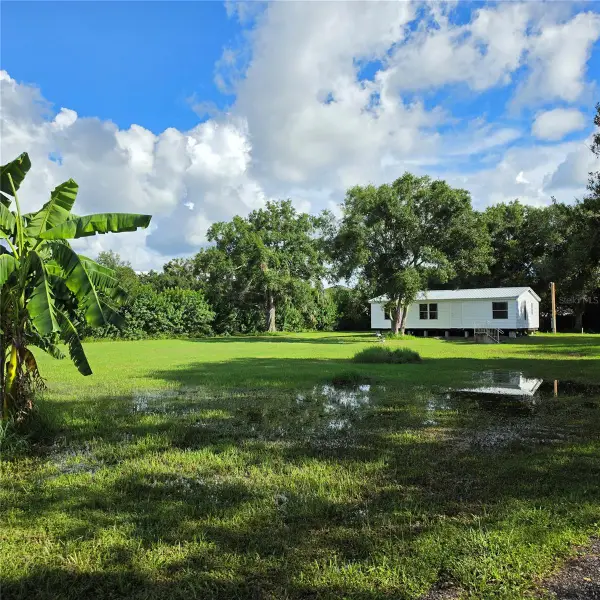 $225,000Active1.01 Acres
709 21st Avenue Se, RUSKIN, FL 33570
MLS# TB8547487Listed by: MARKET TAMPA LLC


Protect your home and budget from life's surprises with an Assurant Home Warranty, backed by a partner that supports you through every step of homeownership. Explore Plans.
©2026 Century 21 Real Estate LLC. All rights reserved. CENTURY 21®, the CENTURY 21 Logo and C21® are service marks owned by Century 21 Real Estate LLC. Century 21 Real Estate LLC fully supports the principles of the Fair Housing Act and the Equal Opportunity Act. Each office is independently owned and operated. Listing information is deemed reliable but not guaranteed accurate.