
809 Seminole Sky Drive, Ruskin, FL 33570
Local realty services provided by:CENTURY 21 Results
Upcoming open houses
- Sun, Oct 0412:00 pm - 03:00 pm
Listed by: michelle dunn, christie frankenstein
Office: keller williams south shore
MLS#:TB8534300
Source:MFRMLS
Price summary
- Price:$534,900
- Price per sq. ft.:$162.93
- Monthly HOA dues:$33
About this home
UPGRADES GALORE! Welcome to 809 Seminole Sky in Ruskin, where major improvements and thoughtful upgrades provide peace of mind and effortless Florida living. This beautifully maintained home features a new roof (2024), hurricane-impact windows (2025), hurricane-rated front door, and remote-controlled hurricane protection for the sliding glass doors. Enjoy the Florida lifestyle with a private pool, upgraded pool cage with premium 20x20 screening and stainless-steel reinforcement (2025), reinforced pergola, and fully screened outdoor living area. Additional upgrades include exterior paint (2025), whole-home water softener, reverse osmosis drinking water system, two solar-powered attic fans, enhanced insulation, leaf-filter gutter system, and updated lighting and ceiling fans throughout. The kitchen also features stylish peninsula accent lighting. One side yard is fully fenced, with a paved walkway on the opposite side. A Guardian security system is available for reactivation, and select furnishings are negotiable. So many of the major updates have already been completed, allowing you to move in and enjoy with confidence!...
Contact an agent
Home facts
- Year built:2010
- Subdivision & Development:BAHIA LAKES PHASE 2
- Listing ID #:TB8534300
- Added:59 day(s) ago
- Updated:October 04, 2026 at 07:41 PM
Rooms and interior
- Bedrooms:4
- Total bathrooms:3
- Full bathrooms:3
- Flooring:Carpet, Ceramic Tile, Laminate
- Dining Description:Eat In Kitchen, Living Room/Dining Room Combo
- Kitchen Description:Dishwasher, Disposal, Eat-in Kitchen, Range, Refrigerator, Solid Surface Counters
- Bedroom Description:High Ceilings, Split Bedroom, Walk-In Closet(s)
- Living area:2,651 sq. ft.
Heating and cooling
- Cooling:Central Air
- Heating:Central
- Central air:Yes
Structure and exterior
- Roof:Shingle
- Year built:2010
- Building area:2,651 sq. ft.
- Lot area:0.19 Acres
- Lot Features:Paved, Sidewalk
- Construction Materials:Block, Stucco
- Exterior Features:Enclosed, Screened
- Foundation Description:Slab
- Levels:1 Story
Schools
- High school:Lennard-HB
- Middle school:Shields-HB
- Elementary school:Thompson Elementary
Utilities
- Water:Public
- Sewer:Public, Public Sewer
Finances and disclosures
- Price:$534,900
- Price per sq. ft.:$162.93
- Tax amount:$6,883 (2025)
Features and amenities
- Appliances:Dishwasher, Disposal, Electric Water Heater, Irrigation Equipment, Range, Refrigerator
- Laundry features:Inside
- Amenities:Cable Connected, Ceiling Fans(s), Eat-in Kitchen, High Ceilings, In Wall Pest System, Irrigation Equipment, Living Room/Dining Room Combo, Open Floorplan, Solid Surface Counters, Split Bedroom, Walk-In Closet(s)
- Pool features:In Ground, Private Pool
Parking
- Parking description:Attached Garage, Garage Door Opener
- Garage:Yes
- Garage spaces:3
 The information being provided by Stellar Mls is for the consumer's personal, non-commercial use and may not be used for any purpose other than to identify prospective properties consumer may be interested in purchasing. Any information relating to real estate for sale referenced on this web site comes from the Internet Data Exchange (IDX) program of the Stellar Mls. CENTURY 21 Results is not a Multiple Listing Service (MLS), nor does it offer MLS access. This website is a service of CENTURY 21 Results, a broker participant of Stellar Mls. This web site may reference real estate listing(s) held by a brokerage firm other than the broker and/or agent who owns this web site.
The accuracy of all information, regardless of source, including but not limited to open house information, square footages and lot sizes, is deemed reliable but not guaranteed and should be personally verified through personal inspection by and/or with the appropriate professionals. The data contained herein is copyrighted by Stellar Mls and is protected by all applicable copyright laws. Any unauthorized dissemination of this information is in violation of copyright laws and is strictly prohibited.
Properties in listings may have been sold or may no longer be available.
Copyright 2026 Stellar Mls. All rights reserved.
The information being provided by Stellar Mls is for the consumer's personal, non-commercial use and may not be used for any purpose other than to identify prospective properties consumer may be interested in purchasing. Any information relating to real estate for sale referenced on this web site comes from the Internet Data Exchange (IDX) program of the Stellar Mls. CENTURY 21 Results is not a Multiple Listing Service (MLS), nor does it offer MLS access. This website is a service of CENTURY 21 Results, a broker participant of Stellar Mls. This web site may reference real estate listing(s) held by a brokerage firm other than the broker and/or agent who owns this web site.
The accuracy of all information, regardless of source, including but not limited to open house information, square footages and lot sizes, is deemed reliable but not guaranteed and should be personally verified through personal inspection by and/or with the appropriate professionals. The data contained herein is copyrighted by Stellar Mls and is protected by all applicable copyright laws. Any unauthorized dissemination of this information is in violation of copyright laws and is strictly prohibited.
Properties in listings may have been sold or may no longer be available.
Copyright 2026 Stellar Mls. All rights reserved.New listings near 809 Seminole Sky Drive
- Coming Soon
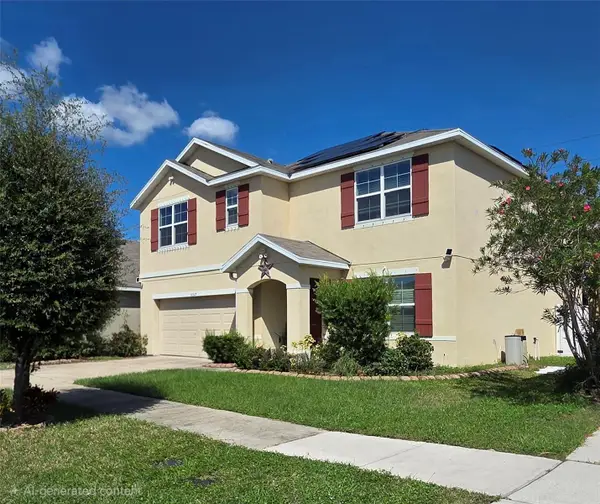 $439,900Coming Soon5 beds 3 baths2,674 sq. ft.
10317 Geese Trail Circle, RUSKIN, FL 33573
MLS# TB8553036Listed by: DALTON WADE INC 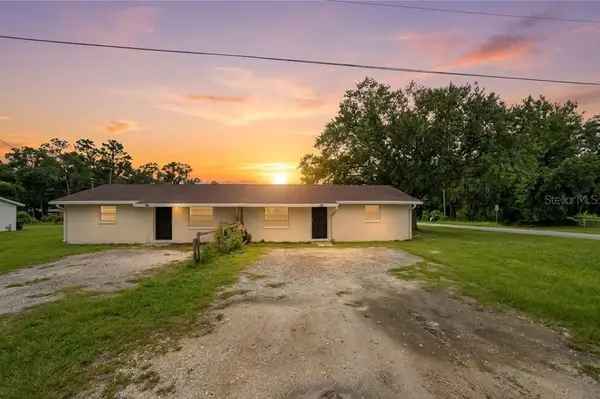 $2,050,000Pending32 beds 18 baths1,708 sq. ft.
96 8th Street Ne, RUSKIN, FL 33570
MLS# TB8542682Listed by: FLORIDA'S 1ST CHOICE RLTY LLC- New
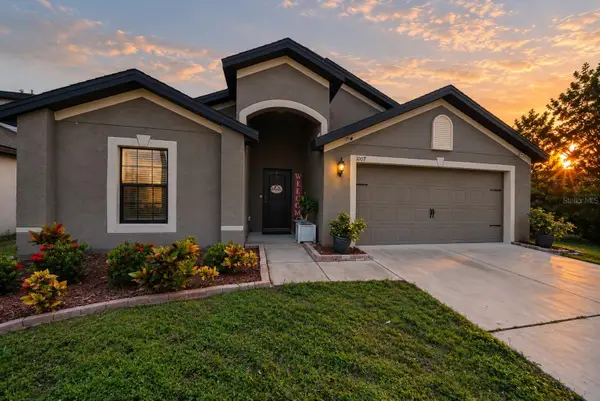 $260,000Active4 beds 2 baths1,851 sq. ft.
1007 Culbreath Green Court, RUSKIN, FL 33570
MLS# TB8554206Listed by: KELLER WILLIAMS GULF BEACHES - New
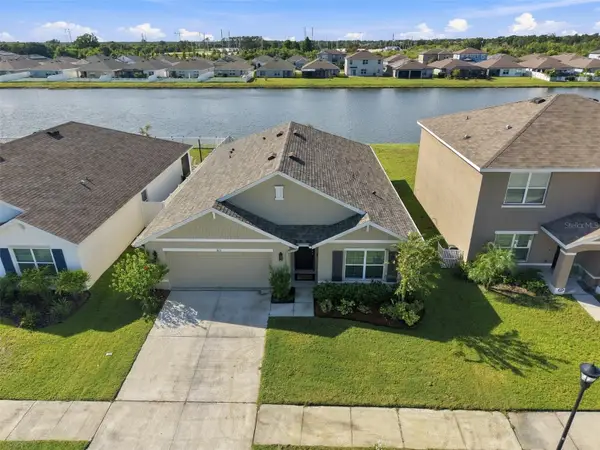 $329,995Active4 beds 2 baths1,846 sq. ft.
1011 Tidal Rock Avenue, RUSKIN, FL 33570
MLS# TB8554217Listed by: EXP REALTY LLC - New
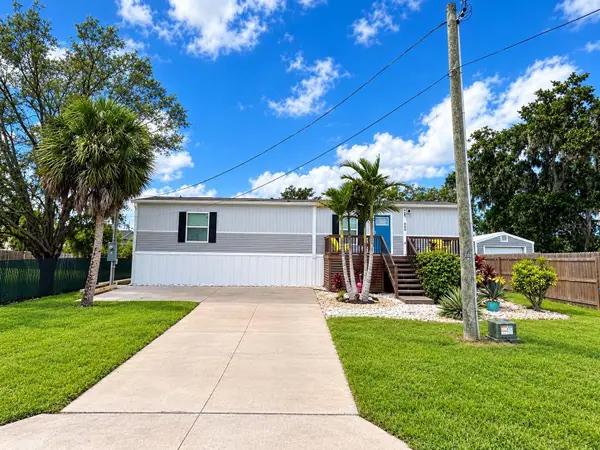 $399,999Active2 beds 2 baths896 sq. ft.
258 3rd Street Nw, RUSKIN, FL 33570
MLS# L4965484Listed by: KELLER WILLIAMS REALTY - New
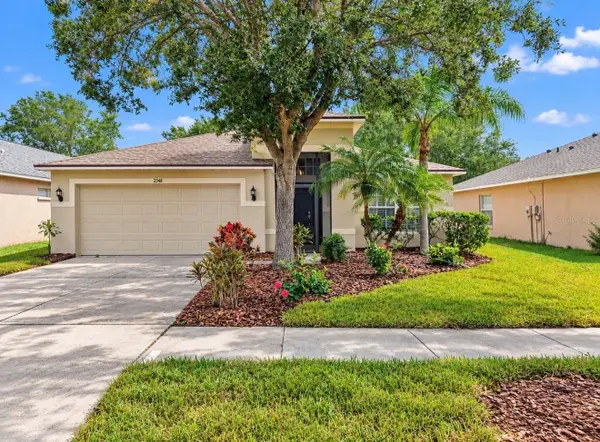 $325,000Active4 beds 2 baths2,010 sq. ft.
2348 Roanoke Springs Drive, RUSKIN, FL 33570
MLS# TB8554291Listed by: RE/MAX REALTY UNLIMITED - New
 $5,000Active4 beds 2 baths1,926 sq. ft.
866 Kings Pine Court, Other Florida, FL 33570
MLS# 405542Listed by: JAMIE L BOONE LLC - New
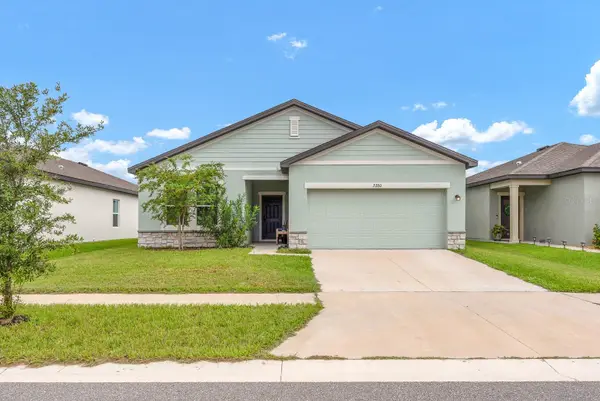 $335,000Active4 beds 2 baths1,926 sq. ft.
2280 Harris Hawk Avenue, RUSKIN, FL 33570
MLS# TB8549563Listed by: EATON REALTY - New
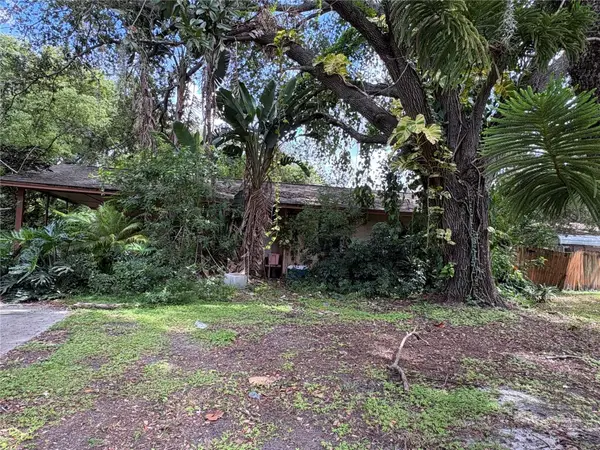 $125,000Active3 beds 1 baths995 sq. ft.
102 13th Street Se, RUSKIN, FL 33570
MLS# TB8548199Listed by: LPT REALTY, LLC - Open Sun, 1 to 4pmNew
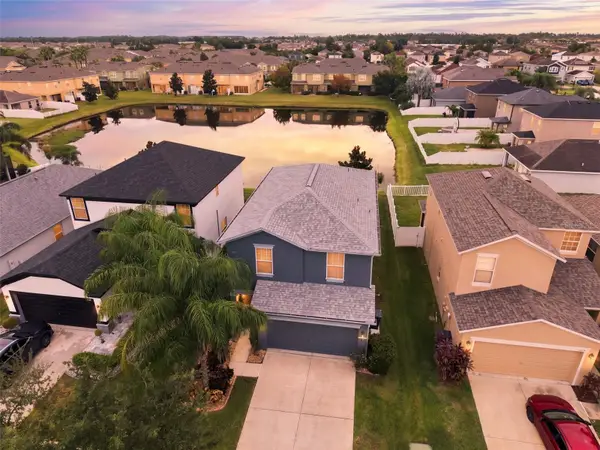 $298,000Active4 beds 3 baths1,761 sq. ft.
1917 Hawks View Drive, RUSKIN, FL 33570
MLS# TB8553456Listed by: DALTON WADE INC


Protect your home and budget from life's surprises with an Assurant Home Warranty, backed by a partner that supports you through every step of homeownership. Explore Plans.
©2026 Century 21 Real Estate LLC. All rights reserved. CENTURY 21®, the CENTURY 21 Logo and C21® are service marks owned by Century 21 Real Estate LLC. Century 21 Real Estate LLC fully supports the principles of the Fair Housing Act and the Equal Opportunity Act. Each office is independently owned and operated. Listing information is deemed reliable but not guaranteed accurate.