
40 Iron Sight Drive, Saint Augustine, FL 32095
Local realty services provided by:CENTURY 21 North East
40 Iron Sight Drive,St. Johns, FL 32095
$532,000
- 4 Beds
- 3 Baths
- 2,239 sq. ft.
- Single family
- Pending
Listed by: sabrina lozado bastardo
Office: pulte realty of north florida, llc.
MLS#:2153309
Source:JV
Price summary
- Price:$532,000
- Price per sq. ft.:$237.61
- Monthly HOA dues:$54
About this home
Welcome to the Ashby, a thoughtfully designed open-concept home featuring 4 bedrooms, 3 bathrooms, and a spacious 3-car garage. The gourmet kitchen is appointed with dark quartz countertops, white cabinetry, a Flow Frost tile backsplash, a large center island, and a Whirlpool appliance suite with a wood hood, gas cooktop, microwave and oven tower, dishwasher, and refrigerator. Luxury Vinyl Plank flooring extends throughout the main living areas, while pocket sliding glass doors connect the tray-ceiling gathering room to the covered lanai. Additional features include a Smart Home Package, 8-foot interior doors, upgraded bathrooms, a gas line stub, and designer-selected upgrades throughout. Residents also enjoy a 4,000-square-foot amenity center with a fitness facility, resort-style pool, playground, tennis and pickleball courts, scenic walking trails, and two dog parks. Schedule your private tour today!
Contact an agent
Home facts
- Year built:2026
- Subdivision & Development:Bannon Lakes
- Listing ID #:2153309
- Added:118 day(s) ago
- Updated:October 28, 2026 at 08:22 AM
Rooms and interior
- Bedrooms:4
- Total bathrooms:3
- Full bathrooms:3
- Flooring:carpet, tile, vinyl
- Bathrooms Description:Primary Bathroom - Shower No Tub
- Kitchen Description:Dishwasher, Eat-in Kitchen, Gas Cooktop, Kitchen Island, Microwave, Pantry, Refrigerator
- Living area:2,239 sq. ft.
Heating and cooling
- Cooling:Central Air, Electric
- Heating:Electric, Heat Pump
- Central air:Yes
Structure and exterior
- Roof:Shingle
- Year built:2026
- Building area:2,239 sq. ft.
- Lot area:0.18 Acres
- Lot Features:Sprinklers In Front, Sprinklers In Rear
- Architectural Style:Traditional
- Construction Materials:Fiber Cement, Frame
- Exterior Features:Covered, Front Porch
Utilities
- Water:Public, Water Available
- Sewer:Public Sewer, Sewer Connected
Finances and disclosures
- Price:$532,000
- Price per sq. ft.:$237.61
- Tax amount:$4,732 (2025)
Features and amenities
- Amenities:Basketball Court, Clubhouse, Eat-in Kitchen, Entrance Foyer, Fitness Center, Jogging Path, Playground, Smart Thermostat, Tennis Court(s), Walk-In Closet(s)
- Smart home:Yes
Parking
- Parking description:Garage, Garage Door Opener, On Street
- Garage:Yes
- Garage spaces:3
New listings near 40 Iron Sight Drive
- Coming Soon
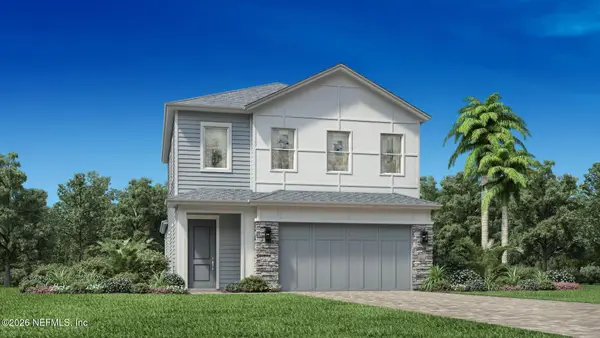 $650,000Coming Soon3 beds 3 baths2,377 sq. ft.
148 Bedford Terrace, St. Augustine, FL 32092
MLS# 2170308Listed by: JACKSONVILLE TBI REALTY, LLC - Coming Soon
 $1,235,000Coming Soon3 beds 3 baths3,115 sq. ft.
2852 Oakgrove Avenue, St. Augustine, FL 32092
MLS# 2169628Listed by: REMAX WELCOME HOME - Coming Soon
 $425,000Coming Soon3 beds 3 baths2,045 sq. ft.
100 Silverleaf Village Drive, St. Augustine, FL 32092
MLS# 2169573Listed by: KELLER WILLIAMS ST JOHNS - Coming Soon
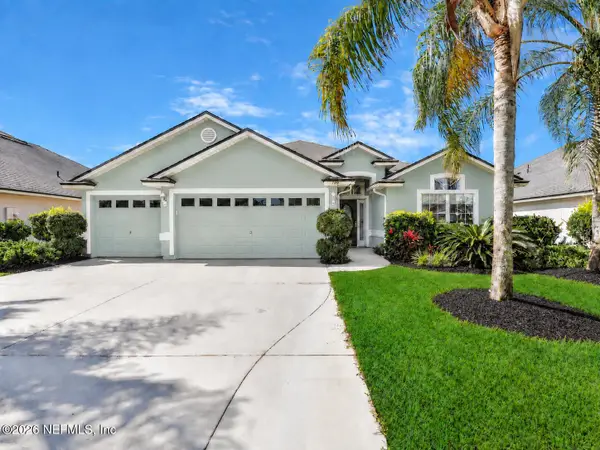 $439,900Coming Soon4 beds 3 baths2,542 sq. ft.
709 Flowers Street, St. Augustine, FL 32092
MLS# 2167020Listed by: ATLAS COASTAL REALTY CORP - New
 $1,865,000Active37.06 Acres
00 Us Highway 1 S, St Augustine, FL 32086
MLS# 264668Listed by: WALDRON REAL ESTATE - New
 $1,749,000Active18.04 Acres
0 County Road 214, St. Augustine, FL 32084
MLS# 2171169Listed by: COLDWELL BANKER PREMIER PROPERTIES - New
 $229,000Active2 beds 3 baths1,346 sq. ft.
667 Scrub Jay Drive, St. Augustine, FL 32092
MLS# 2171171Listed by: FLORIDA HOMES REALTY & MTG LLC - New
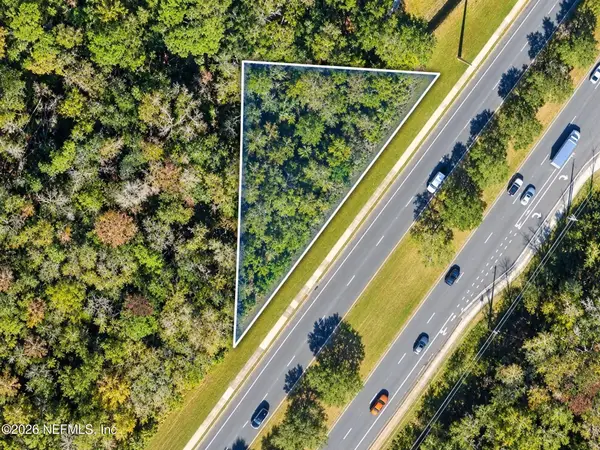 $199,000Active0.38 Acres
0 State Road 207, St. Augustine, FL 32086
MLS# 2171179Listed by: COLDWELL BANKER PREMIER PROPERTIES  $665,082Pending4 beds 3 baths2,241 sq. ft.
136 Rose Bud Lane, St. Augustine, FL 32092
MLS# 2171139Listed by: ICI SELECT REALTY, INC.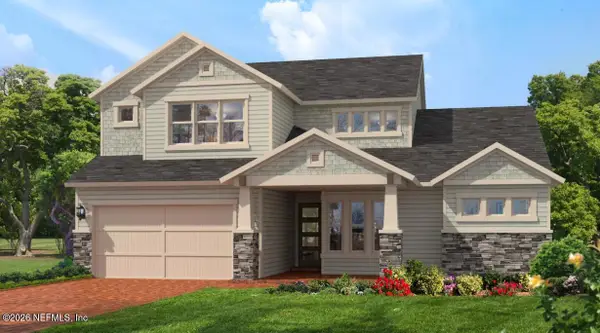 $788,105Pending4 beds 4 baths3,196 sq. ft.
428 Courtney Chase Drive, St. Augustine, FL 32092
MLS# 2171146Listed by: ICI SELECT REALTY, INC.


Protect your home and budget from life's surprises with an Assurant Home Warranty, backed by a partner that supports you through every step of homeownership. Explore Plans.
©2026 Century 21 Real Estate LLC. All rights reserved. CENTURY 21®, the CENTURY 21 Logo and C21® are service marks owned by Century 21 Real Estate LLC. Century 21 Real Estate LLC fully supports the principles of the Fair Housing Act and the Equal Opportunity Act. Each office is independently owned and operated. Listing information is deemed reliable but not guaranteed accurate.