
2852 Oakgrove Avenue, Saint Augustine, FL 32092
Local realty services provided by:CENTURY 21 Crest Realty
2852 Oakgrove Avenue,St. Augustine, FL 32092
$1,235,000
- 3 Beds
- 3 Baths
- 3,115 sq. ft.
- Single family
- Coming Soon
Listed by: lori wilford
Office: remax welcome home
MLS#:2169628
Source:JV
Price summary
- Price:$1,235,000
- Price per sq. ft.:$396.47
- Monthly HOA dues:$216.67
About this home
Coming Soon listing, no showings. Experience luxury golf course living in the prestigious, gated King & Bear community of World Golf Village! Situated on a sprawling 0.97-acre homesite overlooking the 6th fairway, this beautifully appointed single-story residence offers approximately 3,100 square feet, 3 bedrooms, 3 full baths, a dedicated office/game room, and a 3-car courtyard-entry garage. Nestled on a quiet, intimate cul-de-sac, this exceptional property offers privacy, lush landscaping, and an expansive, fully fenced backyard with beautiful golf course views. Step inside to an inviting open floor plan featuring gorgeous wood flooring, elegant crown molding, tray ceilings, designer lighting, and custom built-ins surrounding a cozy gas fireplace. The gourmet kitchen features GE Monogram appliances, solid-surface countertops, 42-inch cabinetry, a spacious center island, and abundant storage. A formal dining room and breakfast nook provide wonderful spaces for entertaining. The thoughtfully designed split-bedroom floor plan offers a private primary suite with French doors to a spa-inspired bath, soaking tub, walk-in shower, dual vanities, and generous walk-in closets. Enjoy peaceful mornings and relaxing evenings on the screened lanai overlooking the beautifully landscaped grounds. Additional highlights include a whole-house Generac generator, irrigation well, newer sprinkler system, whole-house water softener and filtration system, tankless water heater, and gutters. Enjoy resort-style living with championship golf co designed by two golf legends Arnold Palmer & Jack Nicklaus, clubhouse dining, swimming pools, tennis courts, pickleball courts, fitness center, walking and biking trails, and 24-hour gated security. Conveniently located near shopping, dining, historic St. Augustine, and top-rated St. Johns County schools. BONUS! VA assumable mortgage at an attractive 3.5% interest rate, subject to lender approval, buyer eligibility, and required equity...
Contact an agent
Home facts
- Year built:2016
- Subdivision & Development:Wgv King Andbear
- Listing ID #:2169628
- Updated:October 20, 2026 at 12:58 PM
Rooms and interior
- Bedrooms:3
- Total bathrooms:3
- Full bathrooms:3
- Flooring:tile, wood
- Bathrooms Description:Primary Bathroom -Tub with Separate Shower
- Kitchen Description:Breakfast Bar, Breakfast Nook, Dishwasher, Disposal, Gas Cooktop, Microwave, Pantry, Water Softener Owned
- Bedroom Description:Split Bedrooms
- Living area:3,115 sq. ft.
Heating and cooling
- Cooling:Central Air
- Heating:Central
- Central air:Yes
Structure and exterior
- Roof:Shingle
- Year built:2016
- Building area:3,115 sq. ft.
- Lot area:0.97 Acres
- Lot Features:On Golf Course
- Architectural Style:Contemporary
- Construction Materials:Stucco
- Exterior Features:Screened
Schools
- High school:Tocoi Creek
- Middle school:Pacetti Bay
- Elementary school:Wards Creek
Utilities
- Water:Public
- Sewer:Public Sewer
Finances and disclosures
- Price:$1,235,000
- Price per sq. ft.:$396.47
- Tax amount:$334 (2025)
Features and amenities
- Amenities:Basketball Court, Breakfast Bar, Breakfast Nook, Built-in Features, Children's Pool, Clubhouse, Fitness Center, Gated, Golf Course, Jogging Path, Playground, Split Bedrooms, Tennis Court(s), Walk-In Closet(s)
- Pool features:Children's Pool
Parking
- Parking description:Garage, Garage Door Opener
- Garage:Yes
- Garage spaces:3
New listings near 2852 Oakgrove Avenue
- Coming Soon
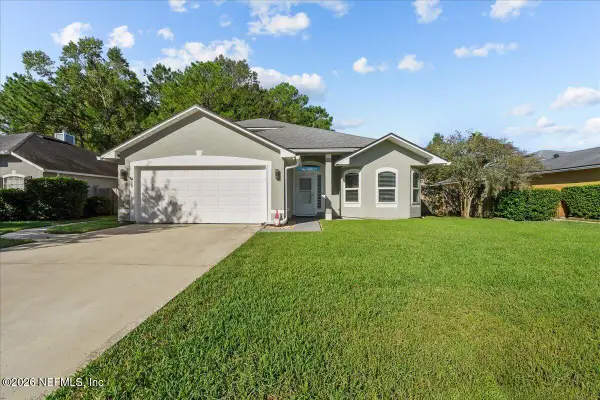 $468,730Coming Soon4 beds 3 baths2,102 sq. ft.
525 Prosperity Lake Drive, St. Augustine, FL 32092
MLS# 2169929Listed by: KELLER WILLIAMS REALTY ATLANTIC PARTNERS - Coming SoonOpen Sat, 11am to 1pm
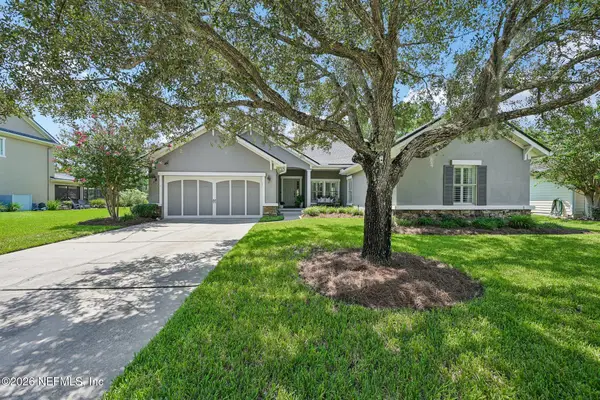 $579,000Coming Soon4 beds 3 baths2,333 sq. ft.
2009 Glenfield Crossing Court, St. Augustine, FL 32092
MLS# 2169877Listed by: COLDWELL BANKER VANGUARD REALTY - Coming Soon
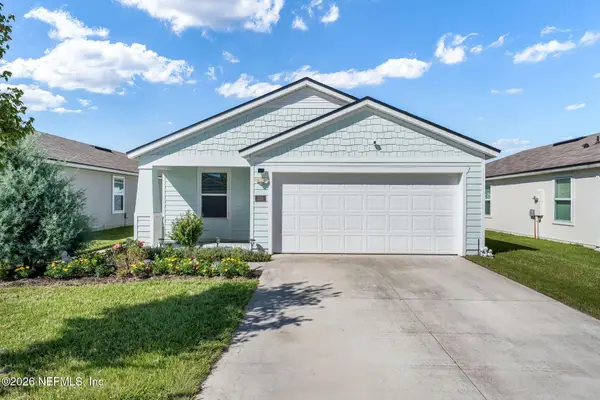 $425,000Coming Soon4 beds 2 baths1,783 sq. ft.
105 Ashbrook Street, St. Augustine, FL 32084
MLS# 2169851Listed by: KELLER WILLIAMS REALTY ATLANTIC PARTNERS - Coming Soon
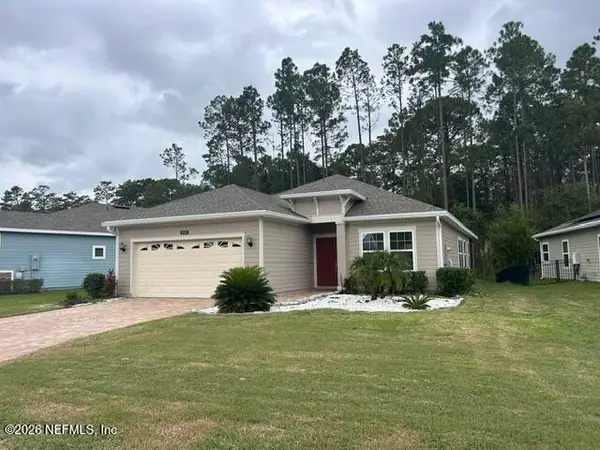 $395,000Coming Soon3 beds 2 baths1,737 sq. ft.
136 Montserrat Drive, St. Augustine, FL 32092
MLS# 2169859Listed by: SIGNATURE REALTY ASSOCIATES - Coming Soon
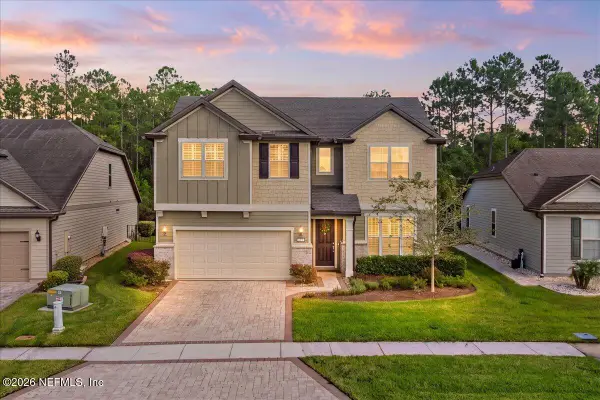 $650,000Coming Soon4 beds 3 baths2,955 sq. ft.
109 Broomsedge Circle, St. Augustine, FL 32095
MLS# 2169617Listed by: LPT REALTY LLC - Coming Soon
 $425,000Coming Soon3 beds 3 baths2,045 sq. ft.
100 Silverleaf Village Drive, St. Augustine, FL 32092
MLS# 2169573Listed by: KELLER WILLIAMS ST JOHNS - Coming Soon
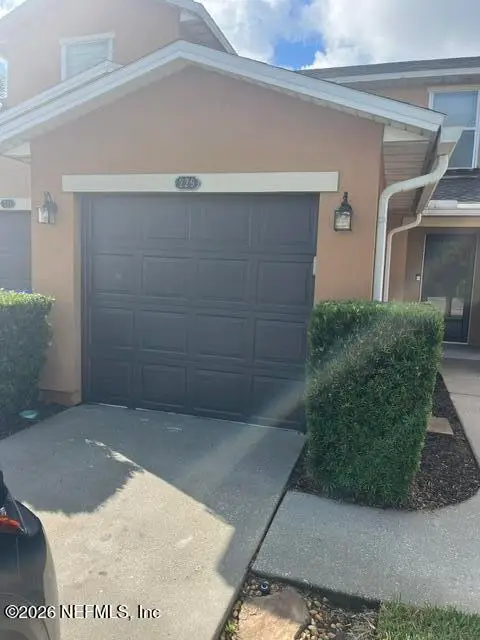 $219,000Coming Soon2 beds 3 baths1,332 sq. ft.
229 Michelangelo Place, St. Augustine, FL 32084
MLS# 2167859Listed by: LPT REALTY LLC - Coming Soon
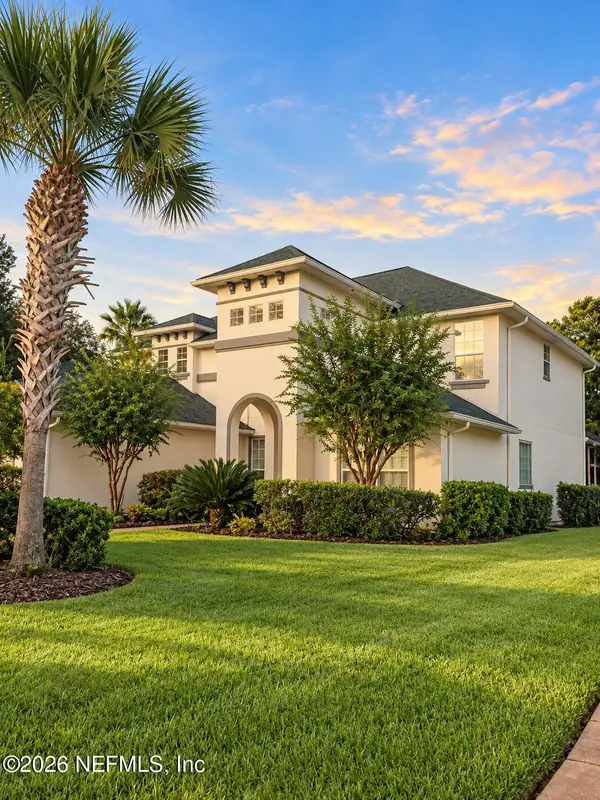 $799,900Coming Soon5 beds 4 baths3,281 sq. ft.
620 Battersea Drive, St. Augustine, FL 32095
MLS# 2167211Listed by: KELLER WILLIAMS REALTY ATLANTIC PARTNERS ST. AUGUSTINE - Coming Soon
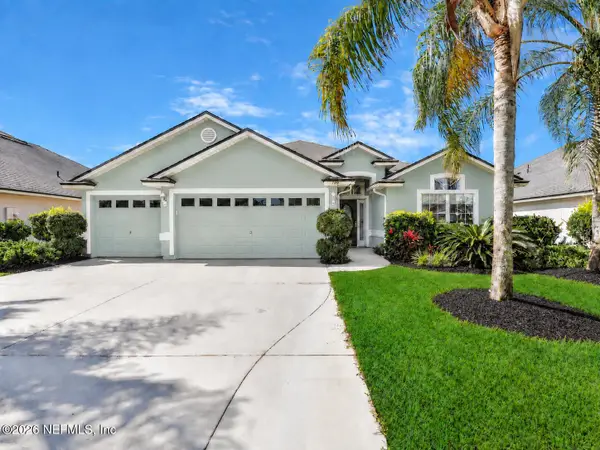 $439,900Coming Soon4 beds 3 baths2,542 sq. ft.
709 Flowers Street, St. Augustine, FL 32092
MLS# 2167020Listed by: ATLAS COASTAL REALTY CORP


Protect your home and budget from life's surprises with an Assurant Home Warranty, backed by a partner that supports you through every step of homeownership. Explore Plans.
©2026 Century 21 Real Estate LLC. All rights reserved. CENTURY 21®, the CENTURY 21 Logo and C21® are service marks owned by Century 21 Real Estate LLC. Century 21 Real Estate LLC fully supports the principles of the Fair Housing Act and the Equal Opportunity Act. Each office is independently owned and operated. Listing information is deemed reliable but not guaranteed accurate.