
10806 Gable Dig Loop, San Antonio, FL 33576
Local realty services provided by:CENTURY 21 North East
10806 Gable Dig Loop,San Antonio, FL 33576
$240,000
- 2 Beds
- 2 Baths
- - sq. ft.
- Single family
- Sold
Listed by: julian barrera
Office: keller williams rlty new tampa
MLS#:TB8521594
Source:MFRMLS
Sorry, we are unable to map this address
Price summary
- Price:$240,000
- Monthly HOA dues:$267
About this home
Step into resort-style 55+ living in Medley at Mirada, where this 2024-built villa pairs a bright, open layout with low-maintenance comfort and access to one of Tampa Bay’s most exciting lagoon communities.
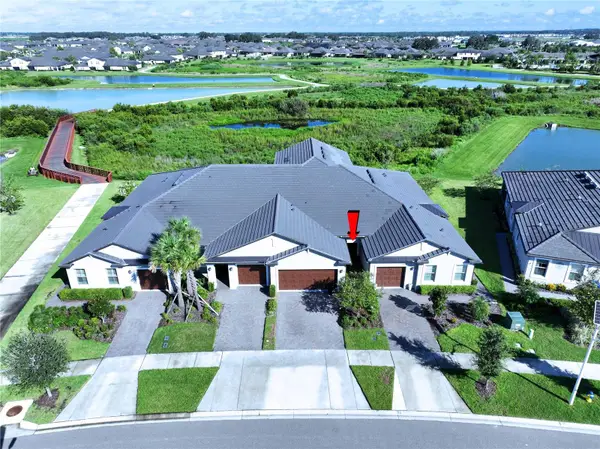
Welcome to 10806 Gable Dig Loop, a beautifully kept 2-bedroom plus office/flex room, 2-bath home offering 1,625 heated sq ft of thoughtfully designed living space. From the curb, the home features a clean modern exterior, tile roof, paver driveway, tropical landscaping, and an inviting single-story layout. Inside, you’ll find an open-concept great room with abundant natural light, neutral finishes, wood-look tile flooring through the main living areas, and a comfortable flow between the dining area, living room, kitchen, and screened lanai.
The kitchen is bright and functional with white cabinetry, quartz-style countertops, stainless steel appliances, recessed lighting, a subway tile backsplash, pantry storage, and a large island with seating. The living and dining areas offer flexible space for everyday comfort or entertaining, while sliding glass doors connect the main living area to the screened lanai with pavers, creating an easy indoor/outdoor extension for morning coffee, evening relaxation, or casual gatherings.
The private primary suite offers generous space, a walk-in closet, and a clean, modern bathroom with dual sinks, white cabinetry, a glass-enclosed walk-in shower, and neutral finishes. A secondary bedroom, full guest bathroom, and separate office/flex room provide options for guests, hobbies, work-from-home needs, or additional storage. The interior laundry room and finished garage add practical convenience.
Located in Medley at Mirada, Lennar’s 55+ active adult community, residents enjoy a low-maintenance lifestyle with HOA-included cable, internet, lawn care, common grounds maintenance, and exterior maintenance items including paint and roof coverage. Medley amenities include a clubhouse, fitness center, pool, pickleball, bocce, tennis, trails, dog park, and a full calendar of events. Residents also enjoy access to Mirada’s 15-acre lagoon lifestyle, featuring sandy beach areas, swim areas, kayaking, paddle boarding, water slides, volleyball, splash zone, obstacle course, events, and more.
This location places you close to everyday conveniences and regional destinations. Approximate drive times include 5–10 minutes to Publix and nearby shopping at Mirada/Innovation Springs, 10 minutes to I-75, 20–25 minutes to KRATE at The Grove, 25–30 minutes to Tampa Premium Outlets and The Shops at Wiregrass, about 45–50 minutes to Tampa International Airport, and roughly 40–50 minutes to Downtown Tampa depending on traffic.
Built in 2024 with concrete block/stucco construction, a tile roof, modern systems, and HOA-supported exterior maintenance, this home offers buyers confidence, value, and a move-in-ready alternative to builder inventory. Schedule your private showing today and experience the comfort, convenience, and lifestyle of Medley at Mirada....
Contact an agent
Home facts
- Year built:2024
- Subdivision & Development:MIRADA ACTIVE ADULT PH 2B
- Listing ID #:TB8521594
- Added:71 day(s) ago
- Updated:September 15, 2026 at 07:48 AM
Rooms and interior
- Bedrooms:2
- Total bathrooms:2
- Full bathrooms:2
- Flooring:Carpet, Ceramic Tile
- Kitchen Description:Convection Oven, Dishwasher, Disposal, Microwave, Range, Refrigerator
Heating and cooling
- Cooling:Central Air
- Heating:Central
- Central air:Yes
Structure and exterior
- Roof:Shingle
- Year built:2024
- Construction Materials:Block, Stucco
- Exterior Features:Sidewalk
- Foundation Description:Slab
- Levels:1 Story
Utilities
- Water:Public, Water Connected
- Sewer:Public, Public Sewer, Sewer Connected
Finances and disclosures
- Price:$240,000
- Tax amount:$4,710 (2025)
Features and amenities
- Appliances:Convection Oven, Dishwasher, Disposal, Dryer, Electric Water Heater, Irrigation Equipment, Microwave, Range, Refrigerator, Washer
- Laundry features:Dryer, In Kitchen, Washer
- Amenities:BB/HS Internet Available, Cable Connected, Cable TV, Ceiling Fans(s), Clubhouse, Fitness Center, Gated, Irrigation Equipment, Maintenance, Shuffleboard Court
- Pool features:Public Pool
Parking
- Parking description:Attached Garage
- Garage:Yes
- Garage spaces:1
 The information being provided by Stellar Mls is for the consumer's personal, non-commercial use and may not be used for any purpose other than to identify prospective properties consumer may be interested in purchasing. Any information relating to real estate for sale referenced on this web site comes from the Internet Data Exchange (IDX) program of the Stellar Mls. CENTURY 21 North East is not a Multiple Listing Service (MLS), nor does it offer MLS access. This website is a service of CENTURY 21 North East, a broker participant of Stellar Mls. This web site may reference real estate listing(s) held by a brokerage firm other than the broker and/or agent who owns this web site.
The accuracy of all information, regardless of source, including but not limited to open house information, square footages and lot sizes, is deemed reliable but not guaranteed and should be personally verified through personal inspection by and/or with the appropriate professionals. The data contained herein is copyrighted by Stellar Mls and is protected by all applicable copyright laws. Any unauthorized dissemination of this information is in violation of copyright laws and is strictly prohibited.
Properties in listings may have been sold or may no longer be available.
Copyright 2026 Stellar Mls. All rights reserved. MFRMLS Member Broker: Jim D’Amico
The information being provided by Stellar Mls is for the consumer's personal, non-commercial use and may not be used for any purpose other than to identify prospective properties consumer may be interested in purchasing. Any information relating to real estate for sale referenced on this web site comes from the Internet Data Exchange (IDX) program of the Stellar Mls. CENTURY 21 North East is not a Multiple Listing Service (MLS), nor does it offer MLS access. This website is a service of CENTURY 21 North East, a broker participant of Stellar Mls. This web site may reference real estate listing(s) held by a brokerage firm other than the broker and/or agent who owns this web site.
The accuracy of all information, regardless of source, including but not limited to open house information, square footages and lot sizes, is deemed reliable but not guaranteed and should be personally verified through personal inspection by and/or with the appropriate professionals. The data contained herein is copyrighted by Stellar Mls and is protected by all applicable copyright laws. Any unauthorized dissemination of this information is in violation of copyright laws and is strictly prohibited.
Properties in listings may have been sold or may no longer be available.
Copyright 2026 Stellar Mls. All rights reserved. MFRMLS Member Broker: Jim D’AmicoNew listings near 10806 Gable Dig Loop
- Open Sat, 12 to 3pmNew
 $625,000Active4 beds 3 baths2,847 sq. ft.
32515 Carmela Circle, SAN ANTONIO, FL 33576
MLS# TB8546648Listed by: REDFIN CORPORATION  $362,990Pending4 beds 3 baths2,121 sq. ft.
11177 Arnold Loop, SAN ANTONIO, FL 33576
MLS# TB8548188Listed by: ASHTON WOODS FLORIDA REALTY LLC- New
 $340,000Active2 beds 2 baths1,783 sq. ft.
31603 Magna Gulf Loop, SAN ANTONIO, FL 33576
MLS# TB8543794Listed by: FUTURE HOME REALTY INC - New
 $299,900Active2 beds 3 baths1,747 sq. ft.
32196 Cannon Rush Drive, SAN ANTONIO, FL 33576
MLS# TB8547180Listed by: REAL BROKER, LLC - New
 $323,990Active3 beds 2 baths1,366 sq. ft.
11247 Arnold Loop, SAN ANTONIO, FL 33576
MLS# TB8547355Listed by: ASHTON WOODS FLORIDA REALTY LLC - New
 $373,590Active4 beds 3 baths2,260 sq. ft.
11223 Arnold Loop, SAN ANTONIO, FL 33576
MLS# TB8547393Listed by: ASHTON WOODS FLORIDA REALTY LLC - New
 $363,490Active4 beds 3 baths2,121 sq. ft.
11215 Arnold Loop, SAN ANTONIO, FL 33576
MLS# TB8547419Listed by: ASHTON WOODS FLORIDA REALTY LLC - New
 $415,000Active4 beds 3 baths1,870 sq. ft.
11637 Radiant Shore Loop, SAN ANTONIO, FL 33576
MLS# TB8546924Listed by: REDFIN CORPORATION - New
 $385,000Active2 beds 2 baths2,063 sq. ft.
11000 Twosome Drive, SAN ANTONIO, FL 33576
MLS# TB8546342Listed by: TOOLBOX SISTERS REALTY LLC - New
 $699,900Active4 beds 3 baths2,517 sq. ft.
28166 Grassy Knoll Loop, SAN ANTONIO, FL 33576
MLS# TB8546742Listed by: PERRY HOMES


Protect your home and budget from life's surprises with an Assurant Home Warranty, backed by a partner that supports you through every step of homeownership. Explore Plans.
©2026 Century 21 Real Estate LLC. All rights reserved. CENTURY 21®, the CENTURY 21 Logo and C21® are service marks owned by Century 21 Real Estate LLC. Century 21 Real Estate LLC fully supports the principles of the Fair Housing Act and the Equal Opportunity Act. Each office is independently owned and operated. Listing information is deemed reliable but not guaranteed accurate.