
331 Bellview Place, Sanford, FL 32771
Local realty services provided by:CENTURY 21 RoseBay
331 Bellview Place,Sanford, FL 32771
$669,900
- 4 Beds
- 3 Baths
- 2,719 sq. ft.
- Single family
- Active
Listed by: holly kroll
Office: kroll realty group
MLS#:O6449172
Source:MFRMLS
Price summary
- Price:$669,900
- Price per sq. ft.:$197.44
- Monthly HOA dues:$175
About this home
Discover refined style, thoughtful upgrades, and exceptional privacy in this charming newer-construction 4-bedroom, 3-bath home in Sanford’s gated Versailles community. This single-story home welcomes you with great curb appeal, lush landscaping, and a beautifully maintained exterior that creates an inviting first impression. Inside, an open floor plan features tile flooring throughout the main living areas, 8-foot doors, elegant tray ceilings in the foyer and primary bedroom, and crown molding in the main living areas and primary bedroom. A versatile den or flex space near the entry offers the perfect spot for a home office, while the formal dining room provides an elegant setting for special occasions. Plantation shutters and custom draperies add a designer touch to select rooms. The well-appointed kitchen combines style and functionality with a cooktop and designer hood, built-in microwave and oven, dual-temperature wine and beverage cooler, LED under-cabinet lighting, and custom pull-out storage for cookware, dishes, and kitchen essentials. The spacious primary suite features a custom-designed walk-in closet with multi-tier hanging, built-in dresser, and shelving, along with an en-suite bath offering dual vanities and a large walk-in frameless glass shower. Bedrooms 2 and 3 share a full bathroom, while bedroom 4 has an adjacent full bath, providing an ideal setup for guests. An extended pavered, screened lanai expands the living space and offers an inviting setting for outdoor dining, relaxing, or entertaining. The great room and lanai are wired for ceiling speakers, creating an ideal atmosphere for gatherings. The backyard offers privacy and room to enjoy outdoor activities. Additional highlights include an oversized side-entry two-car garage, custom wood shelving in many closets, and a laundry room sink. Major updates include a Carrier air conditioning system and hot water heater, both replaced in 2025, and exterior paint completed in 2023. Conveniently located near major highways, shopping, dining, and parks, this home combines comfort, functionality, and an excellent location. Zoned for Seminole County A-rated schools, this property offers an exceptional opportunity to enjoy Florida living in a desirable gated community....
Contact an agent
Home facts
- Year built:2014
- Subdivision & Development:VERSAILLES
- Listing ID #:O6449172
- Added:12 day(s) ago
- Updated:October 26, 2026 at 02:22 PM
Rooms and interior
- Bedrooms:4
- Total bathrooms:3
- Full bathrooms:3
- Flooring:Carpet, Ceramic Tile
- Dining Description:Eat In Kitchen
- Kitchen Description:Built-In Oven, Dishwasher, Disposal, Eat-in Kitchen, Microwave, Refrigerator, Solid Surface Counters, Solid Wood Cabinets, Stone Counters, Wine Refrigerator
- Bedroom Description:High Ceilings, Primary Bedroom Main Floor, Split Bedroom, Walk-In Closet(s)
- Living area:2,719 sq. ft.
Heating and cooling
- Cooling:Central Air
- Heating:Central, Electric
- Central air:Yes
Structure and exterior
- Roof:Shingle
- Year built:2014
- Building area:2,719 sq. ft.
- Lot area:0.27 Acres
- Lot Features:Landscaped, Paved, Sidewalk
- Construction Materials:Block, Stucco
- Exterior Features:Covered Porch/Patio, Enclosed, Screened, Sidewalk
- Foundation Description:Slab
- Levels:1 Story
Utilities
- Water:Public
- Sewer:Public, Public Sewer
Finances and disclosures
- Price:$669,900
- Price per sq. ft.:$197.44
- Tax amount:$4,844 (2025)
Features and amenities
- Appliances:Built-in Oven, Dishwasher, Disposal, Dryer, Electric Water Heater, Irrigation Equipment, Microwave, Refrigerator, Washer, Wine Refrigerator
- Laundry features:Dryer, Inside, Laundry Room, Washer
- Amenities:BB/HS Internet Available, Ceiling Fans(s), Crown Molding, Eat-in Kitchen, High Ceilings, Irrigation Equipment, Open Floorplan, Primary Bedroom Main Floor, Solid Surface Counters, Solid Wood Cabinets, Split Bedroom, Stone Counters, Thermostat, Tray Ceiling(s), Underground Utilities, Walk-In Closet(s), Window Treatments
- Pool features:Public Pool
Parking
- Parking description:Attached Garage, Driveway, Garage Door Opener, Garage Faces Side, Oversized
- Garage:Yes
- Garage spaces:2
 The information being provided by Stellar Mls is for the consumer's personal, non-commercial use and may not be used for any purpose other than to identify prospective properties consumer may be interested in purchasing. Any information relating to real estate for sale referenced on this web site comes from the Internet Data Exchange (IDX) program of the Stellar Mls. CENTURY 21 RoseBay is not a Multiple Listing Service (MLS), nor does it offer MLS access. This website is a service of CENTURY 21 RoseBay, a broker participant of Stellar Mls. This web site may reference real estate listing(s) held by a brokerage firm other than the broker and/or agent who owns this web site.
The accuracy of all information, regardless of source, including but not limited to open house information, square footages and lot sizes, is deemed reliable but not guaranteed and should be personally verified through personal inspection by and/or with the appropriate professionals. The data contained herein is copyrighted by Stellar Mls and is protected by all applicable copyright laws. Any unauthorized dissemination of this information is in violation of copyright laws and is strictly prohibited.
Properties in listings may have been sold or may no longer be available.
Copyright 2026 Stellar Mls. All rights reserved. MFRMLS Member Broker: Rebecca Culp
New listings near 331 Bellview Place
- Coming Soon
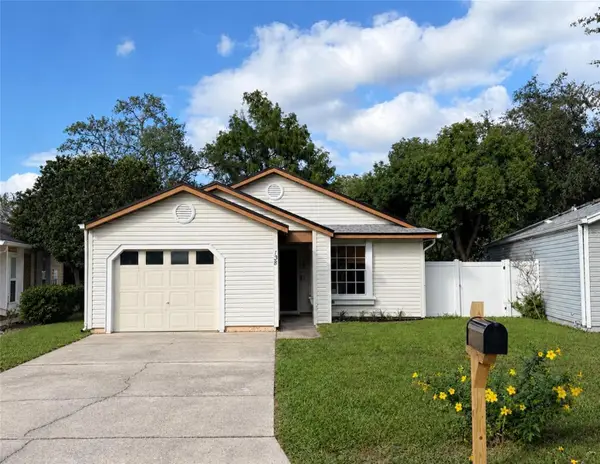 $350,000Coming Soon3 beds 2 baths1,229 sq. ft.
138 Meadow Boulevard, SANFORD, FL 32771
MLS# TB8560029Listed by: THE SOMERDAY GROUP PL - New
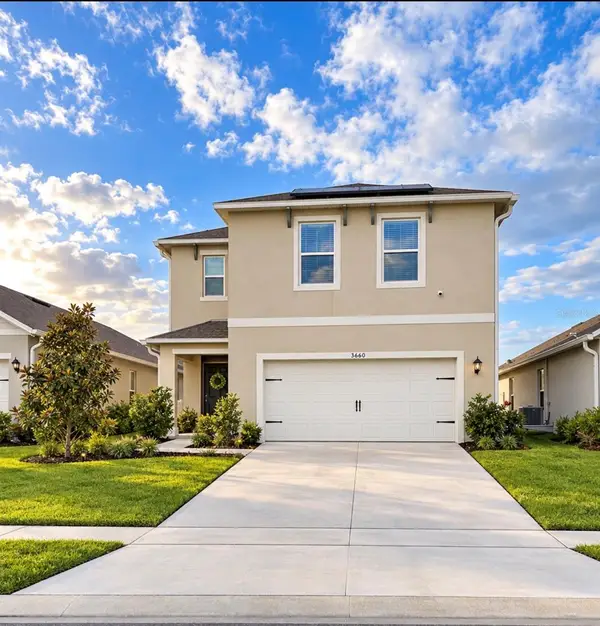 $439,000Active4 beds 3 baths2,261 sq. ft.
3660 Sungrove Circle, SANFORD, FL 32771
MLS# O6451074Listed by: LPT REALTY, LLC - New
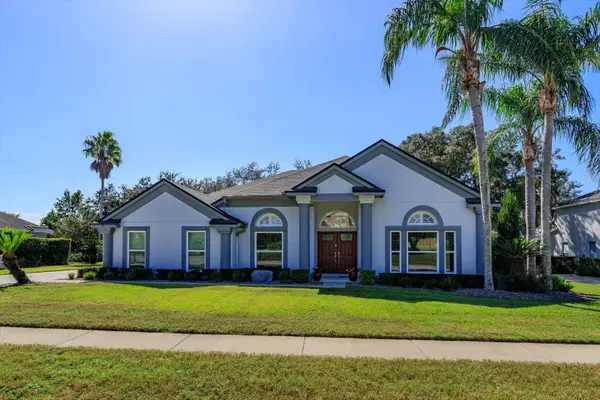 $679,000Active4 beds 4 baths2,446 sq. ft.
6887 Hidden Glade Place, SANFORD, FL 32771
MLS# O6451275Listed by: RE/MAX CENTRAL REALTY - New
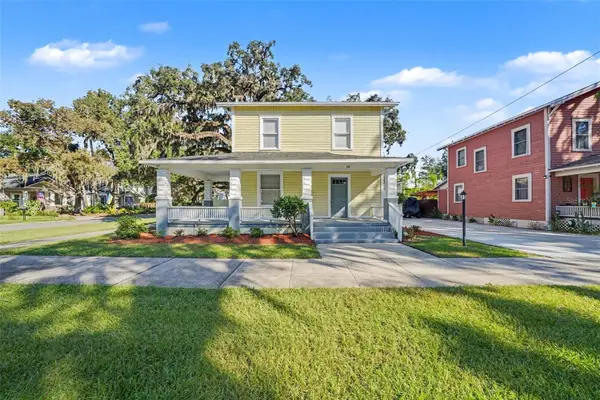 $454,900Active4 beds 2 baths1,532 sq. ft.
314 W 3rd Street, SANFORD, FL 32771
MLS# O6448250Listed by: PORZIG REALTY - New
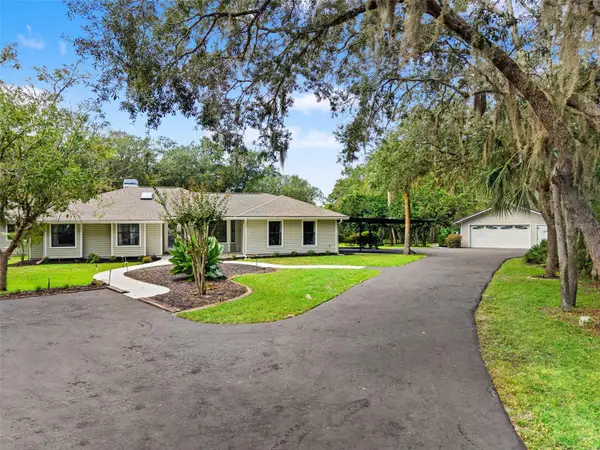 $825,000Active4 beds 3 baths3,687 sq. ft.
298 Lake Markham Road, SANFORD, FL 32771
MLS# O6450342Listed by: KELLER WILLIAMS REALTY AT THE PARKS - New
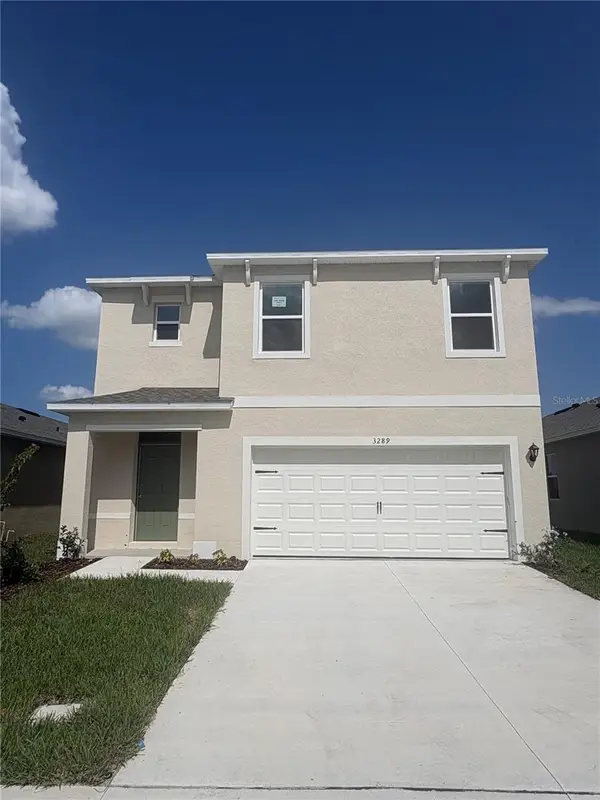 $500,990Active5 beds 3 baths2,447 sq. ft.
1335 Grand Flora Lane, SANFORD, FL 32773
MLS# O6452394Listed by: DR HORTON REALTY OF CENTRAL FLORIDA LLC - New
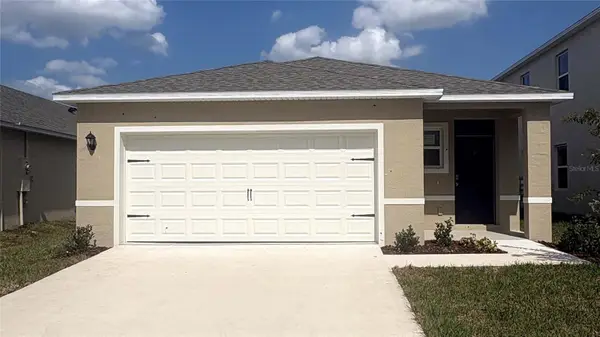 $435,990Active4 beds 2 baths1,665 sq. ft.
1380 Scarlett Sage Lane, SANFORD, FL 32773
MLS# O6452389Listed by: DR HORTON REALTY OF CENTRAL FLORIDA LLC - New
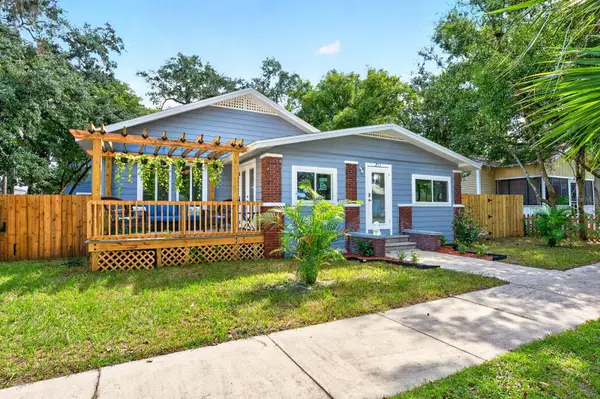 $670,000Active5 beds 3 baths1,807 sq. ft.
211 S Maple Avenue, SANFORD, FL 32771
MLS# O6452023Listed by: WEMERT GROUP REALTY LLC - New
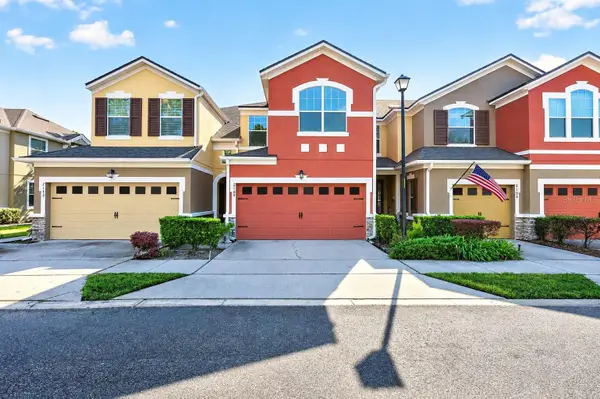 $320,000Active3 beds 3 baths1,648 sq. ft.
2109 Victoria Glen Drive, SANFORD, FL 32773
MLS# O6451862Listed by: WEMERT GROUP REALTY LLC - New
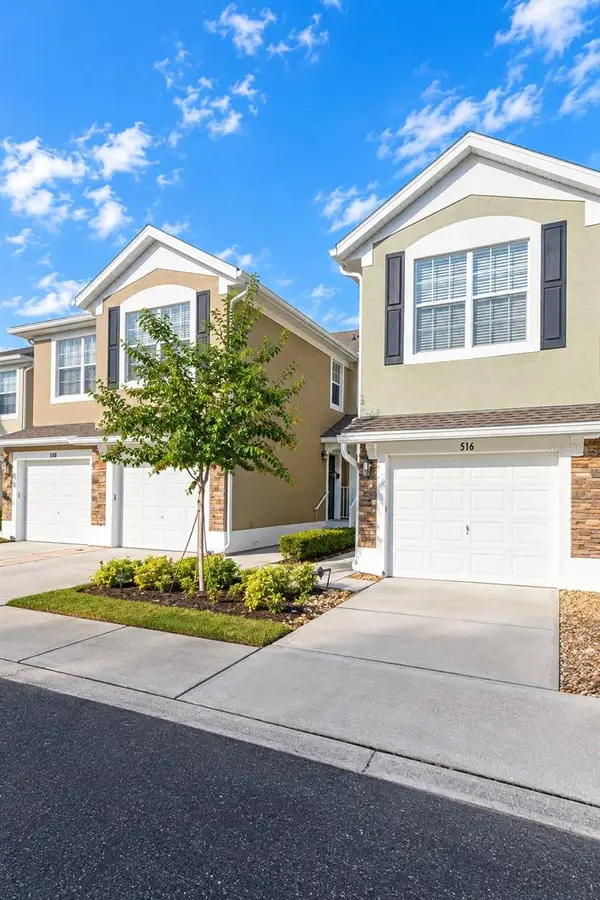 $325,000Active3 beds 2 baths1,864 sq. ft.
512 Hockendale Cove #1, SANFORD, FL 32771
MLS# O6451975Listed by: LA ROSA REALTY CW PROPERTIES L


Protect your home and budget from life's surprises with an Assurant Home Warranty, backed by a partner that supports you through every step of homeownership. Explore Plans.
©2026 Century 21 Real Estate LLC. All rights reserved. CENTURY 21®, the CENTURY 21 Logo and C21® are service marks owned by Century 21 Real Estate LLC. Century 21 Real Estate LLC fully supports the principles of the Fair Housing Act and the Equal Opportunity Act. Each office is independently owned and operated. Listing information is deemed reliable but not guaranteed accurate.