
7341 Bella Foresta Place, Sanford, FL 32771
Local realty services provided by:CENTURY 21 North East
Listed by: cole zimmerman
Office: venture development realty, inc
MLS#:1224308
Source:FL_DBAAR
Price summary
- Price:$1,525,000
- Price per sq. ft.:$250.66
- Monthly HOA dues:$220
About this home
***MOTIVATED SELLER!*** Discover an unparalleled level of luxury at 7341 Bella Foresta Place, an extraordinary custom estate on a premier one-acre homesite within the private, gated enclave of Bella Foresta. This residence combines exceptional craftsmanship, robust mechanical systems, and resort-style living to create a sanctuary of sophistication and privacy. The journey begins at the grand entrance, where massive cast stone columns frame custom mahogany-toned double doors with intricate wrought-iron scrollwork. Guests enter a grand foyer showcasing a dramatic ceiling and timeless travertine flooring throughout the main living areas. The formal living room serves as a refined greeting space with a custom coffered ceiling, natural gas fireplace with a decorative tile mantle, and bay windows with private access to the lanai oasis. An executive home office features glass French doors and a double-tray ceiling, while the formal dining room is elegantly appointed with recessed accent lighting. The expansive family room showcases 10-foot pocket sliding glass doors that disappear to create a seamless transition to the pool courtyard. The chef's kitchen is designed for grand-scale entertaining, boasting 42" custom two-tone dovetail cabinetry, a mosaic tile backsplash, and granite countertops. A central prep island and massive wraparound bar complement the natural gas cooktop with custom range hood, pot filler, and stainless-steel appliances while the light-filled breakfast nook features panoramic bay windows overlooking the manicured grounds. The owner's retreat offers a serene sanctuary with private lanai access and a spa-inspired bath featuring travertine floors, split granite vanities, and a massive tile walk-in shower with vertical mosaic accents. Dual "his and hers" walk-in closets feature full custom built-in organization systems. The thoughtful layout includes a private downstairs guest wing addition (2012) featuring a guest suite with double-door entry and a high-end en-suite bath. The upper level provides exceptional flexibility with a massive bonus room--ideal for a theater or game room--alongside an additional guest bedroom with a private en-suite bath. A dedicated home gym with tray ceilings and direct pool access ensures a seamless fitness lifestyle. Step outside to a spectacular resort-style outdoor living space. The expansive paver lanai offers multiple covered seating areas and a gas-heated chlorine pool and spa (equipment updated 2022) featuring a modern sculptural waterfall ledge and outdoor shower. Beyond the courtyard, the sprawling one-acre estate offers exceptional privacy and manicured lawn space maintained by a city reclaimed irrigation system. The oversized 3-car garage features 8-foot insulated doors and freshly painted floors, providing ample space for vehicles and storage. Upgrades include: -Whole-house Generac generator with automatic transfer switch -Two gas tankless water heaters (installed 2021) -Four-zone HVAC system for precision climate control. Units as new as 2026 and 2016! -2015 Tile Roof for lasting durability and curb appeal -Natural gas fireplace with custom tile mantle -Built-in mudroom bench and transition hallway storage -Full appliance package included -City reclaimed water irrigation system 7341 Bella Foresta Place is a rare opportunity to own a premier custom luxury estate where craftsmanship, technology, and resort-style living converge....
Contact an agent
Home facts
- Year built:2007
- Subdivision & Development:Not on the List
- Listing ID #:1224308
- Added:220 day(s) ago
- Updated:October 26, 2026 at 03:07 PM
Rooms and interior
- Bedrooms:5
- Total bathrooms:6
- Full bathrooms:5
- Half bathrooms:1
- Rooms Total:13
- Flooring:Carpet, Tile
- Living area:4,561 sq. ft.
Heating and cooling
- Cooling:Central Air
- Heating:Central
- Central air:Yes
Structure and exterior
- Year built:2007
- Building area:4,561 sq. ft.
- Lot area:1 Acres
Schools
- High school:Other
- Middle school:Other
- Elementary school:Other
Finances and disclosures
- Price:$1,525,000
- Price per sq. ft.:$250.66
- Tax amount:$9,737 (2025)
Parking
- Parking description:Garage
- Garage:Yes
- Garage spaces:3
New listings near 7341 Bella Foresta Place
- Coming Soon
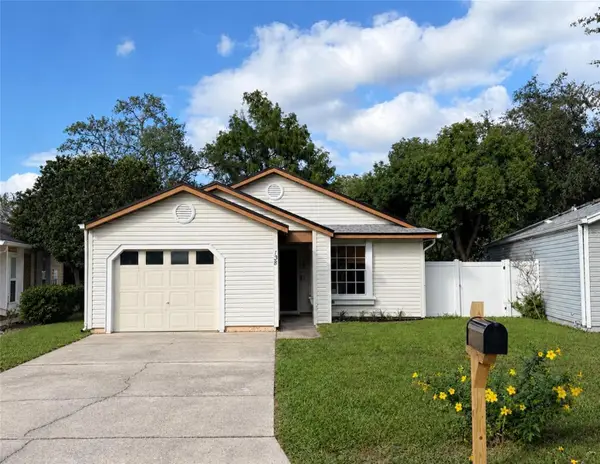 $350,000Coming Soon3 beds 2 baths1,229 sq. ft.
138 Meadow Boulevard, SANFORD, FL 32771
MLS# TB8560029Listed by: THE SOMERDAY GROUP PL - New
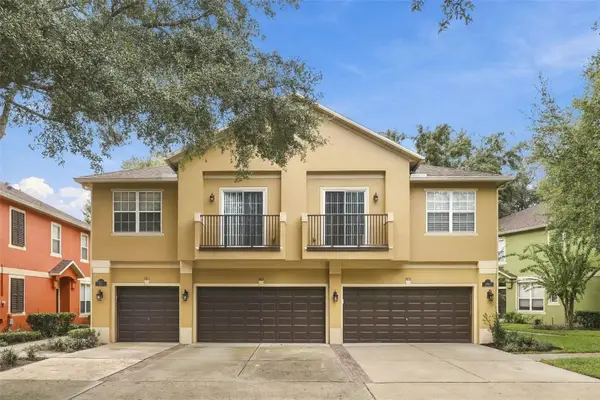 $299,999Active3 beds 3 baths1,624 sq. ft.
1831 Pine Oak Trail, SANFORD, FL 32773
MLS# O6452634Listed by: RE/MAX DOWNTOWN - New
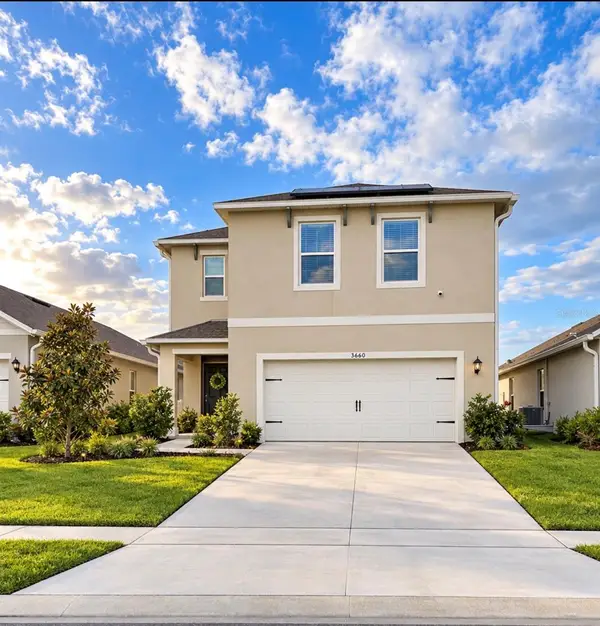 $439,000Active4 beds 3 baths2,261 sq. ft.
3660 Sungrove Circle, SANFORD, FL 32771
MLS# O6451074Listed by: LPT REALTY, LLC - New
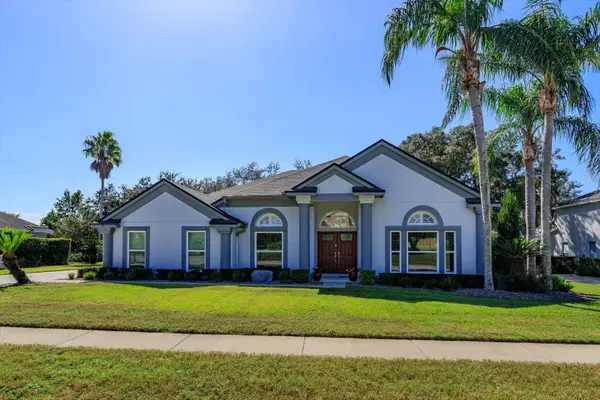 $679,000Active4 beds 4 baths2,446 sq. ft.
6887 Hidden Glade Place, SANFORD, FL 32771
MLS# O6451275Listed by: RE/MAX CENTRAL REALTY - New
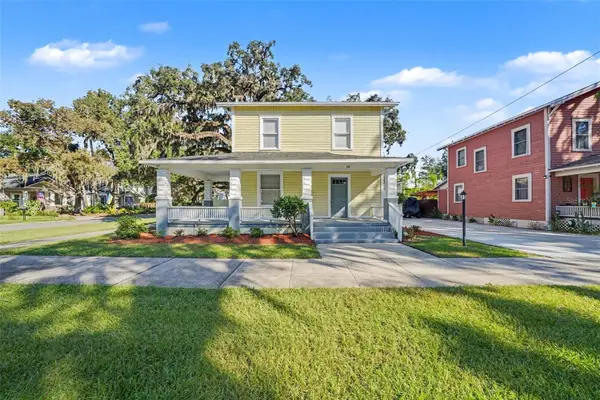 $454,900Active4 beds 2 baths1,532 sq. ft.
314 W 3rd Street, SANFORD, FL 32771
MLS# O6448250Listed by: PORZIG REALTY - New
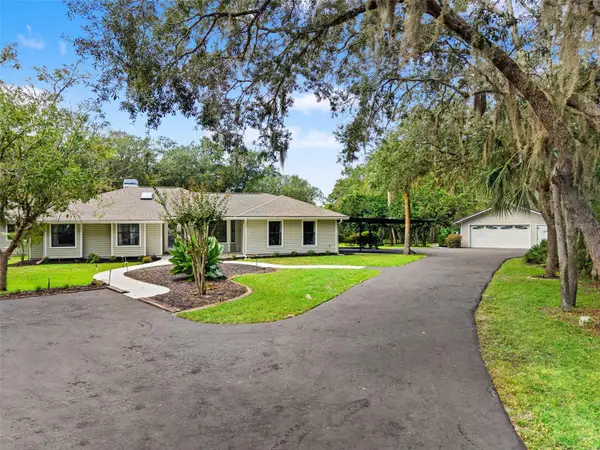 $825,000Active4 beds 3 baths3,687 sq. ft.
298 Lake Markham Road, SANFORD, FL 32771
MLS# O6450342Listed by: KELLER WILLIAMS REALTY AT THE PARKS - New
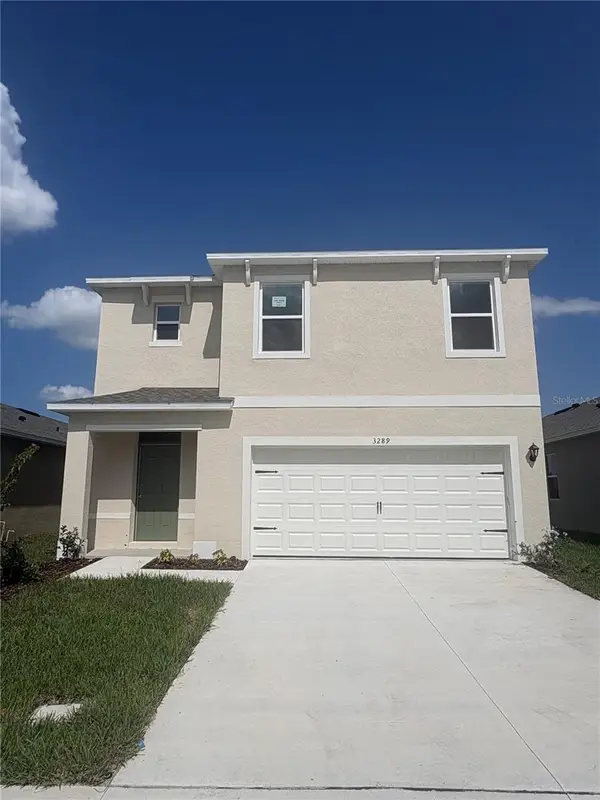 $500,990Active5 beds 3 baths2,447 sq. ft.
1335 Grand Flora Lane, SANFORD, FL 32773
MLS# O6452394Listed by: DR HORTON REALTY OF CENTRAL FLORIDA LLC - New
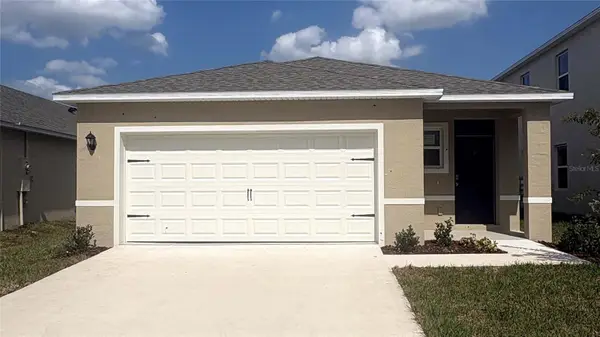 $435,990Active4 beds 2 baths1,665 sq. ft.
1380 Scarlett Sage Lane, SANFORD, FL 32773
MLS# O6452389Listed by: DR HORTON REALTY OF CENTRAL FLORIDA LLC - New
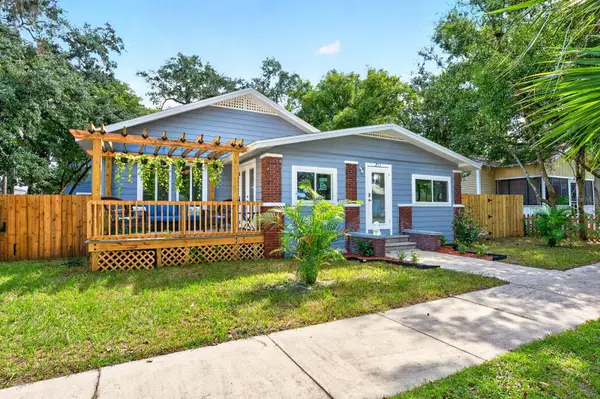 $670,000Active5 beds 3 baths1,807 sq. ft.
211 S Maple Avenue, SANFORD, FL 32771
MLS# O6452023Listed by: WEMERT GROUP REALTY LLC - New
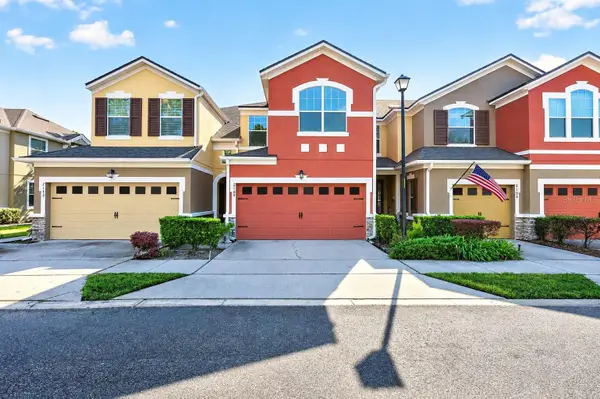 $320,000Active3 beds 3 baths1,648 sq. ft.
2109 Victoria Glen Drive, SANFORD, FL 32773
MLS# O6451862Listed by: WEMERT GROUP REALTY LLC


Protect your home and budget from life's surprises with an Assurant Home Warranty, backed by a partner that supports you through every step of homeownership. Explore Plans.
©2026 Century 21 Real Estate LLC. All rights reserved. CENTURY 21®, the CENTURY 21 Logo and C21® are service marks owned by Century 21 Real Estate LLC. Century 21 Real Estate LLC fully supports the principles of the Fair Housing Act and the Equal Opportunity Act. Each office is independently owned and operated. Listing information is deemed reliable but not guaranteed accurate.