
1155 N Gulfstream Avenue #908, Sarasota, FL 34236
Local realty services provided by:CENTURY 21 RoseBay
1155 N Gulfstream Avenue #908,Sarasota, FL 34236
$1,900,000
- 2 Beds
- 3 Baths
- 1,770 sq. ft.
- Condominium
- Pending
Listed by: thomas netzel
Office: premier sotheby's international realty
MLS#:A4704026
Source:MFRMLS
Price summary
- Price:$1,900,000
- Price per sq. ft.:$1,010.1
About this home
This unit speaks architecture and stylish interior design. The chief artesian who transformed this property into one of the most cosmopolitan
condos in the building, was Kurt Lucas of JKL Design in Sarasota. In fact, this was his own personal downtown residence. In fact, it’s being sold
just as it was intended, turn-key-furnished. From the moment you enter the unit, from the secure elevator that opens directly into the space,
you’re immediately drawn to the expansive use of Kahr’s French oak plank flooring, which covers the living space and the bedrooms. Such items
as lighting, the thermostat, motorized window shades and audio/visual are all controlled by a smart-home wireless Crestron system. Whether it’s
from the kitchen, which features a seating island surfaced in Panda marble, the cocktail lounge area with a contemporary chandelier or the living
room with its custom bench-built cabinetry and shelving, the panoramic water views from this residence are simply unmatched. No where in
downtown Sarasota are the water views any better. The primary suite showcases ultra-premium designer touches such as a headboard wall
that’s cloaked in silver ribbed treatments, then accented with gold banding and cork veneer; inlaid with silver leaf. And the guest suite features
bathroom flooring that integrates white Carrera marble and inlaid brass. The intricate appointments are simply exquisite. Conceptualized and
designed in 2017 by Nichols Architects of Coral Gables and developed by Kolter Group of Delray Beach, Vue stands as a testament to those who
insist on elevating residential style, while pairing it with finest of locations. The building boasts a grand motor court with valet service, attendant
garage parking, fine concierge service, an owner’s lounge with fireplace, bar with catering kitchen, a fully equipped fitness center, conference
room, an on-site management staff, heated resort-style pool with outdoor cabana bar, plus a rooftop dog park. In fact, the development is
positioned next to the Westin Hotel, which has a rooftop bar and lounge, along with a restaurant and banquet facilities. And it’s engaging to
know that at Vue, there’s also an active social committee that fills a year-round event calendar with festive activities and memory-making
events. Whether it be the streaming order of automobiles trafficking around the central roundabout, or the rocking of boats in the marina during
tidal changes, the visual appeal and panoramic sights are ever-changing, as are sunsets on a nightly basis. This building and this residence
deliver on every level of un-restricted design, unparalleled appointments and the practical use of luxurious comfort. Watch our film, view our
sales memorandum and visit what could excitedly be your next iconic Vue of the downtown Sarasota waterfront....
Contact an agent
Home facts
- Year built:2017
- Subdivision & Development:VUE SARASOTA BAY
- Listing ID #:A4704026
- Added:1 day(s) ago
- Updated:August 26, 2026 at 11:26 AM
Rooms and interior
- Bedrooms:2
- Total bathrooms:3
- Full bathrooms:2
- Half bathrooms:1
- Flooring:Marble, Tile, Wood
- Dining Description:Eat In Kitchen
- Kitchen Description:Convection Oven, Cooktop, Dishwasher, Disposal, Eat-in Kitchen, Kitchen/Family Room Combo, Microwave, Range Hood, Refrigerator, Stone Counters, Wine Refrigerator
- Bedroom Description:High Ceilings, Split Bedroom, Walk-In Closet(s)
- Living area:1,770 sq. ft.
Heating and cooling
- Cooling:Central Air, Zoned
- Heating:Central, Electric, Zoned
- Central air:Yes
Structure and exterior
- Roof:Membrane
- Year built:2017
- Building area:1,770 sq. ft.
- Lot area:0.01 Acres
- Lot Features:Level, Near Marina, Near Public Transit, Paved, Sidewalk
- Architectural Style:Contemporary
- Construction Materials:Block, Concrete, Stucco
- Exterior Features:Balcony, Covered Porch/Patio, Deck, Lighting, Outdoor Shower, Sidewalk
- Foundation Description:Stem Wall
- Levels:1 Story
Schools
- High school:Booker High
- Middle school:Booker Middle
- Elementary school:Alta Vista Elementary
Utilities
- Water:Public, Water Available, Water Connected
- Sewer:Public, Public Sewer, Sewer Connected
Finances and disclosures
- Price:$1,900,000
- Price per sq. ft.:$1,010.1
- Tax amount:$24,001 (2025)
Features and amenities
- Appliances:Convection Oven, Cooktop, Dishwasher, Disposal, Dryer, Electric Water Heater, Irrigation Equipment, Microwave, Range Hood, Refrigerator, Washer, Wine Refrigerator
- Laundry features:Dryer, Inside, Laundry Room, Washer
- Amenities:BB/HS Internet Available, Built-In Features, Cable Connected, Cable TV, Eat-in Kitchen, Elevator, Fitness Center, High Ceilings, Irrigation Equipment, Kitchen/Family Room Combo, Lobby Key Required, Maintenance, Phone Available, Recreation Facilities, Security, Spa/Hot Tub, Split Bedroom, Stone Counters, Storage, Thermostat, Underground Utilities, Vehicle Restrictions, Walk-In Closet(s), Window Treatments
- Pool features:Gunite, Heated, In Ground, Public Pool, Salt Water
- Smart home:Yes
Parking
- Parking description:Assigned, Attached Garage, Basement, Circular Driveway, Common, Covered, Driveway, Electric Vehicle Charging Station(s), Garage Door Opener, Guest, Valet
- Garage:Yes
- Garage spaces:2
 The information being provided by Stellar Mls is for the consumer's personal, non-commercial use and may not be used for any purpose other than to identify prospective properties consumer may be interested in purchasing. Any information relating to real estate for sale referenced on this web site comes from the Internet Data Exchange (IDX) program of the Stellar Mls. CENTURY 21 RoseBay is not a Multiple Listing Service (MLS), nor does it offer MLS access. This website is a service of CENTURY 21 RoseBay, a broker participant of Stellar Mls. This web site may reference real estate listing(s) held by a brokerage firm other than the broker and/or agent who owns this web site.
The accuracy of all information, regardless of source, including but not limited to open house information, square footages and lot sizes, is deemed reliable but not guaranteed and should be personally verified through personal inspection by and/or with the appropriate professionals. The data contained herein is copyrighted by Stellar Mls and is protected by all applicable copyright laws. Any unauthorized dissemination of this information is in violation of copyright laws and is strictly prohibited.
Properties in listings may have been sold or may no longer be available.
Copyright 2026 Stellar Mls. All rights reserved. MFRMLS Member Broker: Rebecca Culp
The information being provided by Stellar Mls is for the consumer's personal, non-commercial use and may not be used for any purpose other than to identify prospective properties consumer may be interested in purchasing. Any information relating to real estate for sale referenced on this web site comes from the Internet Data Exchange (IDX) program of the Stellar Mls. CENTURY 21 RoseBay is not a Multiple Listing Service (MLS), nor does it offer MLS access. This website is a service of CENTURY 21 RoseBay, a broker participant of Stellar Mls. This web site may reference real estate listing(s) held by a brokerage firm other than the broker and/or agent who owns this web site.
The accuracy of all information, regardless of source, including but not limited to open house information, square footages and lot sizes, is deemed reliable but not guaranteed and should be personally verified through personal inspection by and/or with the appropriate professionals. The data contained herein is copyrighted by Stellar Mls and is protected by all applicable copyright laws. Any unauthorized dissemination of this information is in violation of copyright laws and is strictly prohibited.
Properties in listings may have been sold or may no longer be available.
Copyright 2026 Stellar Mls. All rights reserved. MFRMLS Member Broker: Rebecca CulpNew listings near 1155 N Gulfstream Avenue #908
- Coming Soon
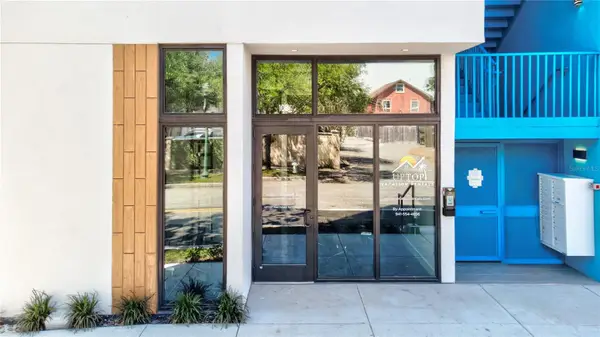 $676,000Coming Soon-- beds -- baths567 sq. ft.
1558 4th Street #108, SARASOTA, FL 34236
MLS# A4703865Listed by: UPTOP REAL ESTATE SERVICES, LLC - Coming Soon
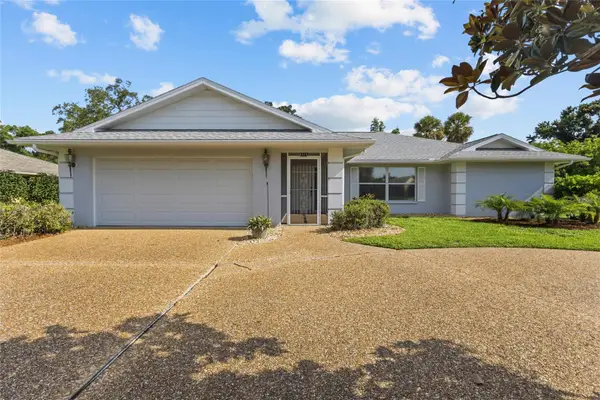 $494,800Coming Soon3 beds 2 baths1,806 sq. ft.
5717 Timber Lake Circle, SARASOTA, FL 34243
MLS# A4703637Listed by: PREFERRED SHORE LLC - Coming SoonOpen Thu, 4am to 6pm
 $525,000Coming Soon3 beds 3 baths1,969 sq. ft.
735 Forestview Drive, SARASOTA, FL 34232
MLS# A4703433Listed by: PREFERRED SHORE LLC - Coming Soon
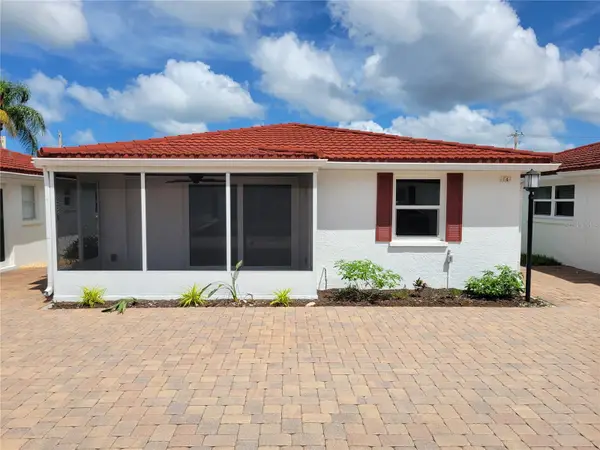 $615,000Coming Soon2 beds 1 baths836 sq. ft.
6154 Midnight Pass Road #VILLA4C, SARASOTA, FL 34242
MLS# A4703083Listed by: WATERSIDE REALTY LLC - Coming Soon
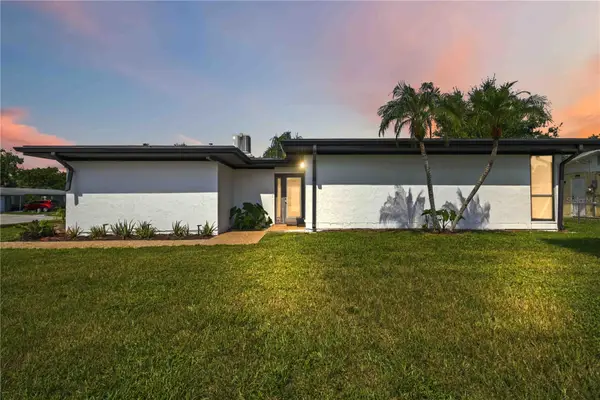 $459,900Coming Soon3 beds 2 baths1,679 sq. ft.
6332 Pauline Avenue, SARASOTA, FL 34231
MLS# A4703111Listed by: KELLER WILLIAMS ISLAND LIFE REAL ESTATE - Coming Soon
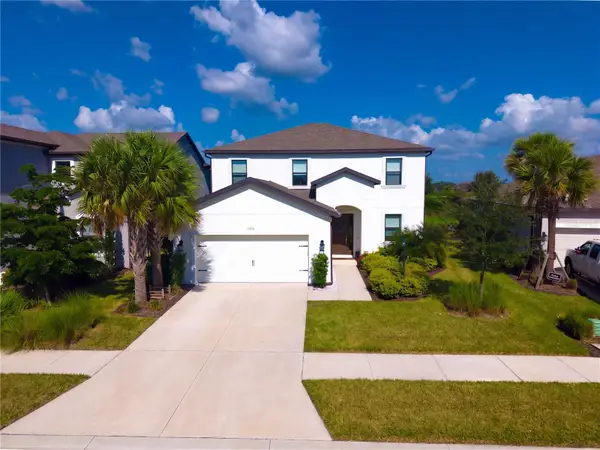 $699,900Coming Soon4 beds 4 baths2,664 sq. ft.
9284 Tequila Sunrise Drive, SARASOTA, FL 34241
MLS# A4703147Listed by: REAL BROKER, LLC - Coming Soon
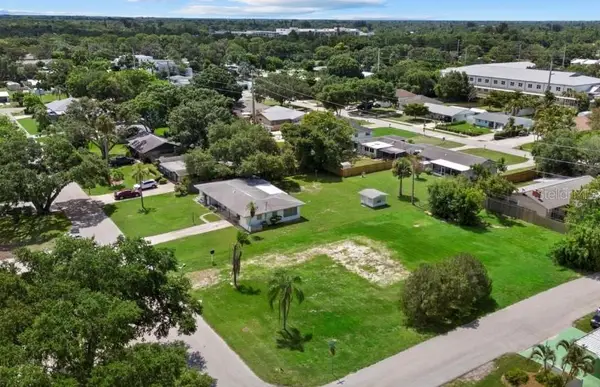 $499,000Coming Soon0.35 Acres
2110 Sandrala Drive, SARASOTA, FL 34231
MLS# A4702979Listed by: PREMIER SOTHEBY'S INTERNATIONAL REALTY - Coming Soon
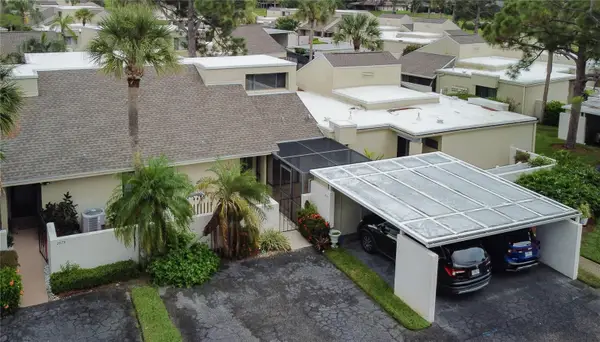 $185,000Coming Soon3 beds 2 baths1,498 sq. ft.
2671 Greenbelt Yard #N2, SARASOTA, FL 34235
MLS# N6145342Listed by: REAL BROKER, LLC - Coming Soon
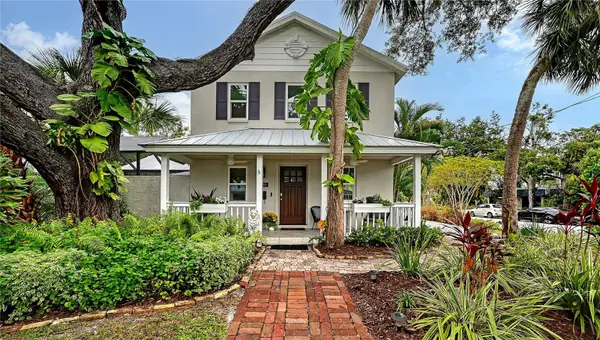 $1,595,000Coming Soon5 beds 5 baths2,938 sq. ft.
1685 6th Street, SARASOTA, FL 34236
MLS# A4702560Listed by: MICHAEL SAUNDERS & COMPANY - New
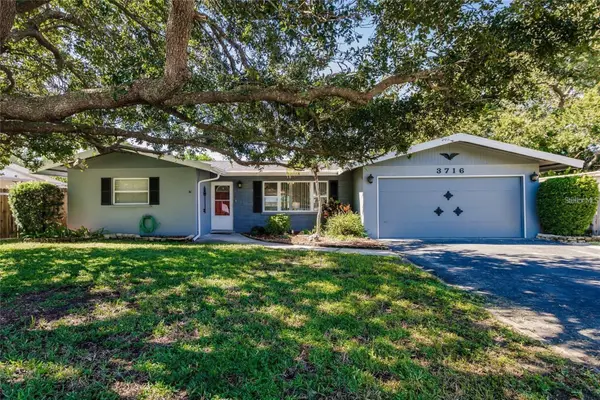 $419,900Active3 beds 2 baths1,900 sq. ft.
3716 Mundy Ridge Drive, SARASOTA, FL 34233
MLS# N6145477Listed by: EVOLVE REAL ESTATE


Protect your home and budget from life's surprises with an Assurant Home Warranty, backed by a partner that supports you through every step of homeownership. Explore Plans.
©2026 Century 21 Real Estate LLC. All rights reserved. CENTURY 21®, the CENTURY 21 Logo and C21® are service marks owned by Century 21 Real Estate LLC. Century 21 Real Estate LLC fully supports the principles of the Fair Housing Act and the Equal Opportunity Act. Each office is independently owned and operated. Listing information is deemed reliable but not guaranteed accurate.