
126 Holly Avenue, Sarasota, FL 34243
Local realty services provided by:CENTURY 21 Myers Rose Realty
Listed by: randy buff, shannon scarfino
Office: coastal connection realty
MLS#:A4708933
Source:MFRMLS
Price summary
- Price:$439,000
- Price per sq. ft.:$185.86
About this home
Welcome to classic Mid-Century Modern living in Whitfield Estates! Tucked west of the Trail on a quiet street lined with mature oaks, this updated home sits just moments from the Bay and about halfway between the Sarasota Bayfront and Bradenton's downtown Riverwalk, so the best of both cities is always an easy drive away.
Step inside and you'll find a home that's all about the light. Walls of windows and sliding glass doors fill every room with sunshine and blur the line between indoors and out, just the way Mid-Century design was meant to be enjoyed.
Arrivals feel special here. A sweeping horseshoe driveway frames the landscaped front yard and leads to a generous porte cochère, so guests can step out covered from sun and rain and roll right back out the other side.
The big-ticket updates are already done: insulated double-pane windows, a new roof (2022), a rated garage door (2018), AC (approx. 2017), and a water heater (2023). The remodeled kitchen is a joy to cook in and comes with a charming coffee nook for slow mornings.
Out back, the lanai is ready for your green thumb, with space to fill with potted plants, herbs, and flowers. The large yard offers room to roam and comes with a swing set already in place....
Contact an agent
Home facts
- Year built:1959
- Subdivision & Development:WHITFIELD ESTATES BLKS 14-23 & 26
- Listing ID #:A4708933
- Added:7 day(s) ago
- Updated:October 15, 2026 at 05:02 PM
Rooms and interior
- Bedrooms:3
- Total bathrooms:2
- Full bathrooms:2
- Flooring:Tile
- Dining Description:Living Room/Dining Room Combo
- Kitchen Description:Dishwasher, Disposal, Microwave, Refrigerator, Solid Surface Counters, Water Filtration System
- Bedroom Description:Primary Bedroom Main Floor
- Living area:1,248 sq. ft.
Heating and cooling
- Cooling:Central Air
- Heating:Electric
- Central air:Yes
Structure and exterior
- Roof:Shingle
- Year built:1959
- Building area:1,248 sq. ft.
- Lot area:0.29 Acres
- Architectural Style:Ranch
- Construction Materials:Block
- Exterior Features:Garden, Private Mailbox
- Foundation Description:Slab
- Levels:1 Story
Utilities
- Water:Public, Water Connected
- Sewer:Public, Public Sewer, Sewer Connected
Finances and disclosures
- Price:$439,000
- Price per sq. ft.:$185.86
- Tax amount:$4,594 (2025)
Features and amenities
- Appliances:Dishwasher, Disposal, Dryer, Microwave, Refrigerator, Washer, Water Filtration System
- Laundry features:Dryer, Inside, Laundry Room, Washer
- Amenities:Cable Connected, Living Room/Dining Room Combo, Primary Bedroom Main Floor, Solid Surface Counters, Thermostat, Vaulted Ceiling(s)
- Pool features:Public Pool
Parking
- Parking description:Attached Garage
- Garage:Yes
- Garage spaces:1
 The information being provided by Stellar Mls is for the consumer's personal, non-commercial use and may not be used for any purpose other than to identify prospective properties consumer may be interested in purchasing. Any information relating to real estate for sale referenced on this web site comes from the Internet Data Exchange (IDX) program of the Stellar Mls. CENTURY 21 Myers Rose Realty is not a Multiple Listing Service (MLS), nor does it offer MLS access. This website is a service of CENTURY 21 Myers Rose Realty, a broker participant of Stellar Mls. This web site may reference real estate listing(s) held by a brokerage firm other than the broker and/or agent who owns this web site.
The accuracy of all information, regardless of source, including but not limited to open house information, square footages and lot sizes, is deemed reliable but not guaranteed and should be personally verified through personal inspection by and/or with the appropriate professionals. The data contained herein is copyrighted by Stellar Mls and is protected by all applicable copyright laws. Any unauthorized dissemination of this information is in violation of copyright laws and is strictly prohibited.
Properties in listings may have been sold or may no longer be available.
Copyright 2026 Stellar Mls. All rights reserved. MFRMLS Member Broker: Gretchen Rose-Zagame
The information being provided by Stellar Mls is for the consumer's personal, non-commercial use and may not be used for any purpose other than to identify prospective properties consumer may be interested in purchasing. Any information relating to real estate for sale referenced on this web site comes from the Internet Data Exchange (IDX) program of the Stellar Mls. CENTURY 21 Myers Rose Realty is not a Multiple Listing Service (MLS), nor does it offer MLS access. This website is a service of CENTURY 21 Myers Rose Realty, a broker participant of Stellar Mls. This web site may reference real estate listing(s) held by a brokerage firm other than the broker and/or agent who owns this web site.
The accuracy of all information, regardless of source, including but not limited to open house information, square footages and lot sizes, is deemed reliable but not guaranteed and should be personally verified through personal inspection by and/or with the appropriate professionals. The data contained herein is copyrighted by Stellar Mls and is protected by all applicable copyright laws. Any unauthorized dissemination of this information is in violation of copyright laws and is strictly prohibited.
Properties in listings may have been sold or may no longer be available.
Copyright 2026 Stellar Mls. All rights reserved. MFRMLS Member Broker: Gretchen Rose-ZagameNew listings near 126 Holly Avenue
- Coming Soon
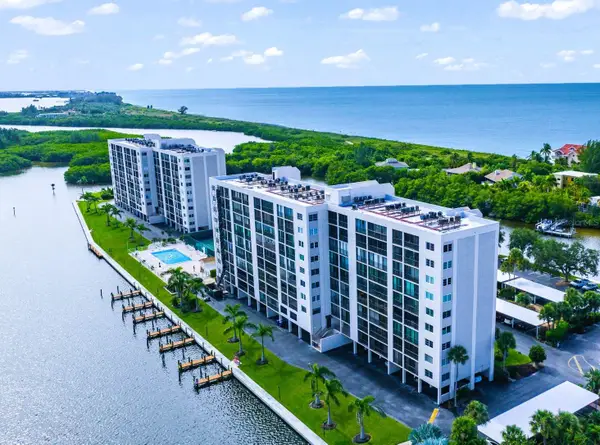 $649,000Coming Soon2 beds 2 baths1,279 sq. ft.
9393 Midnight Pass Road #606, SARASOTA, FL 34242
MLS# A4709085Listed by: WILLIAM RAVEIS - FLORIDA LLC - Coming Soon
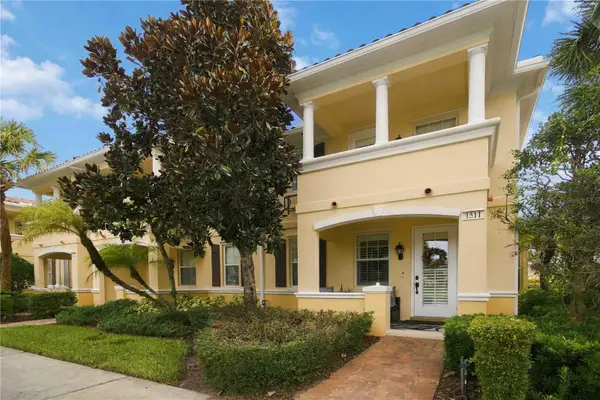 $410,000Coming Soon3 beds 3 baths1,673 sq. ft.
1511 Napoli Drive E, SARASOTA, FL 34232
MLS# A4709350Listed by: DALTON WADE INC - Coming Soon
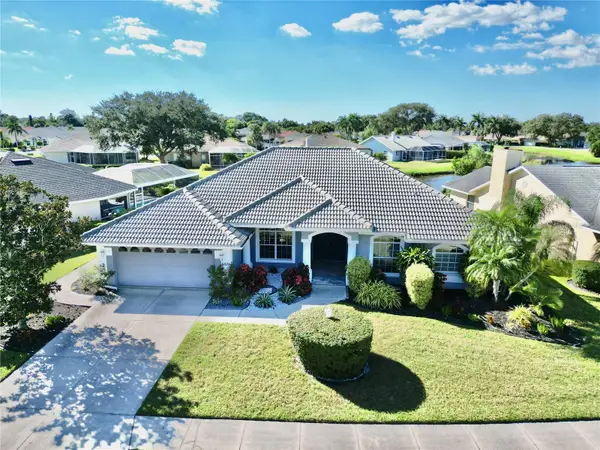 $549,900Coming Soon3 beds 2 baths2,159 sq. ft.
5829 Carriage Drive, SARASOTA, FL 34243
MLS# TB8556875Listed by: NORTHGROUP REAL ESTATE, INC - Coming Soon
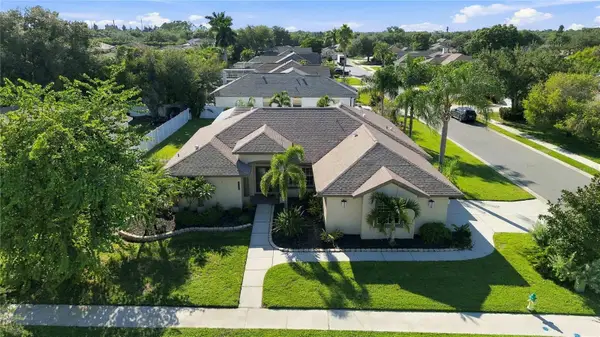 $699,900Coming Soon4 beds 3 baths2,191 sq. ft.
6274 Aventura Drive, SARASOTA, FL 34241
MLS# A4708105Listed by: KELLER WILLIAMS ISLAND LIFE REAL ESTATE - Coming Soon
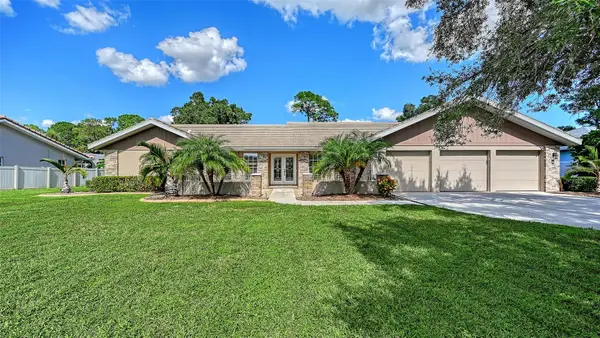 $975,000Coming Soon3 beds 3 baths2,848 sq. ft.
7913 Broadmoor Pines Boulevard, SARASOTA, FL 34243
MLS# A4708843Listed by: DOUGLAS ELLIMAN - Coming Soon
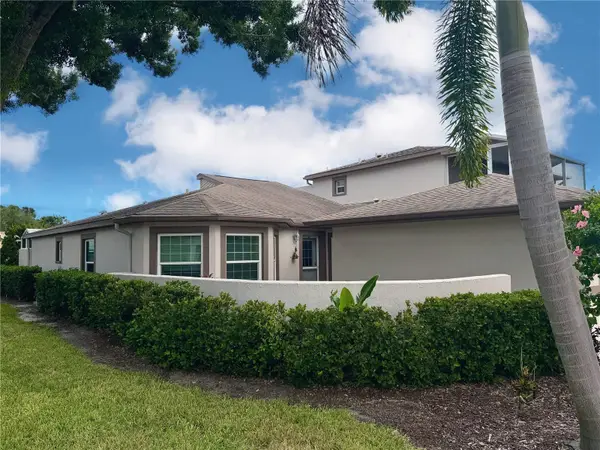 $339,900Coming Soon3 beds 2 baths1,620 sq. ft.
4621 Hidden View Place #27, SARASOTA, FL 34235
MLS# A4708150Listed by: DREAMIFY REAL ESTATE LLC - Coming Soon
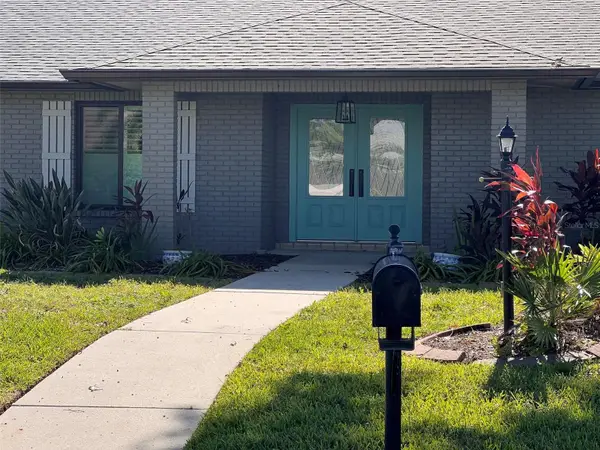 $642,900Coming Soon3 beds 2 baths2,125 sq. ft.
6993 Country Lakes Circle, SARASOTA, FL 34243
MLS# A4707415Listed by: KELLER WILLIAMS ON THE WATER S - Coming Soon
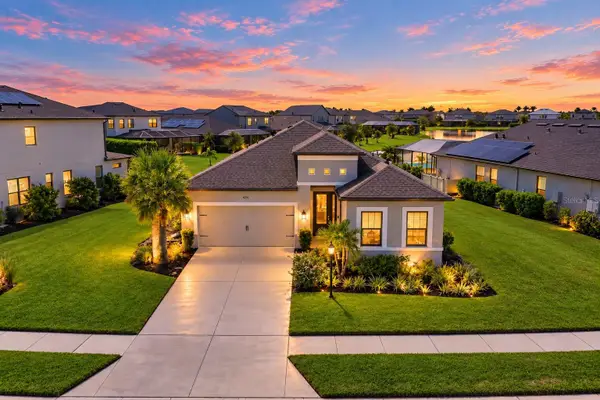 $639,000Coming Soon4 beds 3 baths2,390 sq. ft.
9291 Starry Night Avenue, SARASOTA, FL 34241
MLS# A4708556Listed by: COMPASS FLORIDA LLC - Coming Soon
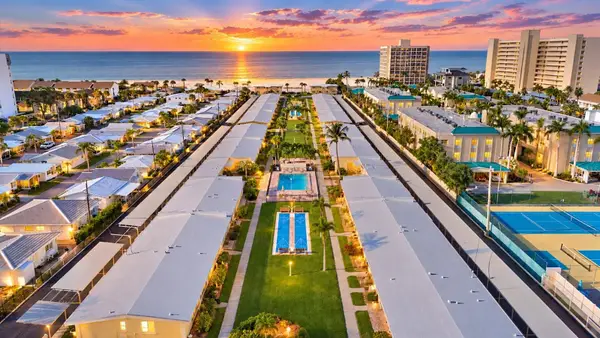 $449,000Coming Soon1 beds 1 baths600 sq. ft.
6006 Midnight Pass Road #11, SARASOTA, FL 34242
MLS# A4708157Listed by: COMPASS FLORIDA LLC - Coming Soon
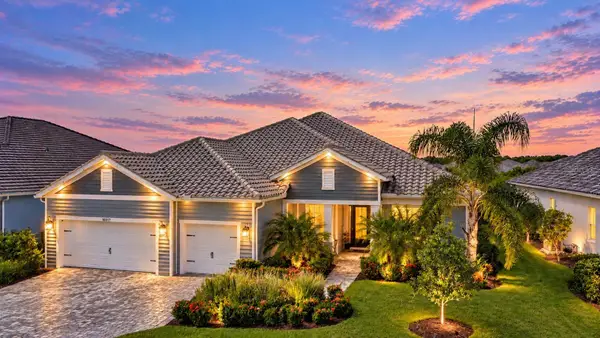 $1,300,000Coming Soon4 beds 3 baths2,861 sq. ft.
10317 Canaveral Circle, SARASOTA, FL 34241
MLS# N6145967Listed by: COMPASS FLORIDA LLC


Protect your home and budget from life's surprises with an Assurant Home Warranty, backed by a partner that supports you through every step of homeownership. Explore Plans.
©2026 Century 21 Real Estate LLC. All rights reserved. CENTURY 21®, the CENTURY 21 Logo and C21® are service marks owned by Century 21 Real Estate LLC. Century 21 Real Estate LLC fully supports the principles of the Fair Housing Act and the Equal Opportunity Act. Each office is independently owned and operated. Listing information is deemed reliable but not guaranteed accurate.