
35 Watergate Drive #805, Sarasota, FL 34236
Local realty services provided by:CENTURY 21 Link Realty, Inc.
35 Watergate Drive #805,Sarasota, FL 34236
$3,800,000
- 4 Beds
- 4 Baths
- 3,659 sq. ft.
- Condominium
- Active
Listed by: kim ogilvie
Office: michael saunders & company
MLS#:A4711039
Source:MFRMLS
Price summary
- Price:$3,800,000
- Price per sq. ft.:$880.04
About this home
Experience the pinnacle of luxury living in the most coveted northwest corner residence at The Tower Residences at The Ritz-Carlton, Sarasota. Boasting spectacular panoramic views of Sarasota Bay, the Gulf of Mexico, and breathtaking sunsets, this exceptional residence offers an unparalleled blend of elegance, sophistication, and effortless living. Step directly from your private elevator into a light-filled, beautifully appointed residence where expansive walls of glass and multiple sliding doors seamlessly connect the interiors to large sweeping terraces. Enjoy breathtaking water views from virtually every vantage point, ideal for relaxation and elegant entertaining. The spacious and comfortable great room is enhanced by a substantial custom credenza with two additional wine refrigerators, making entertaining effortless. The sophisticated bar area features elegant shelving and a wine refrigerator. Adding an element of intrigue, a chic mirrored wall opens electronically to reveal a private executive office, discreetly accessed from the owner’s suite or dining room. The office can also serve as a fourth bedroom. Subtle twinkle lighting above the dining area and living room elevate your evenings. The beautiful, functional kitchen features a Sub-Zero refrigerator, GE Profile built in microwave and oven, dishwasher, GE Monogram induction cooktop, and breakfast bar seating—perfect for casual dining or gatherings while enjoying captivating water views. Designed for both the passionate cook and the discerning entertainer, the kitchen flows effortlessly into the spacious living and dining areas, while still maintaining some separation. This stunning three-bedroom, three-and-a-half-bath residence features a floor plan with two private ensuite guest bedrooms and an extraordinary owner's suite. The owner’s retreat is complemented by generous custom closets, including 3 separate closets dedicated to handbags and shoes—a fashionista's dream. The luxurious owner’s bath features dual vanities, expansive mirrors, illuminated glass shelving, and distinctive vessel basin sinks complemented by modern metal fixtures. A spacious walk-in shower, jetted soaking tub, and separate water closet complete this beautifully appointed retreat. A dramatic jewel box powder room with a unique crystalized slate counter makes an elegant statement for guests. Since purchasing the residence in 2024, the sellers have made numerous enhancements, further elevating its appeal. Improvements include fresh paint throughout with custom artistic paint finishes, elegant twinkle lighting in the living and dining areas, new HVAC units, motorized window treatments, redesigned closets, and beautifully redone terraces by Clearview.
A rare opportunity to own one of the most desirable residences in The Tower Residences at The Ritz-Carlton, where extraordinary views, refined interiors, thoughtful upgrades, and an exceptional Sarasota lifestyle come together. World-renowned Ritz-Carlton hospitality and services include a dedicated staff of Ritz-Carlton Ladies and Gentlemen along with in-residence dining 24 hours a day. The entire third floor encompasses amenities including a spectacular social room with catering area, fireplace, game/library, private theatre, fitness center with sauna and steam baths, massage room along with an outdoor heated lap pool with separate whirlpool spa. Just moments away are theatres, art venues, galleries, fine dining, shopping, and pristine white sand beaches....
Contact an agent
Home facts
- Year built:2003
- Subdivision & Development:THE TOWER RESIDENCES
- Listing ID #:A4711039
- Added:1 day(s) ago
- Updated:November 06, 2026 at 01:53 PM
Rooms and interior
- Bedrooms:4
- Total bathrooms:4
- Full bathrooms:3
- Half bathrooms:1
- Flooring:Carpet, Tile
- Dining Description:Living Room/Dining Room Combo
- Kitchen Description:Built-In Oven, Cooktop, Dishwasher, Dry Bar, Microwave, Range Hood, Refrigerator, Solid Wood Cabinets, Stone Counters, Water Softener, Wine Refrigerator
- Bedroom Description:Primary Bedroom Main Floor, Split Bedroom, Walk-In Closet(s)
- Living area:3,659 sq. ft.
Heating and cooling
- Cooling:Central Air
- Heating:Central
- Central air:Yes
Structure and exterior
- Roof:Concrete
- Year built:2003
- Building area:3,659 sq. ft.
- Lot Features:Flood Zone, Landscaped, Near Marina, Near Public Transit, Paved, Sidewalk
- Architectural Style:Custom, Traditional
- Construction Materials:Concrete, Stucco
- Exterior Features:Balcony, Covered Porch/Patio, Lighting, Porch, Sidewalk
- Foundation Description:Stilt/On Piling
- Levels:1 Story
Schools
- High school:Booker High
- Middle school:Booker Middle
- Elementary school:Alta Vista Elementary
Utilities
- Water:Public, Water Connected
- Sewer:Public Sewer, Sewer Connected
Finances and disclosures
- Price:$3,800,000
- Price per sq. ft.:$880.04
- Tax amount:$30,410 (2025)
Features and amenities
- Appliances:Built-in Oven, Cooktop, Dishwasher, Dryer, Microwave, Range Hood, Refrigerator, Washer, Water Softener, Wine Refrigerator
- Laundry features:Dryer, Inside, Laundry Room, Washer
- Amenities:BB/HS Internet Available, Built-In Features, Cable Connected, Cable TV, Ceiling Fans(s), Crown Molding, Dry Bar, Elevator, Fitness Center, Gated, Living Room/Dining Room Combo, Lobby Key Required, Maintenance, Phone Available, Pool, Primary Bedroom Main Floor, Security, Solid Wood Cabinets, Spa/Hot Tub, Split Bedroom, Stone Counters, Storage, Thermostat, Walk-In Closet(s), Window Treatments
- Pool features:Pool, Public Pool
Parking
- Parking description:Assigned, Attached Garage, Basement, Garage Door Opener, Ground Level, Guest, Reserved
- Garage:Yes
- Garage spaces:2
 The information being provided by Stellar Mls is for the consumer's personal, non-commercial use and may not be used for any purpose other than to identify prospective properties consumer may be interested in purchasing. Any information relating to real estate for sale referenced on this web site comes from the Internet Data Exchange (IDX) program of the Stellar Mls. CENTURY 21 Link Realty, Inc. is not a Multiple Listing Service (MLS), nor does it offer MLS access. This website is a service of CENTURY 21 Link Realty, Inc., a broker participant of Stellar Mls. This web site may reference real estate listing(s) held by a brokerage firm other than the broker and/or agent who owns this web site.
The accuracy of all information, regardless of source, including but not limited to open house information, square footages and lot sizes, is deemed reliable but not guaranteed and should be personally verified through personal inspection by and/or with the appropriate professionals. The data contained herein is copyrighted by Stellar Mls and is protected by all applicable copyright laws. Any unauthorized dissemination of this information is in violation of copyright laws and is strictly prohibited.
Properties in listings may have been sold or may no longer be available.
Copyright 2026 Stellar Mls. All rights reserved. MFRMLS Member Broker: Danielle DeCarbo
New listings near 35 Watergate Drive #805
- Coming Soon
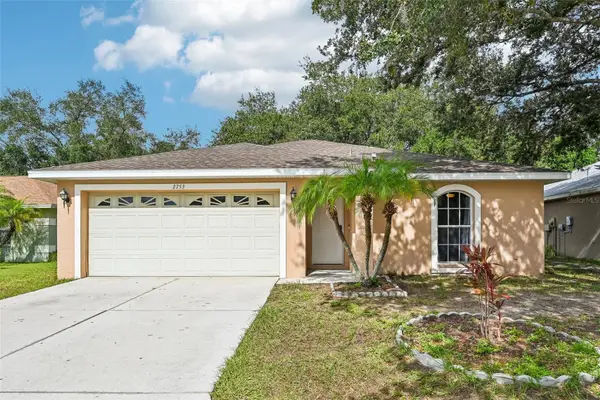 $389,900Coming Soon3 beds 2 baths1,284 sq. ft.
2753 Feiffer Circle, SARASOTA, FL 34235
MLS# A4712179Listed by: ANMARK REALTY LLC - Coming Soon
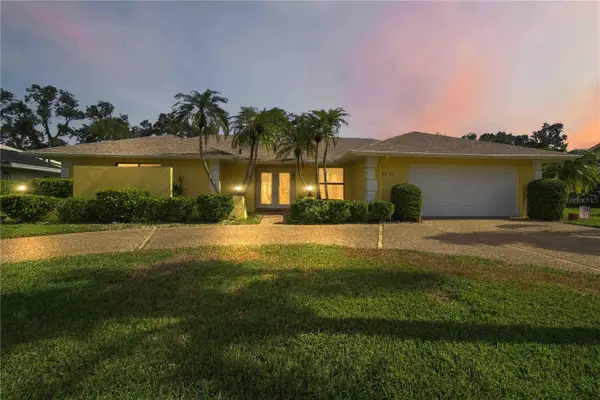 $725,000Coming Soon3 beds 3 baths2,611 sq. ft.
3635 Torrey Pines Boulevard, SARASOTA, FL 34238
MLS# D6149503Listed by: KELLER WILLIAMS ISLAND LIFE REAL ESTATE - Coming Soon
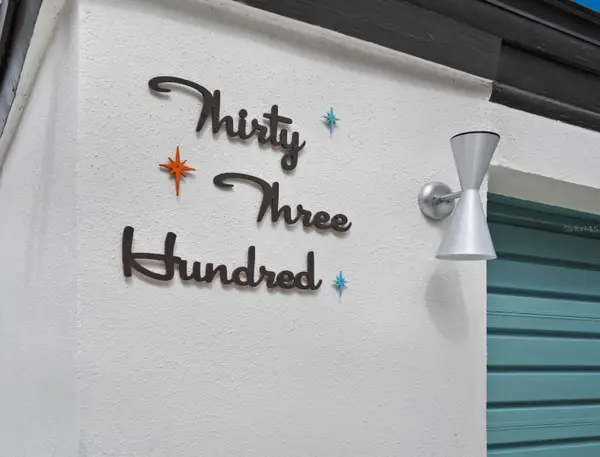 $1,600,000Coming Soon4 beds 3 baths2,701 sq. ft.
3300 Mineola Drive, SARASOTA, FL 34239
MLS# A4711285Listed by: PREMIER SOTHEBY'S INTERNATIONAL REALTY - Coming Soon
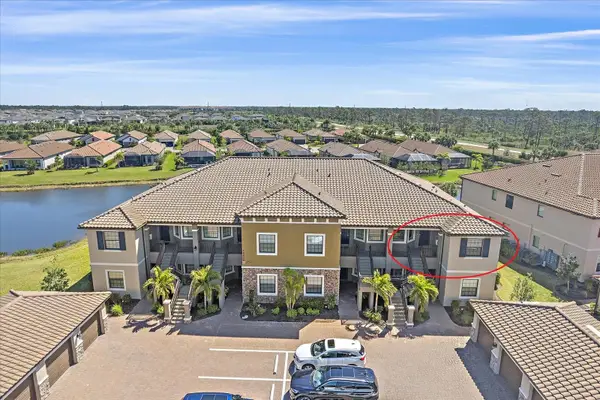 $485,000Coming Soon2 beds 2 baths1,526 sq. ft.
12410 Osorio Court #204, SARASOTA, FL 34238
MLS# A4711605Listed by: KELLER WILLIAMS ON THE WATER S - Coming SoonOpen Sun, 1 to 4pm
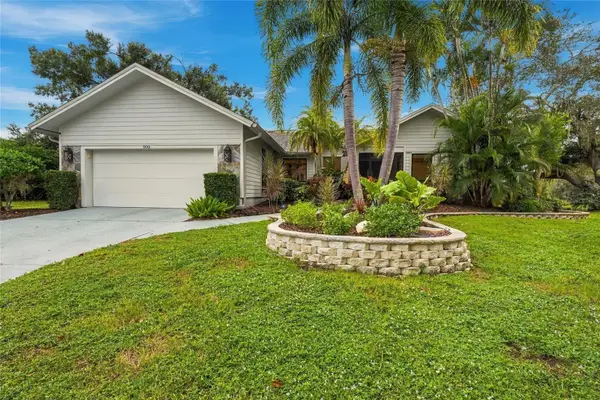 $700,000Coming Soon3 beds 2 baths2,131 sq. ft.
905 Faulkwood Court, SARASOTA, FL 34232
MLS# A4711909Listed by: PREFERRED SHORE LLC - Coming Soon
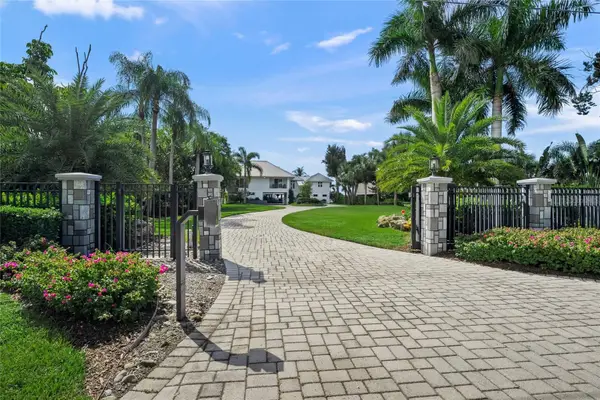 $8,600,000Coming Soon4 beds 6 baths5,456 sq. ft.
700 Freeling Drive, SARASOTA, FL 34242
MLS# A4711256Listed by: KELLER WILLIAMS ON THE WATER S - Coming Soon
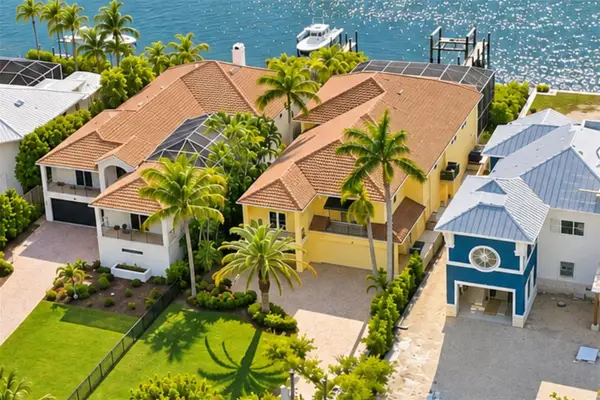 $3,900,000Coming Soon3 beds 5 baths2,962 sq. ft.
4026 Roberts Point Road, SARASOTA, FL 34242
MLS# A4711675Listed by: DOUGLAS ELLIMAN - Coming Soon
 $2,695,000Coming Soon3 beds 3 baths1,920 sq. ft.
1155 N Gulfstream Avenue #1204, SARASOTA, FL 34236
MLS# TB8564249Listed by: COMMUNITY REALTY ASSOCIATES - Coming Soon
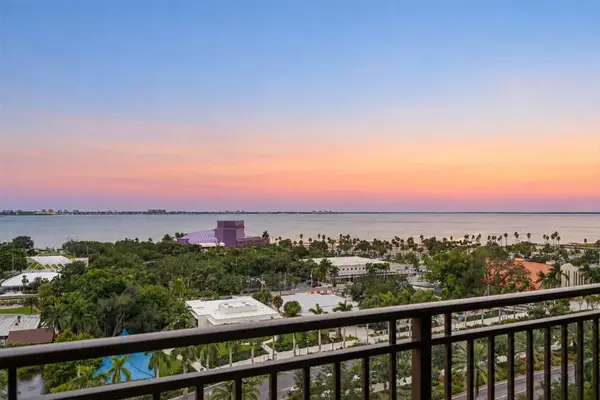 $635,000Coming Soon1 beds 1 baths990 sq. ft.
750 N Tamiami Trail #1115, SARASOTA, FL 34236
MLS# A4711363Listed by: PREMIER SOTHEBY'S INTERNATIONAL REALTY - Coming Soon
 $400,000Coming Soon3 beds 2 baths1,088 sq. ft.
2211 Novus Street, SARASOTA, FL 34237
MLS# A4710726Listed by: SPECIALIZED REAL ESTATE LLC


Protect your home and budget from life's surprises with an Assurant Home Warranty, backed by a partner that supports you through every step of homeownership. Explore Plans.
©2026 Century 21 Real Estate LLC. All rights reserved. CENTURY 21®, the CENTURY 21 Logo and C21® are service marks owned by Century 21 Real Estate LLC. Century 21 Real Estate LLC fully supports the principles of the Fair Housing Act and the Equal Opportunity Act. Each office is independently owned and operated. Listing information is deemed reliable but not guaranteed accurate.