
3519 Quiver Court, Sarasota, FL 34240
Local realty services provided by:CENTURY 21 Alliance Realty Group
Listed by: adnan dedic
Office: compass florida llc.
MLS#:A4711484
Source:MFRMLS
Price summary
- Price:$5,675,000
- Price per sq. ft.:$617.99
- Monthly HOA dues:$180
About this home
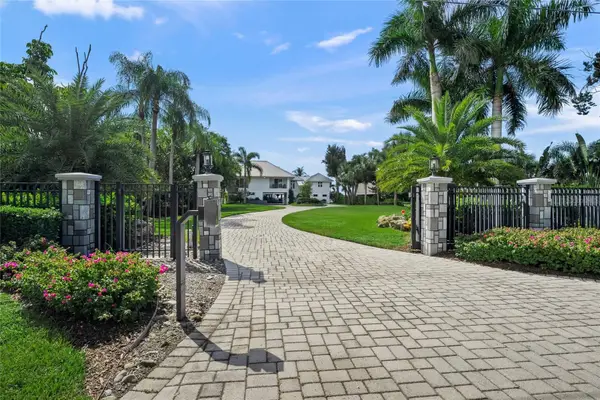
Acreage, architecture, and resort-caliber living converge at 3519 Quiver Court, an extraordinary new-construction Sarasota estate set on 4.56 private acres within gated Hampton Lakes. Encompassing 5,460 square feet on one level, this four-bedroom, five-bath residence pairs a four-car garage with a dedicated den, media room, and exceptional spaces for grand-scale entertaining and effortless everyday luxury.
Beyond the striking steel-and-glass entry, dramatic sightlines reveal luminous LED-accented tray ceilings, curated designer lighting, luxury vinyl flooring, pristine tile, and impact-resistant windows and doors framing the surrounding countryside. The open great room is anchored by a floor-to-ceiling stacked-stone fireplace, while broad glass doors dissolve the boundary between the interior and the home’s resort-style outdoor retreat.
The gourmet kitchen is a true centerpiece, showcasing full-height custom cabinetry, premium stainless-steel appliances, illuminated surfaces, a pot filler, and exquisite Cambria Quartz extending across an impressive statement island with generous seating. A spacious walk-in pantry adds valuable storage, while adjoining dining and living areas provide an elegant backdrop for intimate dinners and larger gatherings.
Created for memorable occasions, the custom bar features dramatic dark cabinetry, stone surfaces, brass fixtures, beverage refrigeration, a wine display, and illuminated shelving. A dedicated media room offers a private cinematic escape, while the den serves beautifully as a home office, library, or quiet retreat.
The primary suite is an indulgent sanctuary with an LED-lit tray ceiling, designer lighting, peaceful acreage views, and a sleek linear fireplace set within a dramatic stone wall. Its spa-inspired bath features floor-to-ceiling tile, a freestanding soaking tub, oversized glass-enclosed shower, and floating dual vanity with ambient lighting. The boutique dressing room offers illuminated custom cabinetry and a glass-topped center island. Three additional bedrooms and beautifully appointed baths provide refined guest accommodations.
The oversized laundry room continues the elevated design with extensive cabinetry, quartz surfaces, a work island, designer lighting, and a dedicated pet-washing station. Impact-resistant windows and doors enhance security, efficiency, and storm protection throughout.
Outside, the extended lanai becomes a private resort with a fully equipped summer kitchen, built-in grill, bar seating, generous lounge and dining areas, and panoramic views across the homesite. The custom pool and spa feature a sun shelf, architectural water feature, and elegant deck—an unforgettable setting for sunset cocktails, weekend gatherings, or quiet afternoons surrounded by nature.
Hampton Lakes offers a rare expression of Sarasota acreage living with gated privacy, expansive equestrian-friendly homesites, and sweeping countryside scenery. The peaceful setting remains convenient to Waterside Place, Lakewood Ranch, Sarasota Polo Club, University Town Center, Myakka River State Park, downtown Sarasota, and Gulf Coast beaches.
For the discerning buyer seeking new luxury construction, exceptional privacy, and resort-style living, 3519 Quiver Court presents an extraordinary Sarasota estate designed to entertain without compromise....
Contact an agent
Home facts
- Year built:2026
- Subdivision & Development:HAMPTON LAKES
- Listing ID #:A4711484
- Added:8 day(s) ago
- Updated:November 09, 2026 at 08:33 PM
Rooms and interior
- Bedrooms:4
- Total bathrooms:5
- Full bathrooms:5
- Flooring:Luxury Vinyl, Tile
- Dining Description:Eat In Kitchen
- Kitchen Description:Dishwasher, Disposal, Dry Bar, Eat-in Kitchen, Kitchen/Family Room Combo, Microwave, Range Hood, Refrigerator, Stone Counters, Wet Bar, Wine Refrigerator
- Bedroom Description:High Ceilings, Split Bedroom, Walk-In Closet(s)
- Basement Description:Block, Concrete Perimeter
- Living area:5,460 sq. ft.
Heating and cooling
- Cooling:Central Air
- Heating:Central
- Central air:Yes
Structure and exterior
- Roof:Tile
- Year built:2026
- Building area:5,460 sq. ft.
- Lot area:4.56 Acres
- Lot Features:Paved
- Architectural Style:Ranch
- Construction Materials:Cement Siding, Stucco
- Exterior Features:Covered Porch/Patio, Front Porch, Lighting, Screened
- Foundation Description:Block, Concrete Perimeter
- Levels:1 Story
Utilities
- Water:Well
- Sewer:Septic Tank, Sewer Connected
Finances and disclosures
- Price:$5,675,000
- Price per sq. ft.:$617.99
- Tax amount:$4,040 (2025)
Features and amenities
- Appliances:Dishwasher, Disposal, Dryer, Microwave, Range Hood, Refrigerator, Washer, Wine Refrigerator
- Laundry features:Dryer, Inside, Laundry Room, Washer
- Amenities:BB/HS Internet Available, Built-In Features, Cable Available, Dry Bar, Eat-in Kitchen, Gated, High Ceilings, Kitchen/Family Room Combo, Open Floorplan, Split Bedroom, Stone Counters, Tray Ceiling(s), Walk-In Closet(s), Wet Bar, Window Treatments
- Pool features:Gunite, In Ground, Private Pool, Screen Enclosure
Parking
- Parking description:Attached Garage, Driveway, Garage Door Opener, Garage Faces Side, Oversized
- Garage:Yes
- Garage spaces:4
 The information being provided by Stellar Mls is for the consumer's personal, non-commercial use and may not be used for any purpose other than to identify prospective properties consumer may be interested in purchasing. Any information relating to real estate for sale referenced on this web site comes from the Internet Data Exchange (IDX) program of the Stellar Mls. CENTURY 21 Alliance Realty Group is not a Multiple Listing Service (MLS), nor does it offer MLS access. This website is a service of CENTURY 21 Alliance Realty Group, a broker participant of Stellar Mls. This web site may reference real estate listing(s) held by a brokerage firm other than the broker and/or agent who owns this web site.
The accuracy of all information, regardless of source, including but not limited to open house information, square footages and lot sizes, is deemed reliable but not guaranteed and should be personally verified through personal inspection by and/or with the appropriate professionals. The data contained herein is copyrighted by Stellar Mls and is protected by all applicable copyright laws. Any unauthorized dissemination of this information is in violation of copyright laws and is strictly prohibited.
Properties in listings may have been sold or may no longer be available.
Copyright 2026 Stellar Mls. All rights reserved. MFRMLS Member Broker: Joseph Pettinella
New listings near 3519 Quiver Court
- Coming Soon
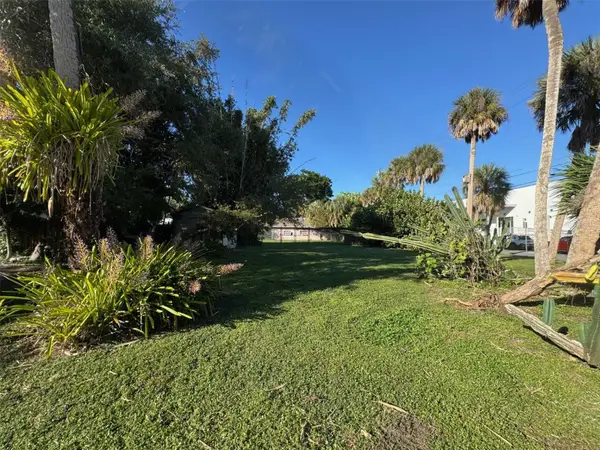 $575,000Coming Soon0.24 Acres
921 Tennessee Lane, SARASOTA, FL 34234
MLS# A4712384Listed by: PREMIER SOTHEBY'S INTERNATIONAL REALTY - Coming Soon
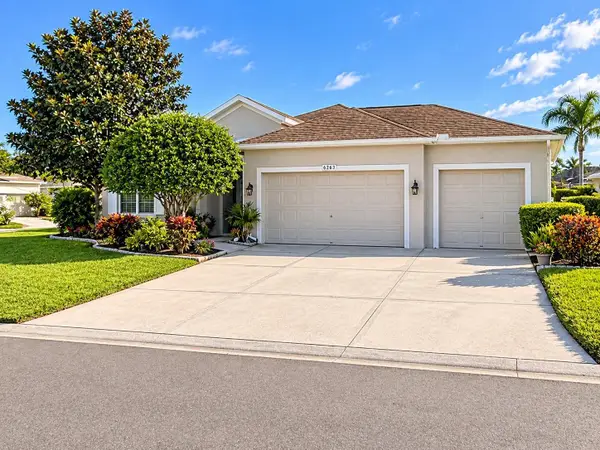 $459,000Coming Soon3 beds 2 baths1,793 sq. ft.
6263 Buckingham Street, SARASOTA, FL 34238
MLS# A4712150Listed by: KW COASTAL LIVING II - Coming Soon
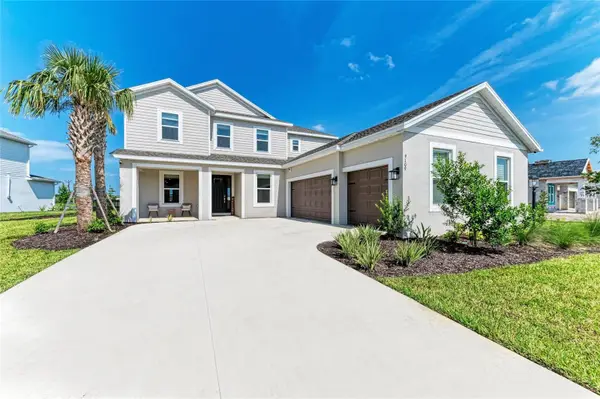 $1,035,000Coming Soon5 beds 5 baths3,835 sq. ft.
9109 Radiant Circle, SARASOTA, FL 34241
MLS# A4711612Listed by: COMPASS FLORIDA LLC - Coming Soon
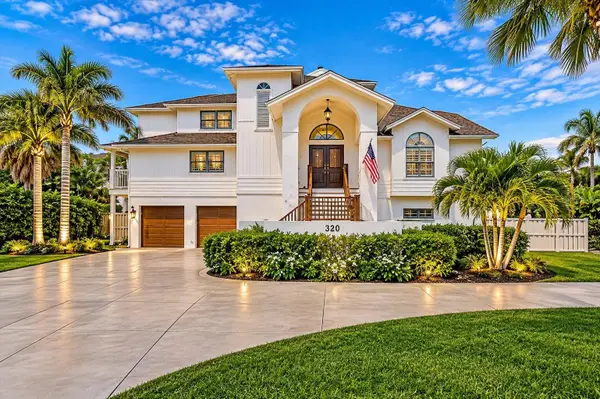 $2,995,000Coming Soon4 beds 4 baths5,106 sq. ft.
320 Ringling Point Drive, SARASOTA, FL 34234
MLS# A4711995Listed by: RE/MAX ALLIANCE GROUP - Coming Soon
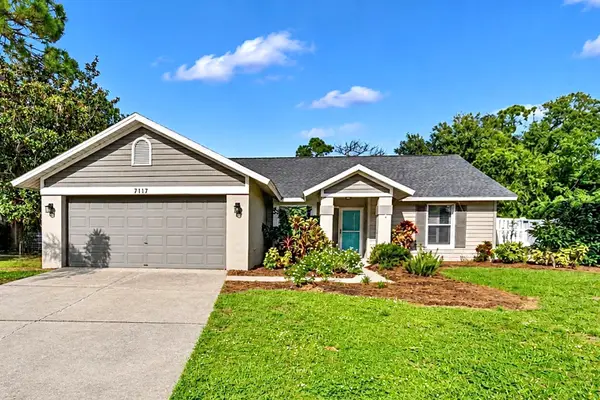 $450,000Coming Soon3 beds 2 baths1,416 sq. ft.
7117 Queen Palm Circle, SARASOTA, FL 34243
MLS# TB8564843Listed by: LPT REALTY, LLC - Coming Soon
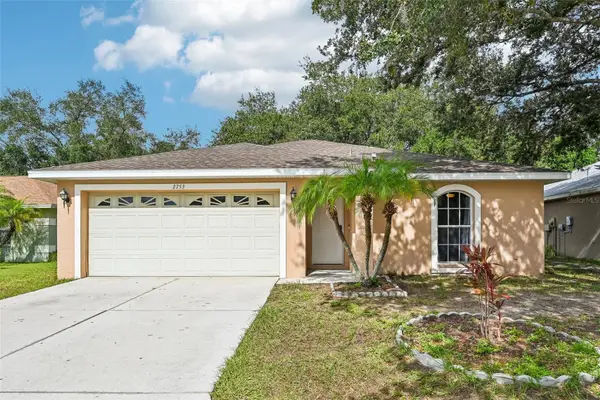 $389,900Coming Soon3 beds 2 baths1,284 sq. ft.
2753 Feiffer Circle, SARASOTA, FL 34235
MLS# A4712179Listed by: ANMARK REALTY LLC - Coming Soon
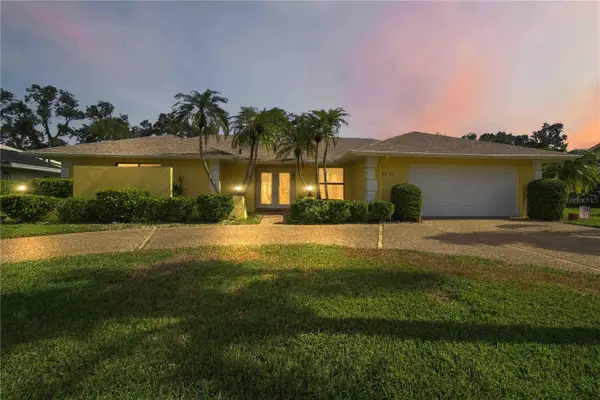 $725,000Coming Soon3 beds 3 baths2,611 sq. ft.
3635 Torrey Pines Boulevard, SARASOTA, FL 34238
MLS# D6149503Listed by: KELLER WILLIAMS ISLAND LIFE REAL ESTATE - Coming Soon
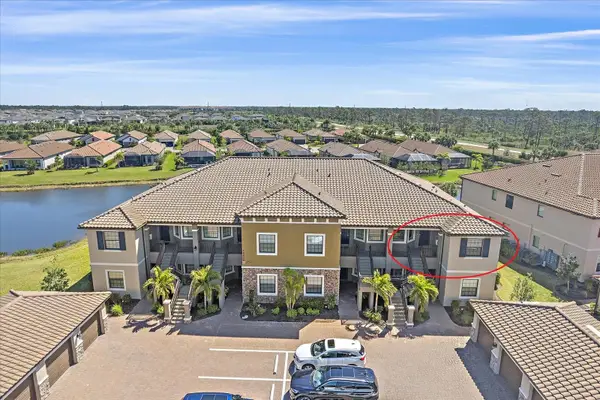 $485,000Coming Soon2 beds 2 baths1,526 sq. ft.
12410 Osorio Court #204, SARASOTA, FL 34238
MLS# A4711605Listed by: KELLER WILLIAMS ON THE WATER S - Coming Soon
 $8,600,000Coming Soon4 beds 6 baths5,456 sq. ft.
700 Freeling Drive, SARASOTA, FL 34242
MLS# A4711256Listed by: KELLER WILLIAMS ON THE WATER S - Coming Soon
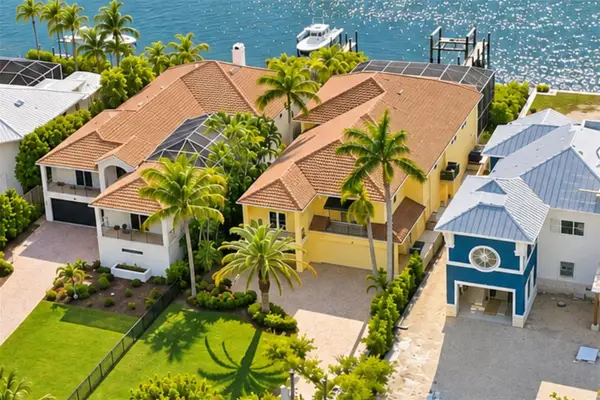 $3,900,000Coming Soon3 beds 5 baths2,962 sq. ft.
4026 Roberts Point Road, SARASOTA, FL 34242
MLS# A4711675Listed by: DOUGLAS ELLIMAN


Protect your home and budget from life's surprises with an Assurant Home Warranty, backed by a partner that supports you through every step of homeownership. Explore Plans.
©2026 Century 21 Real Estate LLC. All rights reserved. CENTURY 21®, the CENTURY 21 Logo and C21® are service marks owned by Century 21 Real Estate LLC. Century 21 Real Estate LLC fully supports the principles of the Fair Housing Act and the Equal Opportunity Act. Each office is independently owned and operated. Listing information is deemed reliable but not guaranteed accurate.