3614 Pembrook Drive, Sarasota, FL 34239
Local realty services provided by:CENTURY 21 Link Realty, Inc.
Listed by: tiffany stonis
Office: exp realty llc.
MLS#:A4708013
Source:MFRMLS
Price summary
- Price:$579,900
- Price per sq. ft.:$198.26
- Monthly HOA dues:$8.33
About this home
Enjoy GOLF COURSE LIVING in the desirable South Gate area of Sarasota. Offering 1,797 sq. ft. under air, this home combines a spacious, versatile floor plan with peaceful golf course views, low HOA fees, and numerous recent updates. Recent improvements include a NEW ROOF (2025), IMPACT GLASS WINDOWS (2026), and freshly painted interior and exterior. Inside you will find generously sized rooms, updated light fixtures and ceiling fans, as well as a floor plan that offers plenty of flexibility. The updated kitchen features a new range and microwave (2026), dishwasher (2024), and refrigerator (2023). Just off the kitchen is an exceptionally large additional living space that could easily serve as a dining area, family room, home office, or bonus space. The bedrooms are generously sized, with the primary suite positioned on the opposite side of the home for added privacy. Step outside to a spacious backyard overlooking the golf course, where peaceful surroundings, frequent visits from local birds and beautiful Sarasota sunsets create the perfect backdrop for morning coffee or relaxing at the end of the day. With an open view across the course and colorful evening skies, this is a setting you'll want to slow down and enjoy. Located in an established golf community with super low HOA fees, residents can enjoy an on-site pro shop and a clubhouse with a bar, sitting area, and ping pong table. Shopping, dining, and everyday conveniences are all nearby, while world-famous Siesta Key and its beautiful Gulf beaches are just a short 6.5 mile drive away. This home offers a wonderful opportunity to enjoy the Sarasota lifestyle....
Contact an agent
Home facts
- Year built:1970
- Subdivision & Development:VILLAGE GREEN CLUB ESTATES
- Listing ID #:A4708013
- Added:1 day(s) ago
- Updated:October 02, 2026 at 04:18 PM
Rooms and interior
- Bedrooms:3
- Total bathrooms:2
- Full bathrooms:2
- Flooring:Luxury Vinyl, Tile
- Kitchen Description:Cooktop, Dishwasher, Disposal, Exhaust Fan, Microwave, Range, Refrigerator
- Bedroom Description:Walk-In Closet(s)
- Living area:1,797 sq. ft.
Heating and cooling
- Cooling:Central Air
- Heating:Central, Exhaust Fan
- Central air:Yes
Structure and exterior
- Roof:Shingle
- Year built:1970
- Building area:1,797 sq. ft.
- Lot area:0.31 Acres
- Lot Features:Cul-de-sac, On Golf Course
- Construction Materials:Block
- Exterior Features:Enclosed
- Foundation Description:Slab
- Levels:1 Story
Schools
- High school:Sarasota High
- Elementary school:Wilkinson Elementary
Utilities
- Water:Water Connected
- Sewer:Public Sewer, Sewer Connected
Finances and disclosures
- Price:$579,900
- Price per sq. ft.:$198.26
- Tax amount:$3,097 (2025)
Features and amenities
- Appliances:Cooktop, Dishwasher, Disposal, Dryer, Electric Water Heater, Exhaust Fan, Microwave, Range, Refrigerator, Washer
- Laundry features:Dryer, Laundry Room, Washer
- Amenities:BB/HS Internet Available, Ceiling Fans(s), Walk-In Closet(s)
- Pool features:Public Pool
Parking
- Parking description:Attached Garage
- Garage:Yes
- Garage spaces:2
 The information being provided by Stellar Mls is for the consumer's personal, non-commercial use and may not be used for any purpose other than to identify prospective properties consumer may be interested in purchasing. Any information relating to real estate for sale referenced on this web site comes from the Internet Data Exchange (IDX) program of the Stellar Mls. CENTURY 21 Link Realty, Inc. is not a Multiple Listing Service (MLS), nor does it offer MLS access. This website is a service of CENTURY 21 Link Realty, Inc., a broker participant of Stellar Mls. This web site may reference real estate listing(s) held by a brokerage firm other than the broker and/or agent who owns this web site.
The accuracy of all information, regardless of source, including but not limited to open house information, square footages and lot sizes, is deemed reliable but not guaranteed and should be personally verified through personal inspection by and/or with the appropriate professionals. The data contained herein is copyrighted by Stellar Mls and is protected by all applicable copyright laws. Any unauthorized dissemination of this information is in violation of copyright laws and is strictly prohibited.
Properties in listings may have been sold or may no longer be available.
Copyright 2026 Stellar Mls. All rights reserved. MFRMLS Member Broker: Danielle DeCarbo
The information being provided by Stellar Mls is for the consumer's personal, non-commercial use and may not be used for any purpose other than to identify prospective properties consumer may be interested in purchasing. Any information relating to real estate for sale referenced on this web site comes from the Internet Data Exchange (IDX) program of the Stellar Mls. CENTURY 21 Link Realty, Inc. is not a Multiple Listing Service (MLS), nor does it offer MLS access. This website is a service of CENTURY 21 Link Realty, Inc., a broker participant of Stellar Mls. This web site may reference real estate listing(s) held by a brokerage firm other than the broker and/or agent who owns this web site.
The accuracy of all information, regardless of source, including but not limited to open house information, square footages and lot sizes, is deemed reliable but not guaranteed and should be personally verified through personal inspection by and/or with the appropriate professionals. The data contained herein is copyrighted by Stellar Mls and is protected by all applicable copyright laws. Any unauthorized dissemination of this information is in violation of copyright laws and is strictly prohibited.
Properties in listings may have been sold or may no longer be available.
Copyright 2026 Stellar Mls. All rights reserved. MFRMLS Member Broker: Danielle DeCarboNew listings near 3614 Pembrook Drive
- Coming Soon
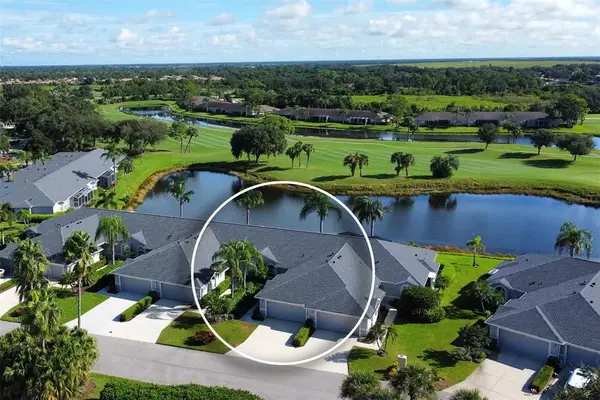
 $457,500Coming Soon2 beds 2 baths1,572 sq. ft.
4951 Chase Oaks Dr, Sarasota, FL 34241
MLS# A4706860Listed by: CENTURY 21 ROSE BAY - Coming Soon
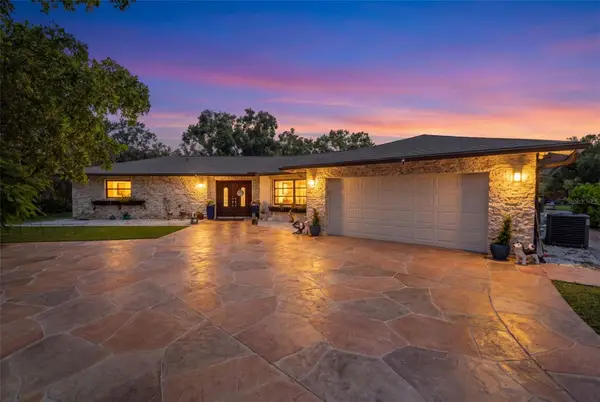 $2,250,000Coming Soon3 beds 3 baths2,275 sq. ft.
2660 57th Street, SARASOTA, FL 34243
MLS# A4707720Listed by: DALTON WADE INC - Coming Soon
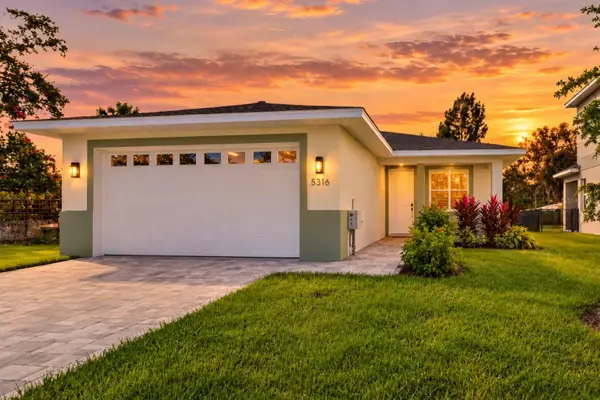 $499,899Coming Soon3 beds 2 baths1,842 sq. ft.
5316 Altoona Street, SARASOTA, FL 34232
MLS# O6444317Listed by: NOBSKA REAL ESTATE LLC - Coming SoonOpen Sun, 12 to 2pm
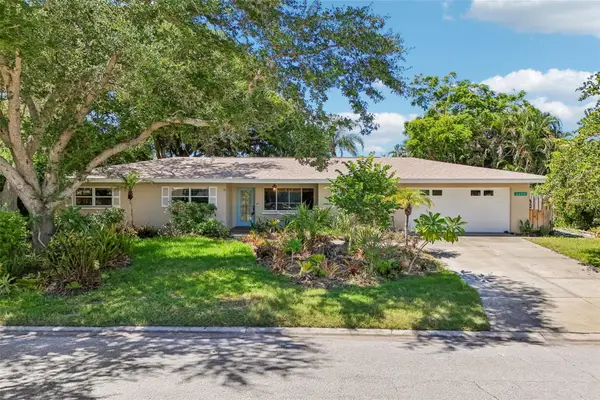 $629,000Coming Soon3 beds 3 baths1,750 sq. ft.
2400 S Brink Avenue, SARASOTA, FL 34239
MLS# TB8546651Listed by: REDFIN CORPORATION - Coming Soon
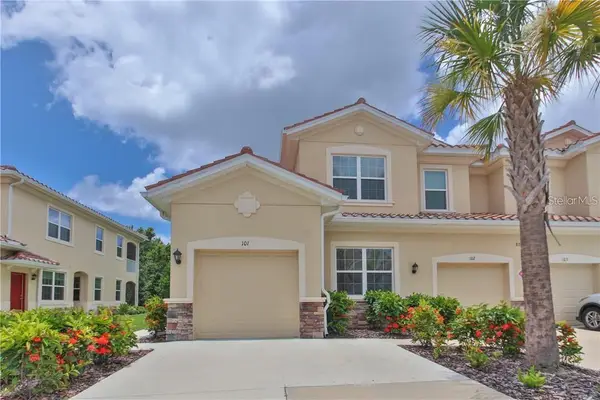 $325,000Coming Soon3 beds 2 baths1,675 sq. ft.
8332 Enclave Way #101, SARASOTA, FL 34243
MLS# N6145900Listed by: HOMESMART - Coming Soon
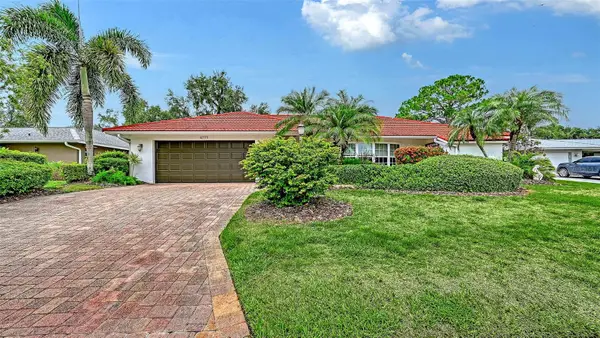 $529,000Coming Soon3 beds 3 baths2,334 sq. ft.
4777 Overbury Place, SARASOTA, FL 34241
MLS# A4701956Listed by: PARADISE BUYERS REALTY, INC - Coming Soon
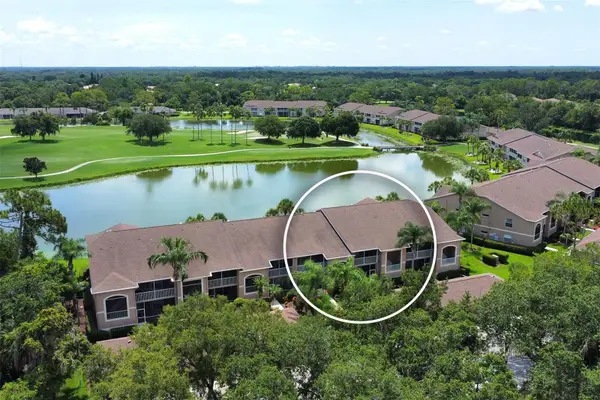 $269,900Coming Soon2 beds 2 baths1,433 sq. ft.
5251 Mahogany Run Avenue #525, SARASOTA, FL 34241
MLS# A4706134Listed by: CENTURY 21 ROSEBAY - New
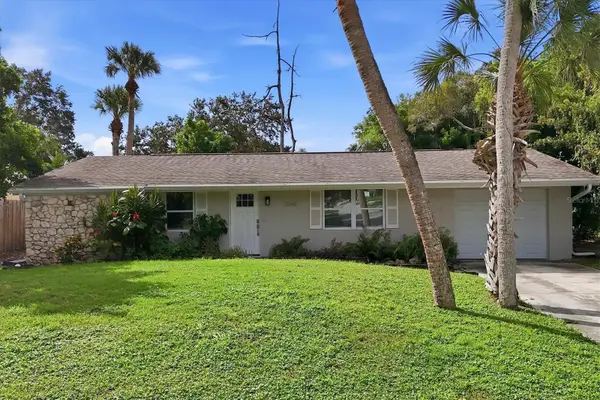 $475,000Active3 beds 2 baths1,938 sq. ft.
3048 Savage Road, SARASOTA, FL 34231
MLS# A4708273Listed by: RE/MAX ALLIANCE GROUP - Open Sun, 1 to 4pmNew
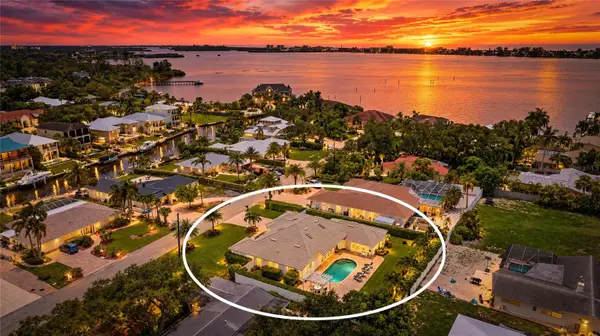 $1,950,000Active4 beds 3 baths3,269 sq. ft.
7780 Holiday Drive N, SARASOTA, FL 34231
MLS# A4701902Listed by: KW COASTAL LIVING III - New
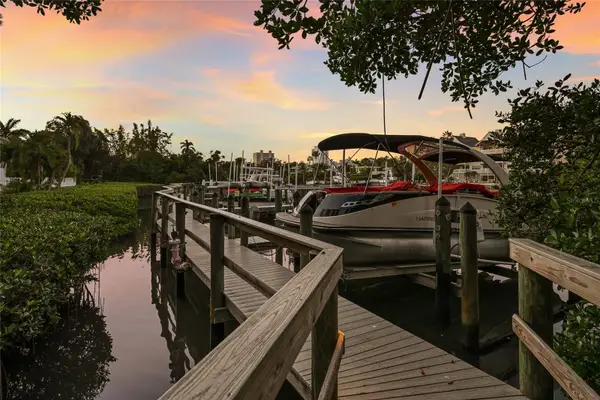 $3,350,000Active4 beds 4 baths3,020 sq. ft.
1749 Lincoln Park Circle, SARASOTA, FL 34236
MLS# A4707260Listed by: MICHAEL SAUNDERS & COMPANY


Protect your home and budget from life's surprises with an Assurant Home Warranty, backed by a partner that supports you through every step of homeownership. Explore Plans.
©2026 Century 21 Real Estate LLC. All rights reserved. CENTURY 21®, the CENTURY 21 Logo and C21® are service marks owned by Century 21 Real Estate LLC. Century 21 Real Estate LLC fully supports the principles of the Fair Housing Act and the Equal Opportunity Act. Each office is independently owned and operated. Listing information is deemed reliable but not guaranteed accurate.