
4424 Friar Tuck Lane, Sarasota, FL 34232
Local realty services provided by:CENTURY 21 Link Realty, Inc.
Listed by: moe mossa
Office: savvy avenue, llc.
MLS#:A4698431
Source:MFRMLS
Price summary
- Price:$798,000
- Price per sq. ft.:$316.42
- Monthly HOA dues:$50
About this home
Welcome to this charming custom home located at the end of a cul-de-sac in one of Sarasota’s most desirable (and very friendly) neighborhoods with an enchanted canopy of Spanish moss covered oak trees. Enjoy breathtaking views of an island of palms. Inside, the home has custom textured and raised ceilings with lovely cut outs, slopes and curves instead of squared rooms. This home offers a flexible layout with separate living, dining, and family rooms. The kitchen features granite countertops, a large pantry, a beverage nook, breakfast bar and a sunny dining are with views of the pool and lake. A spacious master suite has a walk-in closet with shelving and a luxurious bath, complete with a large soaking tub, walk-in shower with double shower heads and sliding door leading out to a very private deck and hot tub/pool area. The second and third bedrooms each have cozy lofts with ladders, while the fourth bedroom has a walk in closet and is ideal for guests or a home office, with a bathroom access door. An oversized utility room provides storage and additional space for work or hobbies. Step outside to a true retreat with a resurfaced pool and travertine deck and outdoor kitchen all with views of the lake and island. Lots of wildlife to observe with birds, ducks, turtles and more. A screened in lanai has both shaded and sunny areas, perfect for entertaining or relaxing in the pool with a brand new heat pump, pool cover, pool pump and solar ionizer to keep pool clear. Beautiful gardens with flowers surround the house. This lovely home checks all the boxes and is a must see to appreciate the unique beauty!...
Contact an agent
Home facts
- Year built:1987
- Subdivision & Development:SHERWOOD FOREST
- Listing ID #:A4698431
- Added:49 day(s) ago
- Updated:August 19, 2026 at 03:30 PM
Rooms and interior
- Bedrooms:4
- Total bathrooms:3
- Full bathrooms:3
- Flooring:Laminate
- Dining Description:Eat In Kitchen, L Shaped, Living Room/Dining Room Combo
- Kitchen Description:Bar Fridge, Built-In Oven, Convection Oven, Cooktop, Dishwasher, Disposal, Eat-in Kitchen, Exhaust Fan, Freezer, Ice Maker, Kitchen/Family Room Combo, Microwave, Range, Range Hood, Refrigerator, Solid Surface Counters, Solid Wood Cabinets, Stone Counters, Touchless Faucet, Water Purifier
- Bedroom Description:High Ceilings, Primary Bedroom Main Floor, Primary Bedroom Upstairs, Walk-In Closet(s)
- Basement Description:Block
- Living area:2,522 sq. ft.
Heating and cooling
- Cooling:Attic Fan, Central Air
- Heating:Central, Electric
- Central air:Yes
Structure and exterior
- Roof:Shingle
- Year built:1987
- Building area:2,522 sq. ft.
- Lot area:0.78 Acres
- Construction Materials:Wood Siding
- Exterior Features:Courtyard, Gray Water System, Lighting, Outdoor Grill, Outdoor Kitchen, Outdoor Shower, Private Mailbox, Rain Gutters, Sidewalk
- Foundation Description:Block
- Levels:1 Story
Utilities
- Water:Public, Water Available, Water Connected
- Sewer:Public, Public Sewer
Finances and disclosures
- Price:$798,000
- Price per sq. ft.:$316.42
- Tax amount:$5,663 (2025)
Features and amenities
- Appliances:Bar Fridge, Built-in Oven, Convection Oven, Cooktop, Dishwasher, Disposal, Dryer, Electric Water Heater, Exhaust Fan, Freezer, Ice Maker, Irrigation Equipment, Microwave, Range, Range Hood, Refrigerator, Touchless Faucet, Washer, Water Purifier
- Laundry features:Dryer, Laundry Room, Washer
- Amenities:Accessibility Features, BB/HS Internet Available, Built-In Features, Cable Available, Cable Connected, Ceiling Fans(s), Central Vaccum, Eat-in Kitchen, Electricity Available, High Ceilings, Irrigation Equipment, Kitchen/Family Room Combo, L Dining, Living Room/Dining Room Combo, Natural Gas Available, Natural Gas Connected, Open Floorplan, Phone Available, Primary Bedroom Main Floor, Primary Bedroom Upstairs, Solid Surface Counters, Solid Wood Cabinets, Sprinkler Well, Stone Counters, Thermostat, Underground Utilities, Vaulted Ceiling(s), Walk-In Closet(s)
- Pool features:Heated, In Ground, Outside Bath Access, Pool/Deck, Private Pool, Screen Enclosure, Solar Cover, Tile
Parking
- Parking description:Attached Garage
- Garage:Yes
- Garage spaces:2
 The information being provided by Stellar Mls is for the consumer's personal, non-commercial use and may not be used for any purpose other than to identify prospective properties consumer may be interested in purchasing. Any information relating to real estate for sale referenced on this web site comes from the Internet Data Exchange (IDX) program of the Stellar Mls. CENTURY 21 Link Realty, Inc. is not a Multiple Listing Service (MLS), nor does it offer MLS access. This website is a service of CENTURY 21 Link Realty, Inc., a broker participant of Stellar Mls. This web site may reference real estate listing(s) held by a brokerage firm other than the broker and/or agent who owns this web site.
The accuracy of all information, regardless of source, including but not limited to open house information, square footages and lot sizes, is deemed reliable but not guaranteed and should be personally verified through personal inspection by and/or with the appropriate professionals. The data contained herein is copyrighted by Stellar Mls and is protected by all applicable copyright laws. Any unauthorized dissemination of this information is in violation of copyright laws and is strictly prohibited.
Properties in listings may have been sold or may no longer be available.
Copyright 2026 Stellar Mls. All rights reserved. MFRMLS Member Broker: Danielle DeCarbo
The information being provided by Stellar Mls is for the consumer's personal, non-commercial use and may not be used for any purpose other than to identify prospective properties consumer may be interested in purchasing. Any information relating to real estate for sale referenced on this web site comes from the Internet Data Exchange (IDX) program of the Stellar Mls. CENTURY 21 Link Realty, Inc. is not a Multiple Listing Service (MLS), nor does it offer MLS access. This website is a service of CENTURY 21 Link Realty, Inc., a broker participant of Stellar Mls. This web site may reference real estate listing(s) held by a brokerage firm other than the broker and/or agent who owns this web site.
The accuracy of all information, regardless of source, including but not limited to open house information, square footages and lot sizes, is deemed reliable but not guaranteed and should be personally verified through personal inspection by and/or with the appropriate professionals. The data contained herein is copyrighted by Stellar Mls and is protected by all applicable copyright laws. Any unauthorized dissemination of this information is in violation of copyright laws and is strictly prohibited.
Properties in listings may have been sold or may no longer be available.
Copyright 2026 Stellar Mls. All rights reserved. MFRMLS Member Broker: Danielle DeCarboNew listings near 4424 Friar Tuck Lane
- Coming Soon
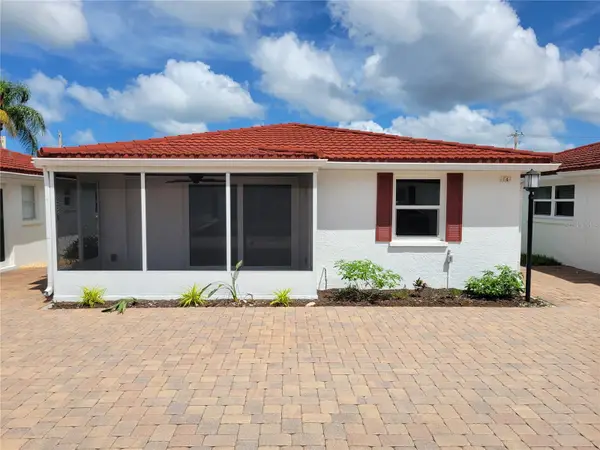 $615,000Coming Soon2 beds 1 baths
6154 Midnight Pass Road #VILLA4C, SARASOTA, FL 34242
MLS# A4703083Listed by: WATERSIDE REALTY LLC - Coming Soon
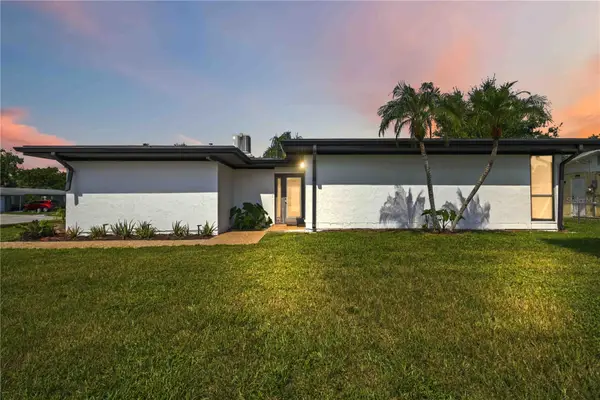 $459,900Coming Soon3 beds 2 baths
6332 Pauline Avenue, SARASOTA, FL 34231
MLS# A4703111Listed by: KELLER WILLIAMS ISLAND LIFE REAL ESTATE - Coming Soon
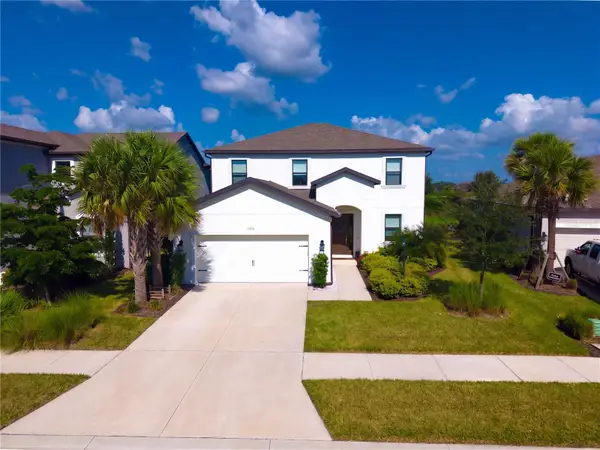 $699,900Coming Soon4 beds 4 baths
9284 Tequila Sunrise Drive, SARASOTA, FL 34241
MLS# A4703147Listed by: REAL BROKER, LLC - Coming Soon
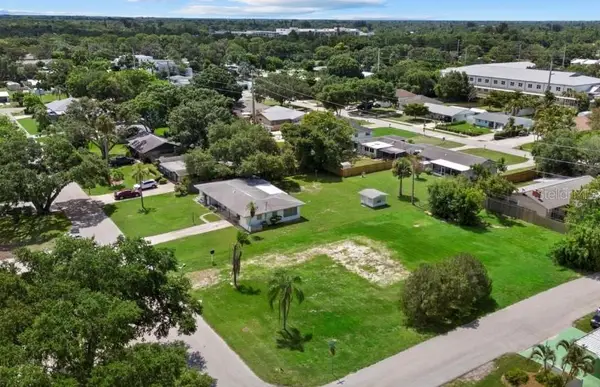 $499,000Coming Soon-- Acres
2110 Sandrala Drive, SARASOTA, FL 34231
MLS# A4702979Listed by: PREMIER SOTHEBY'S INTERNATIONAL REALTY - Coming Soon
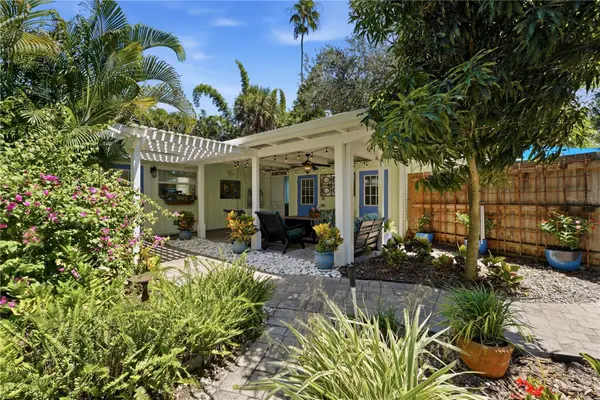 $1,039,000Coming Soon3 beds 2 baths
3424 Old Oak Drive, SARASOTA, FL 34239
MLS# A4702989Listed by: EXP REALTY LLC - Coming Soon
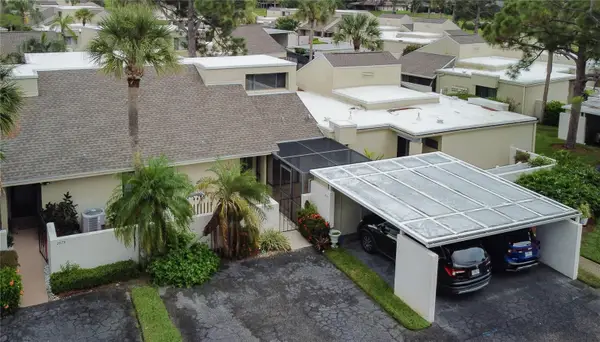 $185,000Coming Soon3 beds 2 baths
2671 Greenbelt Yard #N2, SARASOTA, FL 34235
MLS# N6145342Listed by: REAL BROKER, LLC - Coming Soon
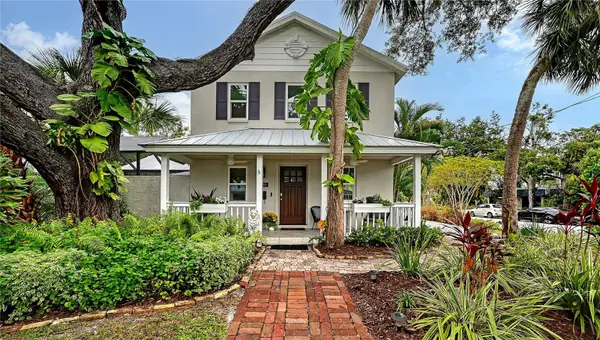 $1,595,000Coming Soon5 beds 5 baths
1685 6th Street, SARASOTA, FL 34236
MLS# A4702560Listed by: MICHAEL SAUNDERS & COMPANY - Coming Soon
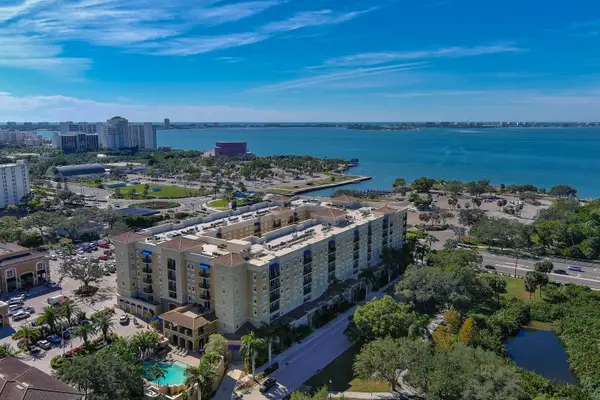 $489,900Coming Soon2 beds 2 baths
1064 N Tamiami Trail #1433, SARASOTA, FL 34236
MLS# A4701991Listed by: EXP REALTY LLC - New
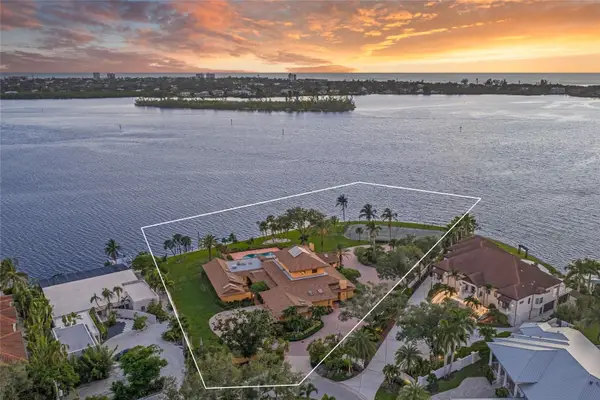 $11,375,000Active4 beds 8 baths10,234 sq. ft.
1136 N Lake Shore Drive, SARASOTA, FL 34231
MLS# A4703378Listed by: COMPASS FLORIDA LLC - New
 $649,900Active4 beds 3 baths2,499 sq. ft.
8370 Velda Trail, SARASOTA, FL 34241
MLS# A4703201Listed by: FINE PROPERTIES


Protect your home and budget from life's surprises with an Assurant Home Warranty, backed by a partner that supports you through every step of homeownership. Explore Plans.
©2026 Century 21 Real Estate LLC. All rights reserved. CENTURY 21®, the CENTURY 21 Logo and C21® are service marks owned by Century 21 Real Estate LLC. Century 21 Real Estate LLC fully supports the principles of the Fair Housing Act and the Equal Opportunity Act. Each office is independently owned and operated. Listing information is deemed reliable but not guaranteed accurate.