
516 Laurel Park Drive, Sarasota, FL 34236
Local realty services provided by:CENTURY 21 Carioti
516 Laurel Park Drive,Sarasota, FL 34236
$725,000
- 3 Beds
- 4 Baths
- 2,451 sq. ft.
- Townhouse
- Active
Listed by: candy swick
Office: candy swick & company
MLS#:A4677304
Source:MFRMLS
Price summary
- Price:$725,000
- Price per sq. ft.:$237.7
- Monthly HOA dues:$521.67
About this home
Experience the ultimate urban oasis in this impressive downtown townhouse, where luxury meets convenience in a vibrant neighborhood just steps away from the best that Sarasota has to offer! This exceptional property features a private elevator connecting every level, ensuring effortless access throughout the spacious interior. This multi-level townhome maintains a minimal urban footprint without sacrificing comfort. This single-family residence boasts nearly 2,500 square feet. It features 3 bedrooms, 3.5 baths, a home office, and ample storage on every floor, all designed with functionality in mind. A gated entrance defines your green space, featuring paver bricks, lovely landscaping, and a covered front porch. The foyer features a climate-controlled flex room for storing all your things, along with ground-level access to the attached two-car garage. As you proceed to the main level, you’ll discover an open floor plan with a convenient half bath and combined living and dining areas, next to a beautiful kitchen. It boasts quartz countertops that complement the white raised-panel cabinetry, which is accented by a herringbone-patterned backsplash illuminated with task lighting. A center island features an induction cooktop, a retractable hood vent that effectively removes smoke and odors, and breakfast bar seating. Additionally, a stainless-steel apron sink is paired with modern, high-quality appliances. Two distinct balconies offer park views to the east and city vistas to the west, each accessed through sliding glass doors. The owner's floor includes an en-suite bath, a generously sized walk-in closet, and an additional balcony. The luxurious bathroom boasts quartz countertops, furniture-quality cabinetry, double sinks, tile, and a spa-like shower with a glass-front enclosure, an overhead rainfall showerhead, and a secondary nozzle. Nearby, you’ll find a home office with its own balcony, as well as a dry bar complete with a beverage refrigerator. Additionally, this floor offers a well-appointed laundry room. Warm hardwood flooring spans three levels, leading to inviting neutral carpeting on the top floor. Explore two stunning bedroom en-suites, each boasting balconies, spacious walk-in closets, and elegant herringbone tiled baths. One features a sleek shower, while the other invites relaxation with a lovely tub-shower combo! For added peace of mind, the property features hurricane-rated windows and doors. With its advanced smart home features, this townhouse not only offers comfort and luxury but also convenience at your fingertips. The Enclave is in Laurel Park, a historic neighborhood in Sarasota. It offers a vibrant metropolitan lifestyle just west of the trail, situated across the street from Payne Park. This county-maintained venue features tennis courts, a skate park, a café, an amphitheater, cycling paths, disc golf, picnic tables, a playground, and a water feature. City sidewalks along Laurel Street stroll to the epicenter of Downtown Sarasota. You can visit the famous Farmers Market to explore fresh local produce on the weekend, and head to the Bayfront to launch your kayak for a day on the water. This area offers plenty of options for entertainment, dining, and shopping. Additionally, it provides access to Legacy Trail, which features miles of biking opportunities. Sarasota Memorial Hospital and Morton’s Market Plaza are only a few blocks away. Plus, you’ll find the world-renowned sugar-sand beaches of Siesta Key nearby!...
Contact an agent
Home facts
- Year built:2019
- Subdivision & Development:ENCLAVE/LAUREL PARK REP
- Listing ID #:A4677304
- Added:204 day(s) ago
- Updated:August 07, 2026 at 12:14 PM
Rooms and interior
- Bedrooms:3
- Total bathrooms:4
- Full bathrooms:3
- Half bathrooms:1
- Flooring:Carpet, Tile, Wood
- Dining Description:Eat In Kitchen, Living Room/Dining Room Combo
- Kitchen Description:Built-In Oven, Convection Oven, Cooktop, Dishwasher, Disposal, Dry Bar, Eat-in Kitchen, Exhaust Fan, Ice Maker, Microwave, Refrigerator, Solid Surface Counters, Stone Counters, Wine Refrigerator
- Bedroom Description:High Ceilings, Primary Bedroom Upstairs, Split Bedroom, Walk-In Closet(s)
- Living area:2,451 sq. ft.
Heating and cooling
- Cooling:Central Air
- Heating:Central, Electric
- Central air:Yes
Structure and exterior
- Roof:Shingle
- Year built:2019
- Building area:2,451 sq. ft.
- Lot area:0.04 Acres
- Lot Features:Landscaped, Near Marina, Near Public Transit, Paved, Sidewalk
- Architectural Style:Custom
- Construction Materials:Concrete, Hardi Plank Type
- Exterior Features:Balcony, Covered Porch/Patio, Front Porch, Lighting, Rain Gutters, Sidewalk
- Foundation Description:Stem Wall
- Levels:Three Or More Story
Schools
- High school:Sarasota High
- Middle school:Booker Middle
- Elementary school:Southside Elementary
Utilities
- Water:Public
- Sewer:Public, Public Sewer
Finances and disclosures
- Price:$725,000
- Price per sq. ft.:$237.7
- Tax amount:$9,513 (2025)
Features and amenities
- Appliances:Built-in Oven, Convection Oven, Cooktop, Dishwasher, Disposal, Dryer, Electric Water Heater, Exhaust Fan, Ice Maker, Irrigation Equipment, Microwave, Refrigerator, Washer, Wine Refrigerator
- Laundry features:Dryer, Inside, Laundry Room, Laundry Upper Level, Washer
- Amenities:Built-In Features, Ceiling Fans(s), Dry Bar, Eat-in Kitchen, Elevator, Fence Restrictions, High Ceilings, Irrigation Equipment, Living Room/Dining Room Combo, Maintenance, Open Floorplan, Primary Bedroom Upstairs, Smart Home, Solid Surface Counters, Split Bedroom, Stone Counters, Vehicle Restrictions, Walk-In Closet(s), Window Treatments
- Pool features:Public Pool
- Smart home:Yes
Parking
- Parking description:Alley Access, Attached Garage, Garage Door Opener, Garage Faces Rear, Ground Level
- Garage:Yes
- Garage spaces:2
 The information being provided by Stellar Mls is for the consumer's personal, non-commercial use and may not be used for any purpose other than to identify prospective properties consumer may be interested in purchasing. Any information relating to real estate for sale referenced on this web site comes from the Internet Data Exchange (IDX) program of the Stellar Mls. CENTURY 21 Carioti is not a Multiple Listing Service (MLS), nor does it offer MLS access. This website is a service of CENTURY 21 Carioti, a broker participant of Stellar Mls. This web site may reference real estate listing(s) held by a brokerage firm other than the broker and/or agent who owns this web site.
The accuracy of all information, regardless of source, including but not limited to open house information, square footages and lot sizes, is deemed reliable but not guaranteed and should be personally verified through personal inspection by and/or with the appropriate professionals. The data contained herein is copyrighted by Stellar Mls and is protected by all applicable copyright laws. Any unauthorized dissemination of this information is in violation of copyright laws and is strictly prohibited.
Properties in listings may have been sold or may no longer be available.
Copyright 2026 Stellar Mls. All rights reserved.
The information being provided by Stellar Mls is for the consumer's personal, non-commercial use and may not be used for any purpose other than to identify prospective properties consumer may be interested in purchasing. Any information relating to real estate for sale referenced on this web site comes from the Internet Data Exchange (IDX) program of the Stellar Mls. CENTURY 21 Carioti is not a Multiple Listing Service (MLS), nor does it offer MLS access. This website is a service of CENTURY 21 Carioti, a broker participant of Stellar Mls. This web site may reference real estate listing(s) held by a brokerage firm other than the broker and/or agent who owns this web site.
The accuracy of all information, regardless of source, including but not limited to open house information, square footages and lot sizes, is deemed reliable but not guaranteed and should be personally verified through personal inspection by and/or with the appropriate professionals. The data contained herein is copyrighted by Stellar Mls and is protected by all applicable copyright laws. Any unauthorized dissemination of this information is in violation of copyright laws and is strictly prohibited.
Properties in listings may have been sold or may no longer be available.
Copyright 2026 Stellar Mls. All rights reserved.New listings near 516 Laurel Park Drive
- Open Sun, 11am to 3pmNew
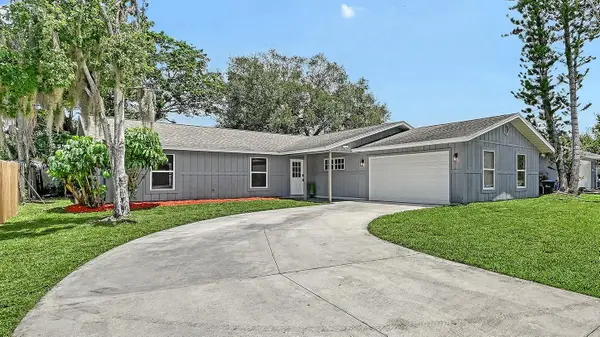 $439,900Active3 beds 2 baths1,708 sq. ft.
4054 Palau Drive, SARASOTA, FL 34241
MLS# A4702110Listed by: COLDWELL BANKER REALTY - Open Fri, 1 to 4pmNew
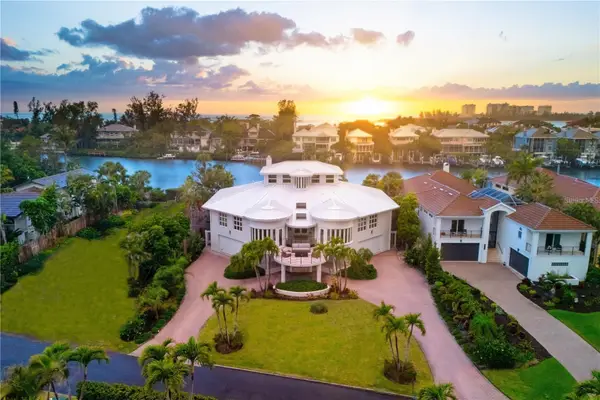 $8,190,000Active5 beds 5 baths5,095 sq. ft.
4034 Roberts Point Road, SARASOTA, FL 34242
MLS# A4702241Listed by: PHAM REALTY GROUP LLC - New
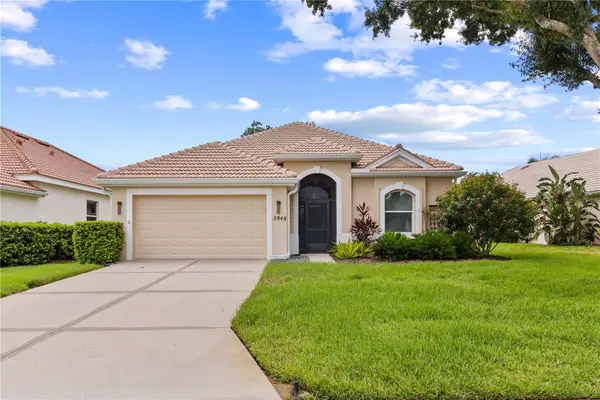 $575,000Active3 beds 2 baths2,051 sq. ft.
5948 Sandstone Avenue, SARASOTA, FL 34243
MLS# O6431323Listed by: CHARLES RUTENBERG REALTY ORLANDO - New
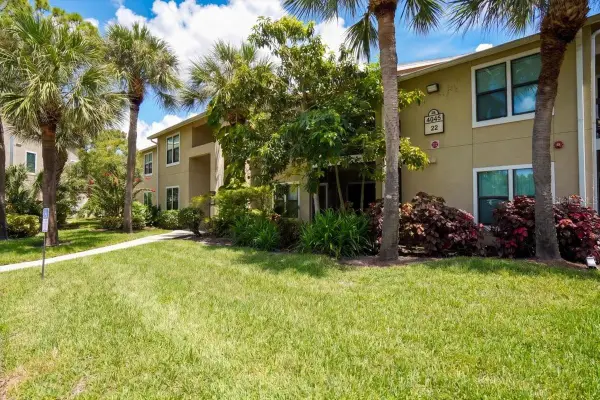 $275,000Active3 beds 2 baths1,260 sq. ft.
4045 Crockers Lake Boulevard #14, SARASOTA, FL 34238
MLS# A4702077Listed by: EXIT KING REALTY - New
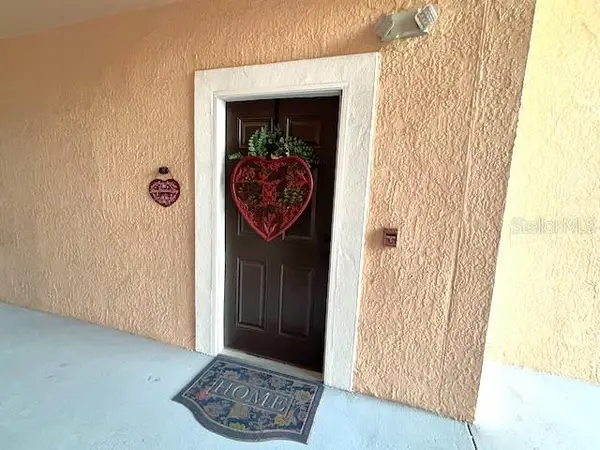 $134,900Active1 beds 1 baths661 sq. ft.
4138 Central Sarasota Parkway #1516, SARASOTA, FL 34238
MLS# A4702303Listed by: COMPASS FLORIDA LLC - New
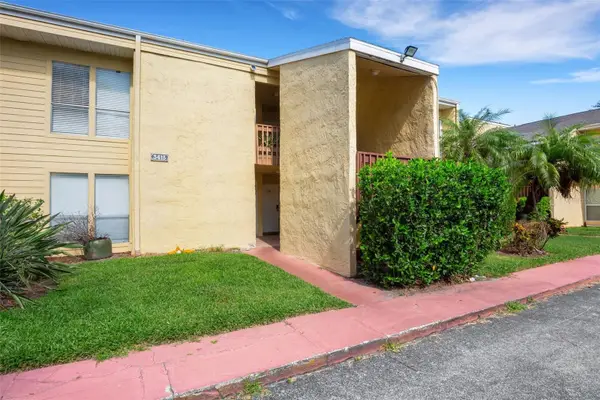 $159,000Active1 beds 1 baths768 sq. ft.
3413 Clark Road #114, SARASOTA, FL 34231
MLS# A4702273Listed by: KELLER WILLIAMS ON THE WATER S - Open Sun, 1am to 3pmNew
 $549,900Active3 beds 2 baths2,094 sq. ft.
8053 Stirling Falls Circle, SARASOTA, FL 34243
MLS# A4702184Listed by: BRIGHT REALTY - New
 $199,900Active2 beds 2 baths1,135 sq. ft.
942 N Beneva Road #V28, SARASOTA, FL 34232
MLS# A4698397Listed by: PROKOP REALTY INC - New
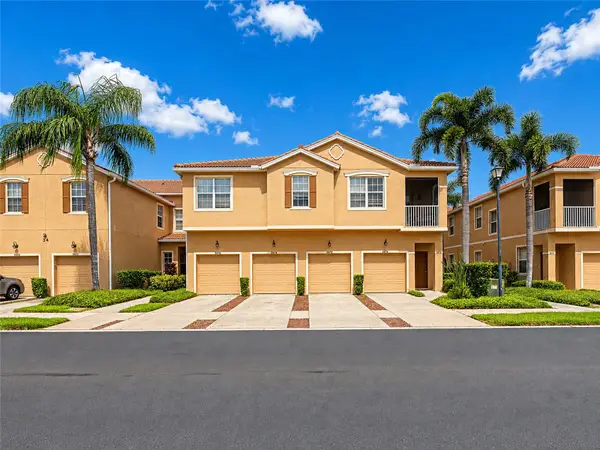 $354,900Active3 beds 3 baths1,776 sq. ft.
3426 Parkridge Circle #34-105, SARASOTA, FL 34243
MLS# A4701623Listed by: VUE REALTY, LLC - New
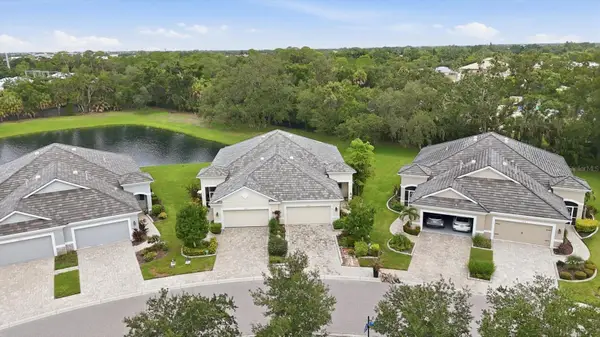 $439,000Active2 beds 2 baths1,572 sq. ft.
2905 Trustee Avenue, SARASOTA, FL 34243
MLS# A4702112Listed by: MICHAEL SAUNDERS & COMPANY


Protect your home and budget from life's surprises with an Assurant Home Warranty, backed by a partner that supports you through every step of homeownership. Explore Plans.
©2026 Century 21 Real Estate LLC. All rights reserved. CENTURY 21®, the CENTURY 21 Logo and C21® are service marks owned by Century 21 Real Estate LLC. Century 21 Real Estate LLC fully supports the principles of the Fair Housing Act and the Equal Opportunity Act. Each office is independently owned and operated. Listing information is deemed reliable but not guaranteed accurate.