
5590 Rain Lily Court, Sarasota, FL 34238
Local realty services provided by:CENTURY 21 Link Realty, Inc.
Upcoming open houses
- Sun, Aug 0901:00 pm - 04:00 pm
Listed by: joe martini, jo alese martini
Office: coldwell banker realty
MLS#:A4700697
Source:MFRMLS
Price summary
- Price:$669,000
- Price per sq. ft.:$232.29
- Monthly HOA dues:$447
About this home
Welcome to your home in paradise! Feel the vibe as you enter the private gates and drive past rows of royal palm trees into the highly sought after community of Hammock Preserve. This efficiently designed Summerwood model by DiVosta Homes is a quality built and well maintained home. Beautifully upgraded home has lush landscaping with lawn care included and is situated on an oversized lot with a gorgeous pond view and tropical plants. Enjoy the peace and quiet and also peace of mind that it is not in a flood zone. Let the light shine in with the Lite Deco glass front door that offers both privacy and warm light. The upgraded floorplan offers an optional fourth bedroom or office. Flooring throughout is 21" tile, which gives a clean look that is durable and easy to maintain. Cleaning is a breeze with a 690Pro Series Vitex Central Vacuum system. The great room is perfect for entertaining and has beautiful views of the pond. The spacious kitchen is open and has a large island with area for bar stools and also has a walk in pantry. The kitchen has quartz countertops, stainless steel appliances. Talk about upgrades-in July 2025 several additions were done: the island countertop was replaced with a high end single basin kitchen sink. Also, a high quality under counter water filtration system was installed. New dishwasher, washer and dryer, electric stove, ceiling fans in great room and lanai, and the roof was professionally cleaned. One of the sleekest features is the zero corner sliding doors which seamlessly connect the indoor and outdoor spaces. Step onto the extended lanai which has pavers, and covered screened relaxation area to dine. Enjoy watching the television which is a bonus being left with the house. The owner's suite has lovely pond views, ensuite bath with a walk in shower, granite countertops, a soaking tub and walk in closet. Hammock Preserve is an amenity-rich gated community offering a wealth of activities with no CDD fees. Relax in the resort style pool and hot tub or enjoy playing pickleball, tennis or bocce ball. Dog lovers will appreciate the dog park with areas for small and large dogs. There is even a dock overlooking a pond if you want to try your luck at fishing. Minutes away from the award winning Siesta Key Beach, downtown, excellent shopping and waterfront restaurants. Make your appointment today to see this outstanding home....
Contact an agent
Home facts
- Year built:2018
- Subdivision & Development:HAMMOCK PRESERVE PH 1A
- Listing ID #:A4700697
- Added:1 day(s) ago
- Updated:August 06, 2026 at 10:53 PM
Rooms and interior
- Bedrooms:3
- Total bathrooms:2
- Full bathrooms:2
- Flooring:Ceramic Tile
- Dining Description:Eat In Kitchen
- Kitchen Description:Dishwasher, Disposal, Eat-in Kitchen, Exhaust Fan, Ice Maker, Kitchen Reverse Osmosis System, Microwave, Range, Range Hood, Refrigerator, Solid Wood Cabinets, Stone Counters, Water Filtration System
- Bedroom Description:Primary Bedroom Main Floor, Split Bedroom, Walk-In Closet(s)
- Living area:2,008 sq. ft.
Heating and cooling
- Cooling:Central Air
- Heating:Natural Gas
- Central air:Yes
Structure and exterior
- Roof:Tile
- Year built:2018
- Building area:2,008 sq. ft.
- Lot area:0.23 Acres
- Lot Features:Cleared, Landscaped, Oversized, Paved, Private, Sidewalk
- Architectural Style:Craftsman
- Construction Materials:Block
- Exterior Features:Covered Porch/Patio, Lighting, Patio, Rear Porch, Screened
- Foundation Description:Slab
- Levels:1 Story
Schools
- High school:Venice Senior High
- Middle school:Laurel Nokomis Middle
- Elementary school:Laurel Nokomis Elementary
Utilities
- Water:Public, Water Connected
- Sewer:Public, Public Sewer
Finances and disclosures
- Price:$669,000
- Price per sq. ft.:$232.29
- Tax amount:$5,357 (2025)
Features and amenities
- Appliances:Dishwasher, Disposal, Dryer, Exhaust Fan, Gas Water Heater, Ice Maker, Irrigation Equipment, Kitchen Reverse Osmosis System, Microwave, Range, Range Hood, Refrigerator, Washer, Water Filtration System
- Laundry features:Dryer, Gas Dryer Hookup, Inside, Laundry Room, Washer, Washer Hookup
- Amenities:Cable Available, Ceiling Fans(s), Central Vaccum, Clubhouse, Eat-in Kitchen, Fence Restrictions, Fitness Center, Gated, Irrigation Equipment, Maintenance, Natural Gas Connected, Open Floorplan, Pickleball Court(s), Pool, Primary Bedroom Main Floor, Racquetball, Recreation Facilities, Security, Solid Wood Cabinets, Split Bedroom, Stone Counters, Tennis Court(s), Thermostat, Vehicle Restrictions, Walk-In Closet(s)
- Pool features:Pool, Public Pool
Parking
- Parking description:Attached Garage, Driveway, Garage Door Opener
- Garage:Yes
- Garage spaces:2
 The information being provided by Stellar Mls is for the consumer's personal, non-commercial use and may not be used for any purpose other than to identify prospective properties consumer may be interested in purchasing. Any information relating to real estate for sale referenced on this web site comes from the Internet Data Exchange (IDX) program of the Stellar Mls. CENTURY 21 Link Realty, Inc. is not a Multiple Listing Service (MLS), nor does it offer MLS access. This website is a service of CENTURY 21 Link Realty, Inc., a broker participant of Stellar Mls. This web site may reference real estate listing(s) held by a brokerage firm other than the broker and/or agent who owns this web site.
The accuracy of all information, regardless of source, including but not limited to open house information, square footages and lot sizes, is deemed reliable but not guaranteed and should be personally verified through personal inspection by and/or with the appropriate professionals. The data contained herein is copyrighted by Stellar Mls and is protected by all applicable copyright laws. Any unauthorized dissemination of this information is in violation of copyright laws and is strictly prohibited.
Properties in listings may have been sold or may no longer be available.
Copyright 2026 Stellar Mls. All rights reserved. MFRMLS Member Broker: Danielle DeCarbo
The information being provided by Stellar Mls is for the consumer's personal, non-commercial use and may not be used for any purpose other than to identify prospective properties consumer may be interested in purchasing. Any information relating to real estate for sale referenced on this web site comes from the Internet Data Exchange (IDX) program of the Stellar Mls. CENTURY 21 Link Realty, Inc. is not a Multiple Listing Service (MLS), nor does it offer MLS access. This website is a service of CENTURY 21 Link Realty, Inc., a broker participant of Stellar Mls. This web site may reference real estate listing(s) held by a brokerage firm other than the broker and/or agent who owns this web site.
The accuracy of all information, regardless of source, including but not limited to open house information, square footages and lot sizes, is deemed reliable but not guaranteed and should be personally verified through personal inspection by and/or with the appropriate professionals. The data contained herein is copyrighted by Stellar Mls and is protected by all applicable copyright laws. Any unauthorized dissemination of this information is in violation of copyright laws and is strictly prohibited.
Properties in listings may have been sold or may no longer be available.
Copyright 2026 Stellar Mls. All rights reserved. MFRMLS Member Broker: Danielle DeCarboNew listings near 5590 Rain Lily Court
- New
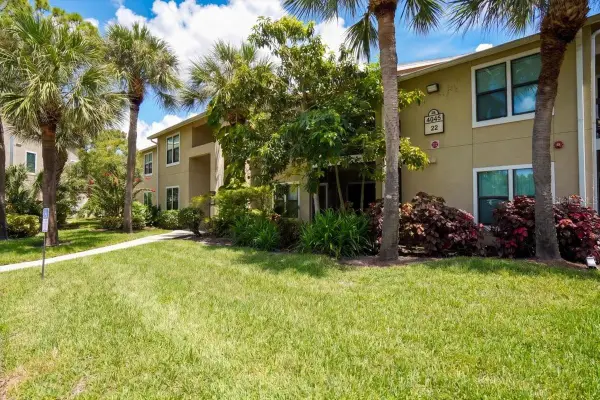 $275,000Active3 beds 2 baths1,260 sq. ft.
4045 Crockers Lake Boulevard #14, SARASOTA, FL 34238
MLS# A4702077Listed by: EXIT KING REALTY - New
 $134,900Active1 beds 1 baths661 sq. ft.
4138 Central Sarasota Parkway #1516, SARASOTA, FL 34238
MLS# A4702303Listed by: COMPASS FLORIDA LLC - New
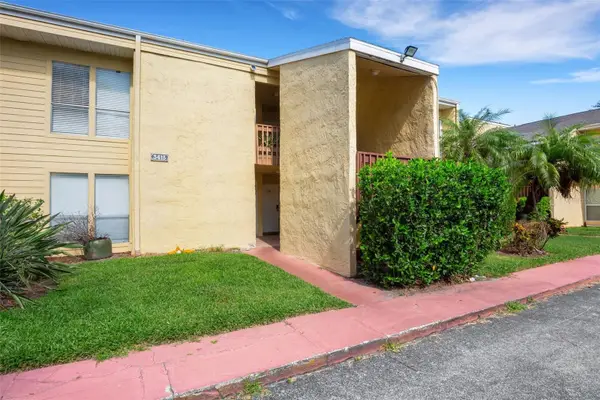 $159,000Active1 beds 1 baths768 sq. ft.
3413 Clark Road #114, SARASOTA, FL 34231
MLS# A4702273Listed by: KELLER WILLIAMS ON THE WATER S - Open Sun, 1am to 3pmNew
 $549,900Active2 beds 2 baths2,094 sq. ft.
8053 Stirling Falls Circle, SARASOTA, FL 34243
MLS# A4702184Listed by: BRIGHT REALTY - New
 $199,900Active2 beds 2 baths1,135 sq. ft.
942 N Beneva Road #V28, SARASOTA, FL 34232
MLS# A4698397Listed by: PROKOP REALTY INC - New
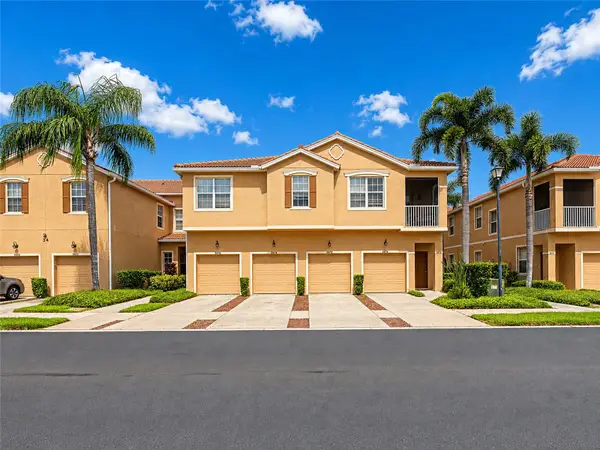 $354,900Active3 beds 3 baths1,776 sq. ft.
3426 Parkridge Circle #34-105, SARASOTA, FL 34243
MLS# A4701623Listed by: VUE REALTY, LLC - New
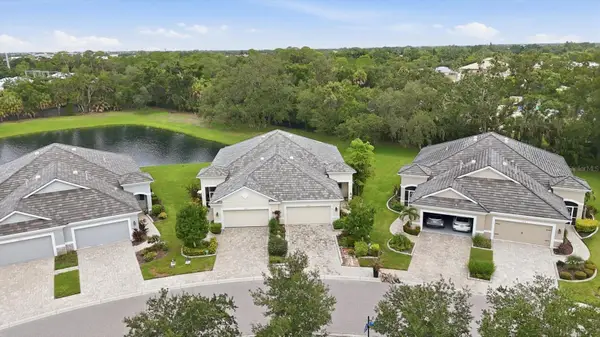 $439,000Active2 beds 2 baths1,572 sq. ft.
2905 Trustee Avenue, SARASOTA, FL 34243
MLS# A4702112Listed by: MICHAEL SAUNDERS & COMPANY - Open Sun, 1 to 3pmNew
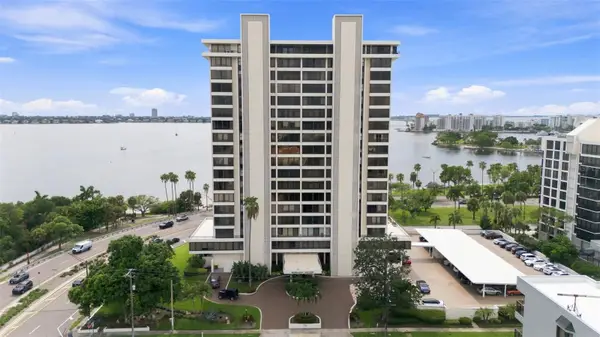 $1,299,999Active2 beds 2 baths1,463 sq. ft.
770 S Palm Avenue #1804, SARASOTA, FL 34236
MLS# TB8535455Listed by: KELLER WILLIAMS ON THE WATER S - New
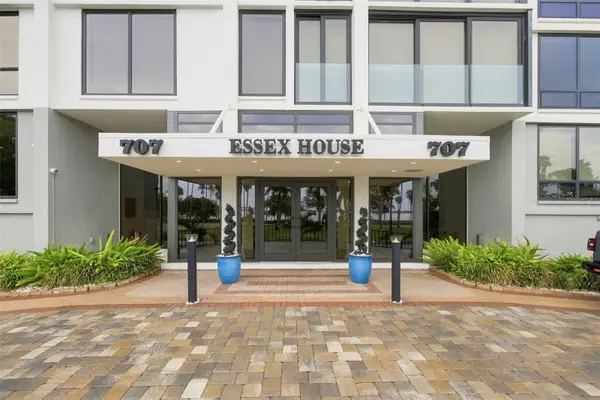 $799,000Active2 beds 2 baths1,247 sq. ft.
707 S Gulfstream Avenue #207, SARASOTA, FL 34236
MLS# TB8535462Listed by: KELLER WILLIAMS ON THE WATER S - New
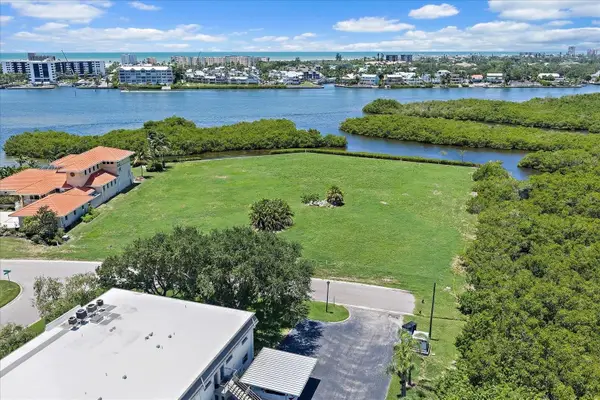 $2,550,000Active0.7 Acres
Tidewood Avenue, SARASOTA, FL 34231
MLS# A4702292Listed by: LOYD ROBBINS & CO. LLC


Protect your home and budget from life's surprises with an Assurant Home Warranty, backed by a partner that supports you through every step of homeownership. Explore Plans.
©2026 Century 21 Real Estate LLC. All rights reserved. CENTURY 21®, the CENTURY 21 Logo and C21® are service marks owned by Century 21 Real Estate LLC. Century 21 Real Estate LLC fully supports the principles of the Fair Housing Act and the Equal Opportunity Act. Each office is independently owned and operated. Listing information is deemed reliable but not guaranteed accurate.